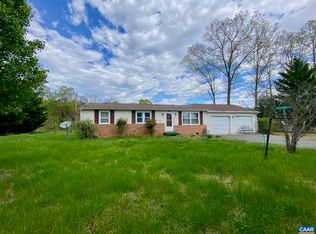
**Price Improvement** Great Opportunity to enjoy and step into timeless charm with this wonderful Cape Cod home nestled in the heart of historic Gordonsville. Offering 1,680 sq.ft. of comfortable living space, this home features 3 spacious bedrooms and 1.5 bathrooms.Enjoy a versatile bonus room perfect for a home office, playroom, or guest space. The large eat-in kitchen provides plenty of room for gatherings, while the separate dining room adds a touch of classic elegance for hosting meals. Relax in the generously sized living room, complete with cozy propane logs - perfect for those cooler evenings. Additional highlights include a workshop/garage for hobbies/storage, two front entry doors-one leading to a charming front deck where you can unwind w/ your morning coffee or evening tea. This delightful home blends character, functionality, and location-making it a must see! Come experience the charm and comfort for yourself - schedule your tour today and imagine calling this home your own with envisioning the possibilities! Many improvements include HVAC 2019, Roof 2019, Crawlspace Encapsulated 2021, New Armstrong Kitchen Flooring - June 2026, Primary Bathroom renovated 2017. Home Sold as-is condition.
Active
Price cut: $15.1K (8/4)
$244,900
103 Noble Ave, Gordonsville, VA 22942
3beds
1,680sqft
:
Get pre-qualified$1,517/mo
Single Family Residence
Built in 1950
9,147 Square Feet Lot
$240,800 Zestimate®
$146/sqft
$-- HOA
What's special
Two front entry doors
- 143 days |
- 1,320 |
- 61 |
Likely to sell faster than
Zillow last checked:
Listing updated:
Listed by:
TAMMY KUMER 434-996-9795,
KELLER WILLIAMS REALTY LEE BEAVER & ASSOCIATES 703-330-2222
Source: CAAR,MLS#: 674676 Originating MLS: Charlottesville Area Association of Realtors
Originating MLS: Charlottesville Area Association of RealtorsFacts & features
Interior
Bedrooms & bathrooms
- Bedrooms: 3
- Bathrooms: 2
- Full bathrooms: 1
- 1/2 bathrooms: 1
- Main level bathrooms: 2
- Main level bedrooms: 2
Rooms
- Room types: Bathroom, Bonus Room, Bedroom, Dining Room, Full Bath, Half Bath, Kitchen, Living Room
Bedroom
- Level: First
Bedroom
- Level: Second
Bathroom
- Level: First
Bonus room
- Level: Second
Dining room
- Level: First
Half bath
- Level: First
Kitchen
- Level: First
Living room
- Level: First
Heating
- Heat Pump
Cooling
- Central Air
Appliances
- Included: Dishwasher, Gas Range, Microwave, Refrigerator, Dryer, Washer
- Laundry: Washer Hookup, Dryer Hookup
Features
- Primary Downstairs
- Basement: Crawl Space
- Has fireplace: Yes
- Fireplace features: Gas Log
Interior area
- Total structure area: 2,256
- Total interior livable area: 1,680 sqft
- Finished area above ground: 1,680
- Finished area below ground: 0
Property
Parking
- Total spaces: 1
- Parking features: Detached, Garage
- Garage spaces: 1
Features
- Levels: One and One Half
- Stories: 1.5
- Patio & porch: Front Porch, Porch
Lot
- Size: 9,147 Square Feet
- Features: Cleared
Details
- Parcel number: 068A3040C00010
- Zoning description: B-1 Gen Bus (Gordonsville)
Construction
Type & style
- Home type: SingleFamily
- Architectural style: Cape Cod
- Property subtype: Single Family Residence
Materials
- Aluminum Siding, Stick Built
- Foundation: Block
- Roof: Composition,Shingle
Condition
- New construction: No
- Year built: 1950
Utilities & green energy
- Sewer: Public Sewer
- Water: Public
- Utilities for property: Cable Available
Community & HOA
Community
- Subdivision: NONE
HOA
- Has HOA: No
Location
- Region: Gordonsville
Financial & listing details
- Price per square foot: $146/sqft
- Tax assessed value: $252,000
- Annual tax amount: $1,620
- Date on market: 3/21/2026
- Cumulative days on market: 144 days
Estimated market value
$240,800
$229,000 - $253,000
$2,139/mo
Price history
| Date | Event | Price |
|---|---|---|
| 8/4/2026 | Price change | $244,900-5.8%$146/sqft |
Source:  CAAR #674676 Report a problem CAAR #674676 Report a problem | ||
| 7/8/2026 | Price change | $260,000-1.9%$155/sqft |
Source: CAAR #674676 Report a problem | ||
| 3/21/2026 | Listed for sale | $265,000$158/sqft |
Source: CAAR #674676 Report a problem | ||
Public tax history
| Year | Property taxes | Tax assessment |
|---|---|---|
| 2025 | $1,619 +10.6% | $252,000 +35.4% |
| 2024 | $1,465 | $186,100 |
| 2023 | $1,465 | $186,100 |
| 2022 | $1,465 +4.2% | $186,100 |
| 2021 | $1,406 | $186,100 |
| 2020 | $1,406 +12.4% | $186,100 +16.2% |
| 2018 | $1,251 -2.9% | $160,200 |
| 2017 | $1,288 | $160,200 |
| 2016 | -- | $160,200 +3% |
| 2015 | -- | $155,600 |
| 2014 | -- | $155,600 |
| 2013 | -- | $155,600 |
| 2012 | -- | $155,600 -15.3% |
| 2011 | -- | $183,800 |
| 2010 | -- | $183,800 -3.5% |
| 2009 | -- | $190,398 +66.9% |
| 2003 | $924 +20% | $114,100 +28.9% |
| 2002 | $770 +2.4% | $88,500 |
| 2001 | $752 +18.1% | $88,500 |
| 2000 | $637 | $88,500 |
Find assessor info on the county website
Monthly payment
Est. payment
Payment breakdown
Explore the cost of this home by adjusting the details. Changes won't be saved.Climate risks
Neighborhood: 22942
Nearby schools
GreatSchools rating
- 7/10Gordon Barbour Elementary SchoolGrades: PK-5Distance: 0.5 mi
- 5/10Prospect Heights Middle SchoolGrades: 6-8Distance: 8.3 mi
- 6/10Orange County High SchoolGrades: 9-12Distance: 9.4 mi
Schools provided by the listing agent
- Elementary: Gordon-Barbour
- Middle: Prospect Heights
- High: Orange
Source: CAAR. This data may not be complete. We recommend contacting the local school district to confirm school assignments for this home.
- $170,2002 bd1 ba1k sqft119 Martinsburg Ave, Gordonsville, VA 22942Off Market
- $295,0003 bd1 ba1k sqft311 Stonewall Ave, Gordonsville, VA 22942Sold
- $380,8003 bd2 ba1.7k sqft313 Stonewall Ave, Gordonsville, VA 22942Off Market
- $191,0003 bd1 ba954 sqft309 Stonewall Ave, Gordonsville, VA 22942Off Market
- $354,9003 bd2 ba1.7k sqft310 Stonewall Ave, Gordonsville, VA 22942Off Market
- $390,0003 bd2 ba1.7k sqft305 Stonewall Ave, Gordonsville, VA 22942Sold
- $369,3003 bd2 ba1.5k sqft319 Stonewall Ave, Gordonsville, VA 22942Off Market
- $351,100-- bd-- ba-- sqft125 Martinsburg Ave, Gordonsville, VA 22942Off Market
A local agent can set up tours, give advice and negotiate with sellers.
Similar homes
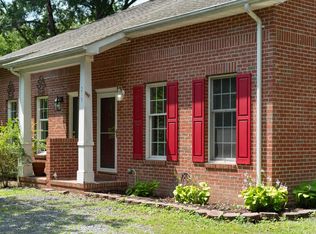
- $250,0003 bd2 ba1.3k sqft12031 Browntown Rd, Gordonsville, VA 22942For Sale
 MLS ID #675362, TREY DURHAM, KELLER WILLIAMS ALLIANCE - CHARLOTTESVILLE. CAAR
 - $299,0003 bd2 ba1.3k sqft210 W Gordon Ave, Gordonsville, VA 22942For Sale
 MLS ID #676894, TREY DURHAM, KELLER WILLIAMS ALLIANCE - CHARLOTTESVILLE. CAAR
 - $275,0002 bd2 ba1.6k sqft219 Duke St, Gordonsville, VA 22942For Sale
 MLS ID #678125, ASHLEY PALMER, FRANK HARDY SOTHEBY'S INTERNATIONAL REALTY. CAAR
 - $150,0003 bd2 ba2.4k sqft10965 Louisa Rd, Gordonsville, VA 22942For Sale
 MLS ID #11902014, John Nicholls, Nicholls Auction Marketing Group. My State MLS
 - $349,5003 bd3 ba1.3k sqft324 East St, Gordonsville, VA 22942For SaleMLS ID #680101, ANGIE SHUPE, EXP REALTY LLC - STAFFORD. CAAR
- $365,0003 bd2 ba1.4k sqft178 Pinehurst Dr, Gordonsville, VA 22942For Sale
 MLS ID #VALA2010338, Josh Harris, Keeton & Co. Real Estate. Bright MLS
 - $299,9994 bd2 ba2.4k sqft92 Buggy Ln, Rochelle, VA 22738For SaleMLS ID #VAMA2002890, Japreshia Terrell, Wolford And Associates Realty LLC. Bright MLS
- $270,0002 bd1 ba864 sqft143 Oakland Pl, Louisa, VA 23093For SaleMLS ID #VALA2010198, Jean Donkor, Ascendancy Realty LLC. Bright MLS
- $284,0003 bd1 ba1.5k sqft219 Skyview Ln, Aroda, VA 22709For SaleMLS ID #VAMA2002830, Norman Domingo, XRealty.NET LLC. Bright MLS
- $294,9003 bd2 ba1k sqft12281 Fox Den Ln, Orange, VA 22960For SaleMLS ID #680123, ANN BLEDSOE, COWAN REALTY. CAAR
- $335,0003 bd2 ba1.5k sqft1893 Shelby Rd, Madison, VA 22727For SaleMLS ID #680518, MELINDA HOLMES, RE/MAX ADVANTAGE-WAYNESBORO. CAAR
- $267,0003 bd2 ba1.9k sqft276 Main St, Stanardsville, VA 22973For SaleMLS ID #671394, MATTHEW WOODSON, BETTER HOMES & GARDENS R.E.-PATHWAYS. CAAR
- $299,0003 bd2 ba1.2k sqft9123 Zachary Taylor Hwy, Unionville, VA 22567For SaleMLS ID #VAOR2014812, Vicki Jenkins, CENTURY 21 New Millennium. Bright MLS
- $229,9902 bd2 ba1k sqft145 Bowler Ln, Orange, VA 22960For SaleMLS ID #VAOR2014794, Becky Miller, Piedmont Fine Properties. Bright MLS
- $275,0003 bd1 ba1.2k sqft356 Jefferson St, Orange, VA 22960For SaleMLS ID #VAOR2014390, Brandi Brown, Samson Properties. Bright MLS
- $349,9003 bd2 ba1.3k sqft4586 Spotswood Trl, Barboursville, VA 22923For SaleMLS ID #676294, JULIE BALLARD, NEST REALTY GROUP. CAAR
- $305,0003 bd1 ba960 sqft64 Burnt Tree Way, Orange, VA 22960For SaleMLS ID #VAMA2002824, Japreshia Terrell, Wolford And Associates Realty LLC. Bright MLS
- $350,0003 bd2 ba1.2k sqft417 Blackberry Ln, Ruckersville, VA 22968For SaleMLS ID #680342, KRISTIAN JENSEN, REAL ESTATE III, INC.. CAAR
- $275,0003 bd4 ba2.3k sqft9 Austin Dr, Palmyra, VA 22963For SaleMLS ID #2612811, Joie Boykins, EXP Realty LLC. CVRMLS
- $314,9003 bd2 ba1.3k sqft64 Ferndale Dr, Louisa, VA 23093For SaleMLS ID #679083, KRISTIN FIELDS, KEETON & CO REAL ESTATE. CAAR
