Charming and solid built all-brick home ideally located and walkable to the heart of downtown Gordonsville, where local shops, dining, seasonal events, and small-town charm come together. Inside, timeless hardwood floors add warmth and character throughout much of the home. The inviting living room features a fireplace with a wood stove insert capable of heating the entire home, adding both efficiency and cozy appeal. Offering a flexible layout with a MAIN LEVEL BEDROOM plus two additional bedrooms upstairs, this home blends comfort and functionality. Enjoy not one, but TWO SUNROOMS—one conveniently located off the living room with easy access from the paved driveway, and another heated sunroom off the kitchen overlooking the backyard, creating comfortable year-round living spaces. Outside, the long paved driveway provides abundant parking and leads to a spacious detached garage complete with a workbench, ideal for hobbies, storage, or projects. Conveniently located near multiple award-winning wineries, vineyards, and historic attractions, this property offers the perfect opportunity to enjoy the beauty, history, and lifestyle Central Virginia is known for.
Active
$299,000
210 W Gordon Ave, Gordonsville, VA 22942
3beds
1,344sqft
:
Get pre-qualified$1,830/mo
Single Family Residence
Built in 1953
0.41 Acres Lot
$293,500 Zestimate®
$222/sqft
$-- HOA
What's special
All-brick homeTwo sunroomsLong paved drivewayMain level bedroomTimeless hardwood floors
- 3 days |
- 394 |
- 35 |
Likely to sell faster than
Zillow last checked:
Listing updated:
Listed by:
TREY DURHAM 434-409-8308,
KELLER WILLIAMS ALLIANCE - CHARLOTTESVILLE 434-220-2200,
SAVAGE & COMPANY 434-218-0552,
KELLER WILLIAMS ALLIANCE - CHARLOTTESVILLE
Source: CAAR,MLS#: 676894 Originating MLS: Charlottesville Area Association of Realtors
Originating MLS: Charlottesville Area Association of RealtorsFacts & features
Interior
Bedrooms & bathrooms
- Bedrooms: 3
- Bathrooms: 2
- Full bathrooms: 2
- Main level bathrooms: 1
- Main level bedrooms: 1
Rooms
- Room types: Bathroom, Bedroom, Dining Room, Full Bath, Kitchen, Laundry, Living Room, Sunroom, Utility Room
Bedroom
- Level: First
Bedroom
- Level: Second
Bathroom
- Level: Second
Bathroom
- Level: First
Dining room
- Level: First
Kitchen
- Level: First
Laundry
- Level: Basement
Living room
- Level: First
Sunroom
- Level: First
Utility room
- Level: Basement
Heating
- Baseboard, Oil
Cooling
- Central Air
Appliances
- Included: Dishwasher, Electric Range, Refrigerator
- Laundry: Washer Hookup, Dryer Hookup
Features
- Primary Downstairs, Utility Room
- Flooring: Hardwood
- Basement: Full,Unfinished,Walk-Out Access
- Number of fireplaces: 1
- Fireplace features: One, Insert, Wood Burning Stove
Interior area
- Total structure area: 2,554
- Total interior livable area: 1,344 sqft
- Finished area above ground: 1,344
- Finished area below ground: 0
Video & virtual tour
Property
Parking
- Total spaces: 1
- Parking features: Detached, Garage Faces Front, Garage
- Garage spaces: 1
Features
- Levels: One and One Half
- Stories: 1.5
- Patio & porch: Front Porch, Glass Enclosed, Porch
- Has view: Yes
- View description: Residential
Lot
- Size: 0.41 Acres
- Features: Level, Open Lot
Details
- Parcel number: 14182
- Zoning description: R-1 Limited Residential
Construction
Type & style
- Home type: SingleFamily
- Architectural style: Cape Cod
- Property subtype: Single Family Residence
Materials
- Brick, Stick Built
- Foundation: Brick/Mortar
Condition
- New construction: No
- Year built: 1953
Utilities & green energy
- Sewer: Public Sewer
- Water: Public
- Utilities for property: Cable Available
Community & HOA
Community
- Features: Sidewalks
- Subdivision: NONE
HOA
- Has HOA: No
Location
- Region: Gordonsville
Financial & listing details
- Price per square foot: $222/sqft
- Tax assessed value: $229,100
- Annual tax amount: $1,529
- Date on market: 5/8/2026
- Cumulative days on market: 45 days
Estimated market value
$293,500
$279,000 - $308,000
$2,046/mo
Price history
| Date | Event | Price |
|---|---|---|
| 7/30/2026 | Listed for sale | $299,000$222/sqft |
Source:  CAAR #676894 Report a problem CAAR #676894 Report a problem | ||
| 6/19/2026 | Listing removed | $299,000$222/sqft |
Source: CAAR #676894 Report a problem | ||
| 5/29/2026 | Price change | $299,000-5.1%$222/sqft |
Source: CAAR #676894 Report a problem | ||
| 5/8/2026 | Listed for sale | $315,000+40%$234/sqft |
Source: CAAR #676894 Report a problem | ||
| 12/12/2018 | Sold | $225,000$167/sqft |
Source: Public Record Report a problem | ||
| 10/11/2018 | Listed for sale | $225,000+42.9%$167/sqft |
Source: Jack Samuels Realty #1009911868 Report a problem | ||
| 7/23/2018 | Sold | $157,500$117/sqft |
Source: Public Record Report a problem | ||
Public tax history
| Year | Property taxes | Tax assessment |
|---|---|---|
| 2025 | $1,529 +9.9% | $229,100 +36.4% |
| 2024 | $1,391 | $168,000 |
| 2023 | $1,391 | $168,000 |
| 2022 | $1,391 +4.2% | $168,000 |
| 2021 | $1,336 | $168,000 |
| 2020 | $1,336 +1.6% | $168,000 +4.2% |
| 2018 | $1,315 +1.4% | $161,300 |
| 2017 | $1,297 +10.2% | $161,300 |
| 2016 | $1,177 | $161,300 -1.3% |
| 2015 | $1,177 | $163,500 |
| 2014 | $1,177 | $163,500 |
| 2013 | -- | $163,500 |
| 2012 | -- | $163,500 -13.9% |
| 2011 | -- | $189,800 |
| 2010 | -- | $189,800 -3.6% |
| 2009 | -- | $196,908 +84.2% |
| 2003 | $866 +17.2% | $106,900 +25.9% |
| 2002 | $739 +2.4% | $84,900 |
| 2001 | $722 +18.1% | $84,900 |
| 2000 | $611 | $84,900 |
Find assessor info on the county website
Monthly payment
Est. payment
Payment breakdown
Explore the cost of this home by adjusting the details. Changes won't be saved.Climate risks
Neighborhood: 22942
Nearby schools
GreatSchools rating
- 7/10Gordon Barbour Elementary SchoolGrades: PK-5Distance: 0.2 mi
- 5/10Prospect Heights Middle SchoolGrades: 6-8Distance: 7.8 mi
- 6/10Orange County High SchoolGrades: 9-12Distance: 8.9 mi
Schools provided by the listing agent
- Elementary: Gordon-Barbour
- Middle: Prospect Heights
- High: Orange
Source: CAAR. This data may not be complete. We recommend contacting the local school district to confirm school assignments for this home.
- $427,1004 bd3 ba3.2k sqft208 W Gordon Ave, Gordonsville, VA 22942Off Market
- $305,0003 bd2 ba1.4k sqft216 W Gordon Ave, Gordonsville, VA 22942Off Market
- $312,4003 bd2 ba1.5k sqft206 W Gordon Ave, Gordonsville, VA 22942Off Market
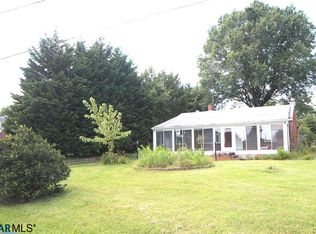
- $314,0003 bd1 ba1.6k sqft202 W Gordon Ave, Gordonsville, VA 22942Off Market

- $320,2003 bd1 ba1.4k sqft218 W Gordon Ave, Gordonsville, VA 22942Off Market
- $308,2003 bd2 ba1.4k sqft215 W Gordon Ave, Gordonsville, VA 22942Off Market
- $323,8004 bd2 ba1.5k sqft209 W Gordon Ave, Gordonsville, VA 22942Off Market
- $165,0003 bd1 ba-- sqft315 East St, Gordonsville, VA 22942Off Market
A local agent can set up tours, give advice and negotiate with sellers.
Similar homes
- $250,0003 bd2 ba1.3k sqft12031 Browntown Rd, Gordonsville, VA 22942For Sale
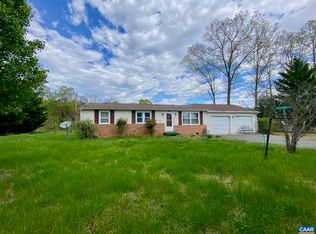
 MLS ID #675362, TREY DURHAM, KELLER WILLIAMS ALLIANCE - CHARLOTTESVILLE. CAAR
 - $260,0003 bd2 ba1.6k sqft103 Noble Ave, Gordonsville, VA 22942For Sale
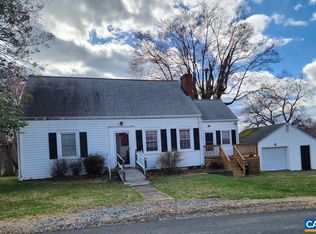 MLS ID #674676, TAMMY KUMER, KELLER WILLIAMS REALTY LEE BEAVER & ASSOCIATES. CAAR
 - $275,0002 bd2 ba1.6k sqft219 Duke St, Gordonsville, VA 22942For Sale
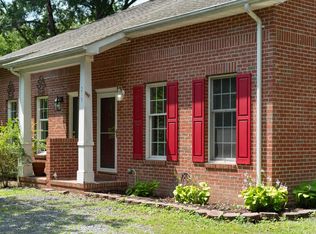 MLS ID #678125, ASHLEY PALMER, FRANK HARDY SOTHEBY'S INTERNATIONAL REALTY. CAAR
 - $369,0003 bd2 ba1.1k sqft99 Cedar Dr, Gordonsville, VA 22942New Construction
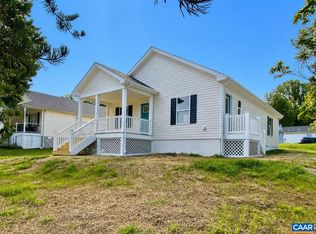 MLS ID #678937, TREY DURHAM, KELLER WILLIAMS ALLIANCE - CHARLOTTESVILLE. CAAR
 - $295,0003 bd1 ba1k sqft18165 Monrovia Rd, Orange, VA 22960For Sale
 MLS ID #VAOR2014586, Tracey Sykes, Samson Properties. Bright MLS
 - $345,0003 bd2 ba1.3k sqft168 Geranium Rd, Ruckersville, VA 22968For SaleMLS ID #680195, NINA MONROE, LONG & FOSTER - LAKE MONTICELLO. CAAR
- $299,0003 bd2 ba1.2k sqft9123 Zachary Taylor Hwy, Unionville, VA 22567For SaleMLS ID #VAOR2014812, Vicki Jenkins, CENTURY 21 New Millennium. Bright MLS
- $284,0003 bd1 ba1.5k sqft219 Skyview Ln, Aroda, VA 22709For SaleMLS ID #VAMA2002830, Norman Domingo, XRealty.NET LLC. Bright MLS
- $349,0003 bd2 ba1.1k sqft6009 Noranda Dr, Mineral, VA 23117For SaleMLS ID #VASP2044410, Lori Noland, KW Realty Lakeside. Bright MLS
- $315,0003 bd2 ba1.4k sqft9 Chippewa Ln, Palmyra, VA 22963For SaleMLS ID #679805, GAVIN SHERWOOD, YES REALTY PARTNERS. CAAR
- $319,9004 bd1 ba1.4k sqft194 Morton St, Orange, VA 22960For SaleMLS ID #VAOR2013528, Adrianna Cowan-Waddy, Cowan Realty, Inc.. Bright MLS
- $349,9003 bd2 ba1.3k sqft4586 Spotswood Trl, Barboursville, VA 22923For SaleMLS ID #676294, JULIE BALLARD, NEST REALTY GROUP. CAAR
- $320,0003 bd3 ba1.6k sqft1211 Mount Airy Rd, Louisa, VA 23093For SaleMLS ID #VALA2010322, Jacqueline Helleu Turner, Berkshire Hathaway HomeServices PenFed Realty. Bright MLS
- $314,9003 bd2 ba1.3k sqft64 Ferndale Dr, Louisa, VA 23093For SaleMLS ID #679083, KRISTIN FIELDS, KEETON & CO REAL ESTATE. CAAR
- $299,0003 bd1 ba1.4k sqft101 Lyde Ave, Louisa, VA 23093For SaleMLS ID #2605126, Sherry Palmer, Lloyd's Real Estate LLC. CVRMLS
- $305,0003 bd1 ba960 sqft64 Burnt Tree Way, Orange, VA 22960For SaleMLS ID #VAMA2002824, Japreshia Terrell, Wolford And Associates Realty LLC. Bright MLS
- $309,5002 bd2 ba1.7k sqft270 Ellis Dr, Louisa, VA 23093For SaleMLS ID #VALA2010054, Marisa Blue Alford, Berkshire Hathaway HomeServices PenFed Realty. Bright MLS
- $430,0004 bd4 ba2k sqftThe Bristow, Somerset, VA 22972For SaleMLS ID #VAOR2014830, Richard Johnson, Pearson Smith Realty, LLC. Bright MLS
- $315,0003 bd2 ba1.3k sqft738 Jefferson Dr, Palmyra, VA 22963For SaleMLS ID #677577, GERRI RUSSELL, HOWARD HANNA ROY WHEELER REALTY CO.- CHARLOTTESVILLE. CAAR
- $275,0003 bd1 ba1.2k sqft356 Jefferson St, Orange, VA 22960For SaleMLS ID #VAOR2014390, Brandi Brown, Samson Properties. Bright MLS
