BRAND NEW one-level living in a prime Gordonsville location! This thoughtfully designed 3BR/2BA home offers 1,176 finished SqFt with a bright open floorplan, stylish modern finishes, and numerous builder upgrades throughout. UPGRADED trim package, crown molding througout, larger baseboards and solid panel doors! The eat-in kitchen opens seamlessly to the living room and features stainless appliances including french door refrigerator, subway tile backsplash, LVP flooring, and a huge walk-in pantry that adds incredible function and storage. The spacious primary en-suite includes a walk-in closet and private full bath, while two additional bedrooms and a second full bath provide flexibility for guests, office space, or everyday living. Set in a quiet, established neighborhood on .24 acres, this home offers the ease of brand-new construction without the wait or renovation list. Conveniently located in the Town of Gordonsville, award-winning wineries, historic attractions, local dining, and some of Virginia’s best BBQ. Move-in ready!
Active
$369,000
99 Cedar Dr, Gordonsville, VA 22942
3beds
1,176sqft
Single Family Residence
Built in 2026
10,454 Square Feet Lot
$368,700 Zestimate®
$314/sqft
$-- HOA
What's special
Brand new one-level livingUpgraded trim packageStylish modern finishesBright open floorplanStainless appliancesLvp flooringTwo additional bedrooms
- 48 days |
- 269 |
- 7 |
Zillow last checked:
Listing updated:
Listed by:
TREY DURHAM 434-409-8308,
KELLER WILLIAMS ALLIANCE - CHARLOTTESVILLE 434-220-2200,
SAVAGE & COMPANY 434-218-0552,
KELLER WILLIAMS ALLIANCE - CHARLOTTESVILLE
Source: CAAR,MLS#: 678937 Originating MLS: Charlottesville Area Association of Realtors
Originating MLS: Charlottesville Area Association of RealtorsFacts & features
Interior
Bedrooms & bathrooms
- Bedrooms: 3
- Bathrooms: 2
- Full bathrooms: 2
- Main level bathrooms: 2
- Main level bedrooms: 3
Rooms
- Room types: Bathroom, Bedroom, Eat-in Kitchen, Full Bath, Kitchen, Laundry, Living Room, Primary Bathroom, Primary Bedroom
Primary bedroom
- Level: First
Bedroom
- Level: First
Primary bathroom
- Level: First
Bathroom
- Level: First
Kitchen
- Level: First
Laundry
- Level: First
Living room
- Level: First
Heating
- Heat Pump
Cooling
- Heat Pump
Appliances
- Included: Dishwasher, Electric Range, Refrigerator
- Laundry: Washer Hookup, Dryer Hookup
Features
- Primary Downstairs, Eat-in Kitchen, Recessed Lighting
- Flooring: Luxury Vinyl Plank
- Has basement: No
Interior area
- Total structure area: 1,176
- Total interior livable area: 1,176 sqft
- Finished area above ground: 1,176
- Finished area below ground: 0
Property
Features
- Levels: One
- Stories: 1
- Patio & porch: Front Porch, Porch
- Has view: Yes
- View description: Residential
Lot
- Size: 10,454 Square Feet
- Features: Open Lot
Details
- Parcel number: 068D0020000200
- Zoning description: R-1 Residential
Construction
Type & style
- Home type: SingleFamily
- Architectural style: Bungalow,Cottage,Craftsman
- Property subtype: Single Family Residence
Materials
- Stick Built, Vinyl Siding
- Foundation: Block
Condition
- New construction: Yes
- Year built: 2026
Utilities & green energy
- Sewer: Public Sewer
- Water: Public
- Utilities for property: Cable Available
Community & HOA
Community
- Security: Smoke Detector(s)
- Subdivision: NONE
HOA
- Has HOA: No
Location
- Region: Gordonsville
Financial & listing details
- Price per square foot: $314/sqft
- Annual tax amount: $2,989
- Date on market: 6/28/2026
- Cumulative days on market: 49 days
Estimated market value
$368,700
$350,000 - $387,000
$2,262/mo
Price history
| Date | Event | Price |
|---|---|---|
| 6/28/2026 | Listed for sale | $369,000$314/sqft |
Source:  CAAR #678937 Report a problem CAAR #678937 Report a problem | ||
Public tax history
Tax history is unavailable.
Monthly payment
Est. payment
Payment breakdown
Explore the cost of this home by adjusting the details. Changes won't be saved.Climate risks
Neighborhood: 22942
Nearby schools
GreatSchools rating
- 7/10Gordon Barbour Elementary SchoolGrades: PK-5Distance: 0.7 mi
- 5/10Prospect Heights Middle SchoolGrades: 6-8Distance: 7.7 mi
- 6/10Orange County High SchoolGrades: 9-12Distance: 8.8 mi
Schools provided by the listing agent
- Elementary: Gordon-Barbour
- Middle: Prospect Heights
- High: Orange
Source: CAAR. This data may not be complete. We recommend contacting the local school district to confirm school assignments for this home.
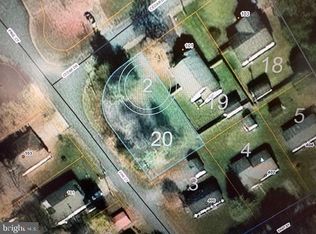
- $60,00010,263 sqft0 Cedar Ct, Gordonsville, VA 22942Sold
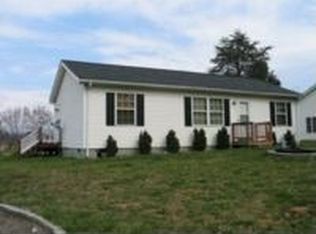
- $295,1003 bd1 ba1k sqft400 East St, Gordonsville, VA 22942Off Market
- $262,2003 bd1 ba960 sqft1106 Old Louisa Rd, Gordonsville, VA 22942Off Market
- $235,6003 bd1 ba1k sqft1104 Old Louisa Rd, Gordonsville, VA 22942Off Market
- $342,0003 bd2 ba1.6k sqft101 Pine Ct, Gordonsville, VA 22942Off Market
- $290,0003 bd2 ba1.2k sqft102 Cedar Dr, Gordonsville, VA 22942Sold
- $46,800-- bd-- ba-- sqftCedar Ct, Gordonsville, VA 22942Off Market
- $225,2003 bd1 ba1k sqft11243 East St, Gordonsville, VA 22942Off Market
A local agent can set up tours, give advice and negotiate with sellers.
Similar homes
- $349,5003 bd3 ba1.3k sqft324 East St, Gordonsville, VA 22942For Sale

 MLS ID #680101, ANGIE SHUPE, EXP REALTY LLC - STAFFORD. CAAR
 - $365,0003 bd2 ba1.4k sqft178 Pinehurst Dr, Gordonsville, VA 22942For Sale
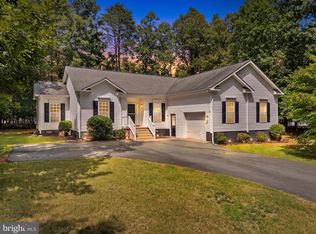
 MLS ID #VALA2010338, Josh Harris, Keeton & Co. Real Estate. Bright MLS
 - $289,0003 bd2 ba920 sqft209 Depot St, Gordonsville, VA 22942For Sale
 MLS ID #680530, WILLIAM HARPER, 1ST CHOICE REAL ESTATE. CAAR
 - $440,0004 bd2 ba1.7k sqft360 Dogwood Lake Dr, Gordonsville, VA 22942For Sale
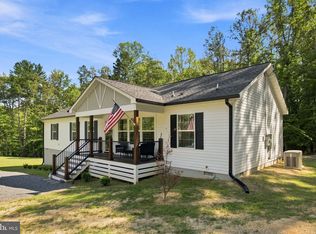 MLS ID #VALA2010386, Shannon Hudson, RE/MAX Realty Specialists. Bright MLS
 - $250,0003 bd2 ba1.3k sqft12031 Browntown Rd, Gordonsville, VA 22942For SaleMLS ID #675362, TREY DURHAM, KELLER WILLIAMS ALLIANCE - CHARLOTTESVILLE. CAAR
- $275,0002 bd1 ba744 sqft507 S Main St, Gordonsville, VA 22942For SaleMLS ID #VAOR2014806, wina hubbard, Montague, Miller & Company. Bright MLS
- $370,0003 bd3 ba1.6k sqft186 Bays Farm Dr, Louisa, VA 23093For SaleMLS ID #680207, TARA WIDENER, KLINE & CO. REAL ESTATE. CAAR
- $349,9003 bd2 ba1.3k sqft4586 Spotswood Trl, Barboursville, VA 22923For SaleMLS ID #676294, JULIE BALLARD, NEST REALTY GROUP. CAAR
- $375,0003 bd2 ba1.6k sqft3418 Ridge Rd, Barboursville, VA 22923For SaleMLS ID #677796, STEVEN REESE, EXP REALTY LLC - STAFFORD. CAAR
- $389,9993 bd2 ba1.2k sqft7314 Sugar Hollow Rd, Orange, VA 22960For SaleMLS ID #VASP2043178, Ashley Hoffman, Lake Anna Island Realty, Inc.. Bright MLS
- $349,0003 bd2 ba1.1k sqft6009 Noranda Dr, Mineral, VA 23117For SaleMLS ID #VASP2044410, Lori Noland, KW Realty Lakeside. Bright MLS
- $365,0003 bd3 ba1.3k sqft162 Larkspur Rd, Ruckersville, VA 22968For SaleMLS ID #678772, DARIAN COCHRAN, COMPASS-Avenue. CAAR
- $389,9003 bd2 ba1.3k sqft28266 Tatum Rd, Unionville, VA 22567For SaleMLS ID #VAOR2014800, Sender E. Najarro, Spring Hill Real Estate, LLC.. Bright MLS
- $440,0003 bd2 ba1.2k sqft2959 Burnley Station Rd, Barboursville, VA 22923For SaleMLS ID #676999, AMANDA SPIGONE, KELLER WILLIAMS ALLIANCE - CHARLOTTESVILLE. CAAR
- $389,0002 bd2 ba788 sqft106 N Timber Tribe, Mineral, VA 23117For SaleMLS ID #VALA2010402, Ashley Hoffman, Lake Anna Island Realty, Inc.. Bright MLS
- $400,0003 bd2 ba1.2k sqft898 Seville Rd, Madison, VA 22727For SaleMLS ID #VAMA2002806, Brittany Smyth, Piedmont Fine Properties. Bright MLS
- $419,9993 bd2 ba1.6k sqft249 Derby Ln, Louisa, VA 23093For SaleMLS ID #VALA2010130, Ashley Hoffman, Lake Anna Island Realty, Inc.. Bright MLS
- $339,9003 bd2 ba1.2k sqft19212 Constitution Hwy, Orange, VA 22960For SaleMLS ID #VAOR2013970, Tiffany Hazelwood, Lake Homes Realty, LLC. Bright MLS
- $375,0002 bd2 ba1.6k sqft2112 Carpenters Mill Rd, Barboursville, VA 22923For SaleMLS ID #678658, ANGIE SHUPE, EXP REALTY LLC - STAFFORD. CAAR
- $363,0002 bd1 ba968 sqft15012 Comfort Ln, Mineral, VA 23117For SaleMLS ID #VASP2043176, Kelly Bladen, Berkshire Hathaway HomeServices PenFed Realty. Bright MLS
