$325,500-- bd-- ba-- sqft12209 Mayhurst Ln, Orange, VA 22960Off MarketSaveNo image available for this property
$437,7004 bd4 ba3.9k sqft256 Caroline St, Orange, VA 22960Off MarketSaveNo image available for this property
$999,0007 bd6 ba-- sqft236 Caroline St, Orange, VA 22960For SaleSaveNo image available for this property
$168,900-- bd0 ba994 sqft12267 Old Gordonsville Rd, Orange, VA 22960Off MarketSaveNo image available for this property
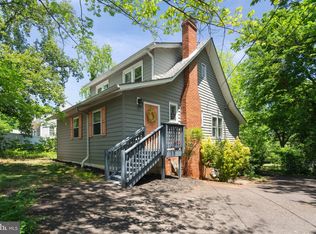
$299,0004 bd1 ba1.4k sqft194 Morton St, Orange, VA 22960For SaleSaveMLS ID #682831, DONNA WAUGH-ROBINSON, CORCORAN WILEY-ORANGE. CAAR
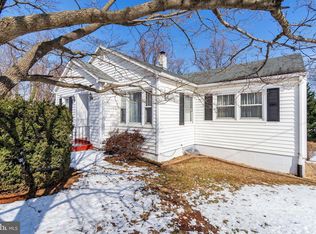
$365,0004 bd3 ba2k sqft189 Newton St, Orange, VA 22960For SaleSaveMLS ID #VAOR2014478, Rachel Miller, Redfin Corporation. Bright MLS
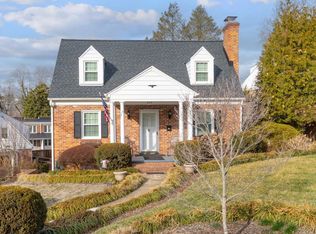
$360,0003 bd2 ba2k sqft221 Lee Ave, Orange, VA 22960For SaleSaveMLS ID #673679, NICK BRADLEY, REAL BROKER, LLC. CAAR
$274,9002 bd1 ba1.4k sqft204 N Madison St, Orange, VA 22960For SaleSaveMLS ID #681796, ADRIANNA COWAN, COWAN REALTY. CAAR
$389,9004 bd3 ba2.2k sqft235 Daliah Way, Orange, VA 22960For SaleSaveNo image available for this propertyMLS ID #VAOR2014074, Katie Blocker, EXP Realty, LLC. Bright MLS
$409,0003 bd2 ba2.1k sqft905 N Madison Rd, Orange, VA 22960For SaleSaveNo image available for this propertyMLS ID #VAOR2015128, Dana Amos, RE/MAX Realty Specialists. Bright MLS
$425,0003 bd2 ba1.2k sqft12101 Greenwood Rd, Orange, VA 22960For SaleSaveNo image available for this propertyMLS ID #VAOR2013892, Heather Wells, Real Broker, LLC. Bright MLS
$380,0003 bd2 ba1.9k sqft20446 Constitution Hwy, Orange, VA 22960For SaleSaveNo image available for this propertyMLS ID #679454, THOMAS WOOLFOLK, KELLER WILLIAMS ALLIANCE - CHARLOTTESVILLE. CAAR
$278,0002 bd1 ba768 sqft188 Peliso Ave, Orange, VA 22960For SaleSaveNo image available for this propertyMLS ID #VAOR2014056, Maria Fay, RE/MAX Gateway. Bright MLS
$299,9993 bd1 ba960 sqft64 Burnt Tree Way, Orange, VA 22960For SaleSaveNo image available for this propertyMLS ID #VAMA2002824, Japreshia Terrell, Wolford And Associates Realty LLC. Bright MLS
$479,0003 bd3 ba3.4k sqft9271 Little Skyline Dr, Orange, VA 22960For SaleSaveNo image available for this propertyMLS ID #VAOR2014766, Missy Garrison, Montague, Miller & Company. Bright MLS
$429,0003 bd2 ba1.5k sqft160 Red Hill Rd, Orange, VA 22960For SaleSaveNo image available for this propertyMLS ID #677856, DONNA WAUGH-ROBINSON, CORCORAN WILEY-ORANGE. CAAR
$199,0003 bd2 ba1.3k sqft16274 Cox Mill Rd, Orange, VA 22960For SaleSaveNo image available for this propertyMLS ID #VAOR2015120, Kylie Kenny, Lake Anna Island Realty, Inc.. Bright MLS
$310,0003 bd1 ba960 sqft1600 Fords Shop Rd, Culpeper, VA 22701For SaleSaveNo image available for this propertyMLS ID #VAMA2002906, Tyler Williams, Berkshire Hathaway HomeServices PenFed Realty. Bright MLS
$339,0003 bd2 ba896 sqft391 Resettlement Rd, Madison, VA 22727For SaleSaveNo image available for this propertyMLS ID #682814, MAZI VOGLER, TOWN REALTY. CAAR
$326,9003 bd2 ba2.1k sqft318 Jonquil Rd, Ruckersville, VA 22968For SaleSaveNo image available for this propertyMLS ID #VAGR2000918, Tiffany Prine, NEXTHOME BLUE HERON REALTY GROUP. Bright MLS
$339,0003 bd2 ba1.3k sqft1220 Morning Glory Turn, Ruckersville, VA 22968For SaleSaveNo image available for this propertyMLS ID #682434, SHARON WOOD, RE/MAX NEW HORIZONS. CAAR
$349,9003 bd2 ba1.3k sqft4586 Spotswood Trl, Barboursville, VA 22923For SaleSaveNo image available for this propertyMLS ID #676294, JULIE BALLARD, NEST REALTY GROUP. CAAR
$299,0003 bd2 ba1.2k sqft9123 Zachary Taylor Hwy, Unionville, VA 22567For SaleSaveNo image available for this propertyMLS ID #VAOR2014812, Vicki Jenkins, CENTURY 21 New Millennium. Bright MLS
$349,0003 bd2 ba1.1k sqft18 Ellis Ln, Louisa, VA 23093For SaleSaveNo image available for this propertyMLS ID #VALA2010508, Missy Garrison, Montague, Miller & Company. Bright MLS