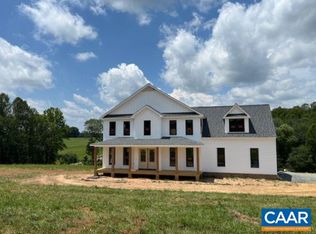
PRE-SOLD and just 5 miles from I64 w/ easy commute to C'ville or Short Pump! The Monticello Plan is customized for a buyer and features 4 Bedrooms, 2.5 Baths, Upgraded Interior Doors & Window Trim Kits, Primary Suite w/ Ceramic Tile Shower w/ Farmless Glass Door & Double Vanity, 9Ft Ceilings on 1st Level, 2 Extra Windows in the GR, Kitchen that includes 42" Wall Cabinets w/ Crown Molding, Granite Countertops & 5ft Island, Upgraded Whirlpool Appliances, Dining Nook w/ Bay Window, Engineered Hardwood Flooring in the entire House, except Primary and Hall Baths, both will have Ceramic Tile. The Exterior Features include Front Load Garage w/ Pedestrian Door, 10'x16' Rear Deck, Vinyl Porch Rails at Entry, Wide Window Trim, Craftsman Style Front Door, Pull Down Attic for Extra Storage, and 2-Zone HVAC. Contact Agent fir Details!
Pending
$516,264
101 Porkchop Ct, Louisa, VA 23093
4beds
2,218sqft
Single Family Residence
Built in 2026
1.76 Acres Lot
$499,700 Zestimate®
$233/sqft
$-- HOA
What's special
- 61 days
- 2
- 0
Zillow last checked:
Listing updated:
Listed by:
TRACEY MCFARLANE 434-882-0067,
RE/MAX REALTY SPECIALISTS-CHARLOTTESVILLE 434-974-1500
Source: CAAR,MLS#: 680999 Originating MLS: Charlottesville Area Association of Realtors
Facts & features
Interior
Bedrooms & bathrooms
- Bedrooms: 4
- Bathrooms: 3
- Full bathrooms: 2
- 1/2 bathrooms: 1
- Main level bathrooms: 1
Rooms
- Room types: Bathroom, Breakfast Room/Nook, Bedroom, Dining Room, Full Bath, Foyer, Great Room, Half Bath, Kitchen, Laundry
Primary bedroom
- Level: Second
Bedroom
- Level: Second
Primary bathroom
- Level: Second
Bathroom
- Level: Second
Breakfast room nook
- Level: First
Dining room
- Level: First
Foyer
- Level: First
Great room
- Level: First
Half bath
- Level: First
Kitchen
- Level: First
Laundry
- Level: First
Heating
- Heat Pump
Cooling
- Heat Pump
Appliances
- Included: Dishwasher, Electric Range, Microwave
- Laundry: Washer Hookup, Dryer Hookup
Features
- Primary Downstairs, Entrance Foyer, Kitchen Island
- Windows: Screens, Tilt-In Windows
- Has basement: No
Interior area
- Total structure area: 2,702
- Total interior livable area: 2,218 sqft
- Finished area above ground: 2,218
- Finished area below ground: 0
Property
Parking
- Total spaces: 2
- Parking features: Attached, Garage, Garage Door Opener, Garage Faces Side
- Attached garage spaces: 2
Features
- Levels: One
- Stories: 1
- Patio & porch: Brick, Concrete
Lot
- Size: 1.76 Acres
Details
- Parcel number: 54 17 21
- Zoning description: A-2 Agricultural General
Construction
Type & style
- Home type: SingleFamily
- Property subtype: Single Family Residence
Materials
- Stick Built
- Foundation: Block
- Roof: Shingle,Wood
Condition
- New construction: Yes
- Year built: 2026
Details
- Builder name: LIBERTY HOMES VA
Utilities & green energy
- Sewer: Septic Tank
- Water: Private, Well
- Utilities for property: Fiber Optic Available, High Speed Internet Available, Satellite Internet Available
Community & HOA
Community
- Subdivision: BYRD MILL RUN
HOA
- Has HOA: No
Location
- Region: Louisa
Financial & listing details
- Price per square foot: $233/sqft
- Date on market: 8/21/2026
Estimated market value
$499,700
$460,000 - $545,000
$3,279/mo
Price history
| Date | Event | Price |
|---|---|---|
| 8/21/2026 | Pending sale | $516,264$233/sqft |
Source:  CAAR #680999 Report a problem | ||
| 8/21/2026 | Listed for sale | $516,264$233/sqft |
Source: CAAR #680999 Report a problem | ||
Public tax history
Tax history is unavailable.
Monthly payment
Est. payment
Payment breakdown
Explore the cost of this home by adjusting the details. Changes won't be saved.Climate risks
Neighborhood: 23093
Nearby schools
Schools provided by the listing agent
- Elementary: Moss-Nuckols
- Middle: Louisa
- High: Louisa
Source: CAAR. This data may not be complete. We recommend contacting the local school district to confirm school assignments for this home.
Similar homes
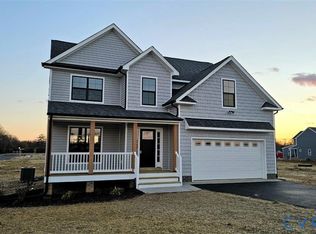
- $477,1754 bd3 ba1.9k sqft255 Porkchop Ct, Louisa, VA 23093New Construction
 MLS ID #2532874, Tracey McFarlane, RE/MAX Realty Specialists. CVRMLS
- $526,3723 bd3 ba2.3k sqft53 Porkchop Ct, Louisa, VA 23093New Construction
 MLS ID #2527716, Tracey McFarlane, RE/MAX Realty Specialists. CVRMLS
- $465,0004 bd3 ba2.2k sqft46 Rock Creek Ln, Louisa, VA 23093For Sale
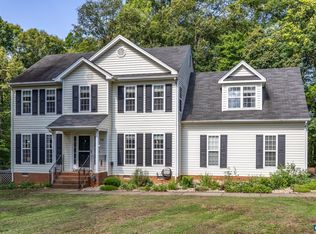
 MLS ID #677779, MARJORIE ADAM, BETTER HOMES & GARDENS R.E.-PATHWAYS. CAAR
- $540,6715 bd4 ba2.2k sqft20 Boulder Springs Ln, Louisa, VA 23093For Sale
 MLS ID #678919, ALFONSO MARTINEZ, 1ST DOMINION REALTY INC-CHARLOTTESVILLE. CAAR
- $473,0003 bd3 ba2.2k sqft41 Shannon Glen Ct, Louisa, VA 23093For Sale
 MLS ID #VALA2010672, Lisa Cutts, Long & Foster Real Estate, Inc.. Bright MLS
- $399,9993 bd2 ba1.6k sqft365 Richardson Dr, Louisa, VA 23093For SaleMLS ID #VALA2010572, Kerrie Poore, Berkshire Hathaway HomeServices PenFed Realty. Bright MLS
- $549,0004 bd3 ba2.2k sqft684 Pine Crest Dr, Troy, VA 22974For SaleMLS ID #675085, GRIER MURPHY, NEST REALTY GROUP. CAAR
- $519,7314 bd3 ba2.1k sqft325 Lake Rd, Troy, VA 22974New ConstructionMLS ID #681696, SUSAN STEWART, RE/MAX REALTY SPECIALISTS-CHARLOTTESVILLE. CAAR
- $599,0004 bd2 ba2.2k sqft1098 Lake Forest Dr, Mineral, VA 23117For SaleMLS ID #VALA2010786, Jenn Donaldson, Real Broker, LLC. Bright MLS
- $549,9144 bd3 ba2.2k sqftLot15b Three Chopt Rd, Kents Store, VA 23084New ConstructionMLS ID #679065, SUSAN STEWART, RE/MAX REALTY SPECIALISTS-CHARLOTTESVILLE. CAAR
- $334,9502 bd2 ba2k sqft110 Ellisville Dr, Louisa, VA 23093For SaleMLS ID #VALA2010524, Laura Watts, Berkshire Hathaway HomeServices PenFed Realty. Bright MLS
- $499,9003 bd3 ba2.4k sqft49 Arrowwood St, Gordonsville, VA 22942For SaleMLS ID #680780, LANCE HOOVER, BETTER HOMES & GARDENS R.E.-PATHWAYS. CAAR
- $450,0004 bd4 ba2.3k sqft24 Pointer Ln, Gordonsville, VA 22942For SaleMLS ID #VALA2010220, Ameena Raja, Samson Properties. Bright MLS
