To Be Built, The Single Story Windermere is a spacious design w/ Vaulted Great Room at the center. Laminate Floors, Upgraded 36" Kitchen Cabinets w/ Crown Molding, Granite Counters, and Large Island with Overhang, Stainless Appliances, Mudroom & Pantry. The Primary Suite features a Paddle Fan, 5Ft Shower &Double Vanity. Exterior options include a Covered Porch w/ Wall Lanterns, Wide Window Trim, Craftsman Style Front Door, Black Windows
New construction
$389,790
LOT 1 Kents Mill Rd, Louisa, VA 23093
3beds
1,452sqft
Single Family Residence
Built in 2026
1.55 Acres Lot
$-- Zestimate®
$268/sqft
$-- HOA
What's special
Vaulted great roomStainless appliancesGranite countersSpacious designLarge island with overhangMudroom and pantryLaminate floors
- 5 days
- 178
- 3
Zillow last checked:
Listing updated:
Listed by:
Tracey McFarlane 434-882-0067,
RE/MAX Realty Specialists 434-974-1500
Source: CVRMLS,MLS#: 2625246 Originating MLS: Central Virginia Regional MLS
Originating MLS: Central Virginia Regional MLSFacts & features
Interior
Bedrooms & bathrooms
- Bedrooms: 3
- Bathrooms: 1
- Full bathrooms: 1
Primary bedroom
- Level: First
- Dimensions: 0 x 0
Bedroom 2
- Level: First
- Dimensions: 0 x 0
Additional room
- Description: Dining Nook
- Level: First
- Dimensions: 0 x 0
Additional room
- Description: Mud Room
- Level: First
- Dimensions: 0 x 0
Additional room
- Level: First
- Dimensions: 0 x 0
Foyer
- Level: First
- Dimensions: 0 x 0
Other
- Description: Tub & Shower
- Level: First
Great room
- Level: First
- Dimensions: 0 x 0
Kitchen
- Level: First
- Dimensions: 0 x 0
Laundry
- Level: First
- Dimensions: 0 x 0
Heating
- Electric, Heat Pump
Cooling
- Heat Pump
Features
- Flooring: Laminate, Partially Carpeted
- Has basement: No
- Attic: Pull Down Stairs
Interior area
- Total interior livable area: 1,452 sqft
- Finished area above ground: 1,452
- Finished area below ground: 0
Property
Parking
- Parking features: Driveway, Unpaved
- Has uncovered spaces: Yes
Features
- Levels: One
- Stories: 1
- Patio & porch: Deck, Front Porch
- Exterior features: Unpaved Driveway
- Pool features: None
Lot
- Size: 1.55 Acres
Details
- Parcel number: 24102
- Zoning description: A2
- Special conditions: Corporate Listing
Construction
Type & style
- Home type: SingleFamily
- Architectural style: Colonial
- Property subtype: Single Family Residence
Materials
- Brick, Block, Vinyl Siding
- Roof: Shingle
Condition
- New Construction
- New construction: Yes
- Year built: 2026
Utilities & green energy
- Sewer: Septic Tank
- Water: Well
Community & HOA
Community
- Subdivision: None
Location
- Region: Louisa
Financial & listing details
- Price per square foot: $268/sqft
- Date on market: 9/14/2026
- Ownership: Corporate
- Ownership type: Corporation
Estimated market value
Not available
Estimated sales range
Not available
Not available
Price history
| Date | Event | Price |
|---|---|---|
| 9/15/2026 | Listed for sale | $389,790$268/sqft |
Source:  CAAR #681950 Report a problem CAAR #681950 Report a problem | ||
Public tax history
Tax history is unavailable.
Monthly payment
Est. payment
Payment breakdown
Explore the cost of this home by adjusting the details. Changes won't be saved.Climate risks
Neighborhood: 23093
Nearby schools
Schools provided by the listing agent
- Elementary: Trevilians
- Middle: Louisa
- High: Louisa
Source: CVRMLS. This data may not be complete. We recommend contacting the local school district to confirm school assignments for this home.
Similar homes
- $389,8803 bd2 ba1.4k sqft410 Kents Mill Rd, Louisa, VA 23093New Construction
 MLS ID #2622870, Tracey McFarlane, RE/MAX Realty Specialists. CVRMLS
 - $424,5003 bd2 ba1.5k sqft864 Billy B Rd, Louisa, VA 23093For Sale

 MLS ID #681747, CRAIG SPICER, KELLER WILLIAMS ALLIANCE - CHARLOTTESVILLE. CAAR
 - $350,0004 bd2 ba1.4k sqft1092 Mallorys Ford Rd, Louisa, VA 23093For Sale

 MLS ID #VALA2010636, Micah Dianda, Samson Properties. Bright MLS
 - $389,9503 bd3 ba1.8k sqft151 Lancaster Ct, Louisa, VA 23093For Sale
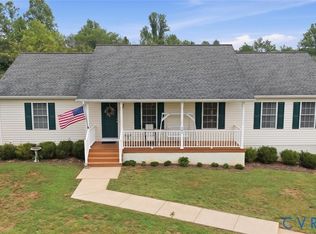 MLS ID #2616994, Marc Austin Highfill, Exit First Realty. CVRMLS
 - $375,0003 bd2 ba1.4k sqft41 Elizabeth Ln, Louisa, VA 23093For SaleMLS ID #VALA2009510, Bonnie Coffey, Samson Properties. Bright MLS
- $525,0003 bd2 ba1.4k sqft971 Tisdale Rd, Louisa, VA 23093For SaleMLS ID #681698, LORI MEISTRELL, NEST REALTY GROUP. CAAR
- $295,0003 bd2 ba1.3k sqft297 Poplar Dr, Louisa, VA 23093For SaleMLS ID #VALA2010620, Shannon Hudson, RE/MAX Realty Specialists. Bright MLS
- $435,0003 bd2 ba1.6k sqft365 Richardson Dr, Louisa, VA 23093For SaleMLS ID #VALA2010572, Kerrie Poore, Berkshire Hathaway HomeServices PenFed Realty. Bright MLS
- $382,7254 bd3 ba1.8k sqft2536 S Spotswood Trl, Louisa, VA 23093New ConstructionMLS ID #680927, SUSAN STEWART, RE/MAX REALTY SPECIALISTS-CHARLOTTESVILLE. CAAR
- $385,0003 bd2 ba1.2k sqft12927 Shannon Hill Rd, Louisa, VA 23093New ConstructionMLS ID #VALA2010568, Rocco Kenny, Lake Anna Island Realty, Inc.. Bright MLS
- $454,7503 bd2 ba1.7k sqft288 Roni Ln, Louisa, VA 23093For SaleMLS ID #VALA2010444, Stephanie Woolfolk, RE/MAX Realty Specialists. Bright MLS
- $419,9993 bd2 ba1.6k sqft249 Derby Ln, Louisa, VA 23093For SaleMLS ID #VALA2010130, Ashley Hoffman, Lake Anna Island Realty, Inc.. Bright MLS
- $299,9003 bd2 ba960 sqft1103 Lasley Ln, Louisa, VA 23093For SaleMLS ID #VALA2010518, John Flowers, Ascendancy Realty LLC. Bright MLS
