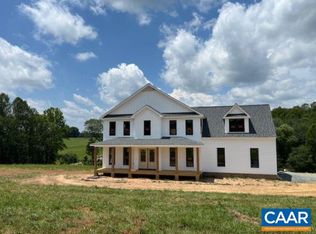
Pre-Sold and Customized for a Buyer! This ROSALYN features a 1st Floor Primary Suite, Unfinished Bonus Room & 2nd Floor Loft, Add'l Upgrades includes Side Load Garage, Front Porch w/ Iron Rails, True French Front Door, 10x20 Screened Porch & Deck, 2-Zone HVAC, Engineered hardwood Flooring in the Entire 1st Floor, except in Baths, Oak Stairs w/ Craftsman Rail Package, Black Hardware Package, Primary and Hall Baths have ceramic tile floors, Primary Bath has 5ft Ceramic Tile Shower w/ Frameless Door, Transom Window & Double Bowl Vanity, Kitchen w/ Quartz Countertops and 7ft Island, 42" Wall Cabinets w/ Soft Close Feature, Farmhouse Sink, LED Lighting, and so much more! Interior and exterior photos are of a similar home. Contact Agent for Details!
Pending
$620,827
LOT 22 Porkchop Ct, Louisa, VA 23093
4beds
2,588sqft
Single Family Residence
Built in 2027
1.52 Acres Lot
$621,500 Zestimate®
$240/sqft
$-- HOA
What's special
Side load garageLed lightingGranite kitchen countertopsOak stairsElongated toilets
- 38 days |
- 19 |
- 0 |
Zillow last checked:
Listing updated:
Listed by:
TRACEY MCFARLANE 434-882-0067,
RE/MAX REALTY SPECIALISTS-CHARLOTTESVILLE 434-974-1500
Source: CAAR,MLS#: 679221 Originating MLS: Charlottesville Area Association of Realtors
Originating MLS: Charlottesville Area Association of RealtorsFacts & features
Interior
Bedrooms & bathrooms
- Bedrooms: 4
- Bathrooms: 3
- Full bathrooms: 2
- 1/2 bathrooms: 1
- Main level bathrooms: 2
- Main level bedrooms: 1
Rooms
- Room types: Bathroom, Breakfast Room/Nook, Bonus Room, Bedroom, Dining Room, Full Bath, Foyer, Great Room, Half Bath, Kitchen, Laundry, Loft, Primary Bedroom
Primary bedroom
- Level: First
Bedroom
- Level: Second
Primary bathroom
- Level: First
Bathroom
- Level: Second
Bonus room
- Level: Second
Breakfast room nook
- Level: First
Dining room
- Level: First
Foyer
- Level: First
Great room
- Level: First
Half bath
- Level: First
Kitchen
- Level: First
Laundry
- Level: First
Loft
- Level: Second
Heating
- Heat Pump
Cooling
- Heat Pump
Features
- Primary Downstairs, Entrance Foyer, Loft
- Has basement: No
Interior area
- Total structure area: 3,073
- Total interior livable area: 2,588 sqft
- Finished area above ground: 2,588
- Finished area below ground: 0
Property
Parking
- Total spaces: 2
- Parking features: Attached, Garage, Garage Faces Side
- Attached garage spaces: 2
Features
- Levels: Two
- Stories: 2
Lot
- Size: 1.52 Acres
Details
- Parcel number: 54 17 22
- Zoning description: A-1 Agricultural
Construction
Type & style
- Home type: SingleFamily
- Property subtype: Single Family Residence
Materials
- Stick Built
- Foundation: Block, Brick/Mortar
Condition
- New construction: Yes
- Year built: 2027
Details
- Builder name: LIBERTY HOMES VA
Utilities & green energy
- Sewer: Septic Tank
- Water: Private, Well
- Utilities for property: Fiber Optic Available, High Speed Internet Available, Satellite Internet Available
Community & HOA
Community
- Subdivision: BYRD MILL RUN
HOA
- Has HOA: No
Location
- Region: Louisa
Financial & listing details
- Price per square foot: $240/sqft
- Date on market: 7/7/2026
Estimated market value
$621,500
$590,000 - $653,000
$3,097/mo
Price history
| Date | Event | Price |
|---|---|---|
| 7/7/2026 | Pending sale | $620,827$240/sqft |
Source:  CAAR #679221 Report a problem CAAR #679221 Report a problem | ||
| 7/7/2026 | Listed for sale | $620,827$240/sqft |
Source: CAAR #679221 Report a problem | ||
Public tax history
Tax history is unavailable.
Monthly payment
Est. payment
Payment breakdown
Explore the cost of this home by adjusting the details. Changes won't be saved.Climate risks
Neighborhood: 23093
Getting around
0 / 100
Car-DependentNearby schools
GreatSchools rating
- 7/10Moss-Nuckols Elementary SchoolGrades: PK-5Distance: 2.5 mi
- 7/10Louisa County Middle SchoolGrades: 6-8Distance: 9.1 mi
- 6/10Louisa County High SchoolGrades: 9-12Distance: 9.3 mi
Schools provided by the listing agent
- Elementary: Moss-Nuckols
- Middle: Louisa
- High: Louisa
Source: CAAR. This data may not be complete. We recommend contacting the local school district to confirm school assignments for this home.
- $498,8334 bd3 ba2.2k sqft45 Bacon Bit Ln, Louisa, VA 23093Sold
- $526,3723 bd3 ba2.3k sqft53 Porkchop Ct, Louisa, VA 23093New Construction

- $531,4774 bd3 ba2.3k sqft54 Porkchop Ct, Louisa, VA 23093New Construction

- $38,800-- bd-- ba-- sqft409 Sugarplum Rd, Louisa, VA 23093Off Market
- $458,3724 bd3 ba1.9k sqft115 Bacon Bit Ln, Louisa, VA 23093Sold
- $540,3004 bd2 ba2.7k sqft126 Byrd Point Ln, Louisa, VA 23093Off Market
- $557,1003 bd2 ba2.7k sqft64 Byrd Point Ln, Louisa, VA 23093Off Market
- $428,6003 bd3 ba2k sqft154 Byrd Point Ln, Louisa, VA 23093Off Market
A local agent can set up tours, give advice and negotiate with sellers.
A local lender can help you make sure your offer is ready when you are.
Similar homes
- $544,9004 bd3 ba2.4k sqft1356 Kents Mill Rd, Louisa, VA 23093For Sale
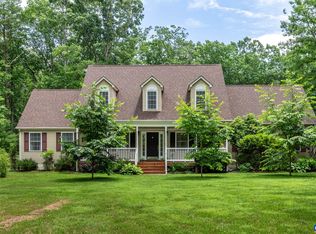
 MLS ID #678370, SUSAN STEWART, HOWARD HANNA ROY WHEELER REALTY - ZION CROSSROADS. CAAR
 - $540,6715 bd4 ba2.2k sqft20 Boulder Springs Ln, Louisa, VA 23093For Sale
 MLS ID #678919, ALFONSO MARTINEZ, 1ST DOMINION REALTY INC-CHARLOTTESVILLE. CAAR
 - $475,0004 bd3 ba2.2k sqft46 Rock Creek Ln, Louisa, VA 23093For Sale
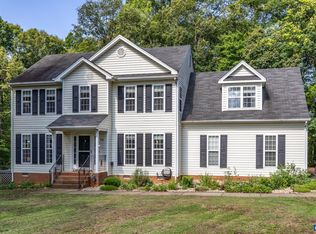 MLS ID #677779, MARJORIE ADAM, BETTER HOMES & GARDENS R.E.-PATHWAYS. CAAR
 - $599,7194 bd3 ba2.6k sqftLOT 19 Porkchop Ct, Louisa, VA 23093New Construction
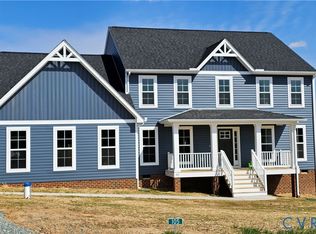 MLS ID #2608295, Tracey McFarlane, RE/MAX Realty Specialists. CVRMLS
 - $879,9004 bd4 ba2.7k sqft524 Blueberry Ln, Louisa, VA 23093For Sale
 MLS ID #VALA2010076, Liz Dubrule, Berkshire Hathaway HomeServices PenFed Realty. Bright MLS
 - $565,0004 bd3 ba2.4k sqft504 Willow Ridge Rd, Troy, VA 22974For SaleMLS ID #677414, LYNN FOX, FOX REALTY GROUP LLC. CAAR
- $594,8724 bd3 ba2.3k sqft2264 N Boston Rd #Cc55, Troy, VA 22974New ConstructionMLS ID #679073, SUSAN STEWART, RE/MAX REALTY SPECIALISTS-CHARLOTTESVILLE. CAAR
- $549,9144 bd3 ba2.2k sqftLot15b Three Chopt Rd #Tc15b, Kents Store, VA 23084New ConstructionMLS ID #679065, SUSAN STEWART, RE/MAX REALTY SPECIALISTS-CHARLOTTESVILLE. CAAR
- $394,9894 bd3 ba1.8k sqft1910 Jefferson Hwy, Louisa, VA 23093New ConstructionMLS ID #2612371, Susan Stewart, Howard Hanna Roy Wheeler Realty. CVRMLS
- $575,0004 bd4 ba2.8k sqft2301 Johnson Rd, Mineral, VA 23117For SaleMLS ID #VALA2010164, Alexa Brown Brown, Spring Hill Real Estate, LLC.. Bright MLS
- $659,5003 bd4 ba2.7k sqft102 Happy Valley Rd, Keswick, VA 22947For SaleMLS ID #679035, LUCY WATKINS, SAMSON PROPERTIES. CAAR
- $594,9994 bd3 ba2.3k sqft1045 Chopping Road Cp #1, Mineral, VA 23117New ConstructionMLS ID #663982, SUSAN STEWART, RE/MAX REALTY SPECIALISTS-CHARLOTTESVILLE. CAAR
- $667,0004 bd3 ba3.2k sqft130 Cherrywood Ct, Zion Crossroads, VA 22942For SaleMLS ID #676535, JAY REEVES, HOWARD HANNA ROY WHEELER REALTY CO.- CHARLOTTESVILLE. CAAR
- $629,9004 bd3 ba3.4k sqft32 Mulligan Dr, Palmyra, VA 22963For SaleMLS ID #678921, KAREN KEHOE, RE/MAX GATEWAY. CAAR
- $625,0004 bd3 ba2.6k sqft281 Jefferson Dr, Palmyra, VA 22963For SaleMLS ID #678407, PEGGY SHANKLIN, LONG & FOSTER - LAKE MONTICELLO. CAAR
- $639,9005 bd3 ba2.6k sqft3631 Breaknock Rd, Bumpass, VA 23024For SaleMLS ID #VASP2044708, Michelle Wilson, CENTURY 21 New Millennium. Bright MLS
- $624,9504 bd3 ba2.9k sqft3692 Elk Creek Rd, Mineral, VA 23117New ConstructionMLS ID #VALA2010184, Neil Rubsam, Century 21 Redwood Realty. Bright MLS
- $669,9006 bd4 ba3.4k sqft665 Fox Hollow Ln, Palmyra, VA 22963For SaleMLS ID #673711, RACHEL BURNS, RE/MAX REALTY SPECIALISTS-CHARLOTTESVILLE. CAAR
- $579,8005 bd4 ba2.9k sqft15361 Ridge Rd, Gordonsville, VA 22942New ConstructionMLS ID #VAOR2014750, Rachel Myrick, LPT Realty, LLC. Bright MLS
- $646,9003 bd3 ba2.2k sqftL1-66C Bear Island Pkwy, Zion Crossroads, VA 22942New ConstructionCAAR
