IMMEDIATE OCCUPANCY! (7/28) NEARING COMPLETION! ASK ABOUT SELLER PAID CLOSING COSTS INCENTIVES! The Magnolia model, sited on 22 acres, with upgrades galore both inside and out! Interior upgrades include Laminate Flooring throughout the entire first floor, black interior hardware package, spacious great room with extra lighting, dining room with craftsman trim package, gourmet kitchen with quartz countertops, 2x7 island with pendant lights, Tier 2 42” cabinets, stainless steel appliances and farmhouse sink, spacious pantry, mudroom and half bath finish out the main level. Take the oak stairs with craftsman railing, ceiling fan with light and craftsman trim vertical package in primary bedroom, 5' tile shower and flooring in primary bathroom with transom window and double bowl vanity, LED lights in the 3 bedrooms, pull down attic stairs with storage, and adult height toilets in primary and half baths. 2 zone HVAC. Exterior upgrades include sideload garage with opener, black windows and gutters on front elevation, craftsman shutters, full front porch with wrought iron rails, French front door with 3/4 glass, extra windows, 12" board and batt are above the Front Porch, stained gable, and 10x14 rear deck.
Active
Price cut: $5K (6/22)
$594,999
1045 Chopping Road Cp #1, Mineral, VA 23117
4beds
2,364sqft
:
Get pre-qualified$3,642/mo
Single Family Residence
Built in 2025
22 Acres Lot
$587,600 Zestimate®
$252/sqft
$-- HOA
What's special
Farmhouse sinkStained gableBlack interior hardware packageCraftsman shuttersSpacious pantrySideload garage with openerExtra windows
- 457 days |
- 1,106 |
- 84 |
Zillow last checked:
Listing updated:
Listed by:
SUSAN STEWART 434-242-3550,
RE/MAX REALTY SPECIALISTS-CHARLOTTESVILLE 434-974-1500
Source: CAAR,MLS#: 663982 Originating MLS: Charlottesville Area Association of Realtors
Originating MLS: Charlottesville Area Association of RealtorsFacts & features
Interior
Bedrooms & bathrooms
- Bedrooms: 4
- Bathrooms: 3
- Full bathrooms: 2
- 1/2 bathrooms: 1
- Main level bathrooms: 1
Rooms
- Room types: Bathroom, Bedroom, Dining Room, Full Bath, Foyer, Great Room, Half Bath, Kitchen, Laundry, Primary Bathroom, Primary Bedroom, Mud Room
Primary bedroom
- Level: Second
Bedroom
- Level: Second
Primary bathroom
- Level: Second
Bathroom
- Level: Second
Dining room
- Level: First
Foyer
- Level: First
Great room
- Level: First
Half bath
- Level: First
Kitchen
- Level: First
Laundry
- Level: Second
Mud room
- Level: First
Heating
- Central, Heat Pump
Cooling
- Central Air, Heat Pump
Appliances
- Included: Dishwasher, Electric Range, Microwave
- Laundry: Washer Hookup, Dryer Hookup
Features
- Walk-In Closet(s), Breakfast Area, Entrance Foyer, Kitchen Island, Mud Room, Recessed Lighting
- Flooring: Carpet, Ceramic Tile, Laminate, Vinyl
- Windows: Screens, Transom Window(s)
- Basement: Crawl Space
Interior area
- Total structure area: 2,848
- Total interior livable area: 2,364 sqft
- Finished area above ground: 2,364
- Finished area below ground: 0
Property
Parking
- Total spaces: 2
- Parking features: Attached, Electricity, Garage, Garage Door Opener, Garage Faces Side
- Attached garage spaces: 2
Features
- Levels: Two
- Stories: 2
- Patio & porch: Deck, Front Porch, Porch
- Has view: Yes
- View description: Rural
Lot
- Size: 22 Acres
- Features: Garden, Open Lot
Details
- Parcel number: 42 34
- Zoning description: A-2 Agricultural General
Construction
Type & style
- Home type: SingleFamily
- Architectural style: Colonial
- Property subtype: Single Family Residence
Materials
- Stick Built, Vinyl Siding
- Foundation: Block, Brick/Mortar
- Roof: Architectural
Condition
- New construction: Yes
- Year built: 2025
Details
- Builder name: LIBERTY HOMES VA
Utilities & green energy
- Sewer: Septic Tank
- Water: Private, Well
- Utilities for property: Other
Community & HOA
Community
- Security: Smoke Detector(s)
- Subdivision: NONE
HOA
- Has HOA: No
Location
- Region: Mineral
Financial & listing details
- Price per square foot: $252/sqft
- Annual tax amount: $4,069
- Date on market: 3/9/2026
- Cumulative days on market: 150 days
Estimated market value
$587,600
$558,000 - $617,000
$3,203/mo
Price history
| Date | Event | Price |
|---|---|---|
| 6/22/2026 | Price change | $594,999-0.8%$252/sqft |
Source:  CAAR #663982 Report a problem CAAR #663982 Report a problem | ||
| 5/1/2025 | Listed for sale | $599,999+6.2%$254/sqft |
Source: CAAR #663982 Report a problem | ||
| 4/30/2025 | Listing removed | $565,147$239/sqft |
Source: CAAR #663713 Report a problem | ||
| 4/25/2025 | Listed for sale | $565,147$239/sqft |
Source: CAAR #663713 Report a problem | ||
Public tax history
Tax history is unavailable.
Monthly payment
Est. payment
Payment breakdown
Explore the cost of this home by adjusting the details. Changes won't be saved.Climate risks
Neighborhood: 23117
Nearby schools
GreatSchools rating
- 9/10Thomas Jefferson Elementary SchoolGrades: PK-5Distance: 3.7 mi
- 7/10Louisa County Middle SchoolGrades: 6-8Distance: 1.2 mi
- 6/10Louisa County High SchoolGrades: 9-12Distance: 1.4 mi
Schools provided by the listing agent
- Elementary: Thomas Jefferson
- Middle: Louisa
- High: Louisa
Source: CAAR. This data may not be complete. We recommend contacting the local school district to confirm school assignments for this home.
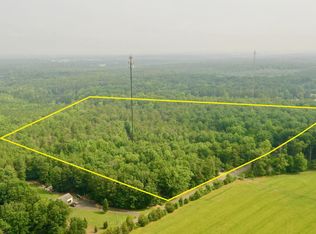
- $100,00022 Acres977 Chopping Rd, Louisa, VA 23093Sold
- $214,7003 bd2 ba1.1k sqft175 Twin Cedars Rd, Mineral, VA 23117Off Market
- $95,0001 bd1 ba1k sqft261 Twin Cedars Rd, Mineral, VA 23117Sold
- $280,0003 bd1 ba960 sqft39 Twin Cedars Rd, Mineral, VA 23117Sold
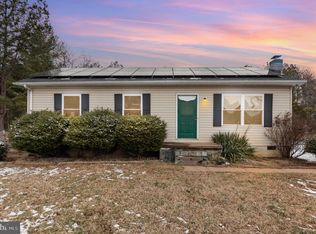
- $262,7002 bd1 ba1.1k sqft1070 Chopping Rd, Mineral, VA 23117Off Market
- $339,1002 bd2 ba1.7k sqft1239 Chopping Rd, Mineral, VA 23117Off Market
- $231,7002 bd1 ba1k sqft871 Chopping Rd, Mineral, VA 23117Off Market
- $424,5003 bd1 ba1.5k sqft2148 Mount Pleasant Chur Rd, Mineral, VA 23117Off Market
A local agent can set up tours, give advice and negotiate with sellers.
A local lender can help you make sure your offer is ready when you are.
Similar homes
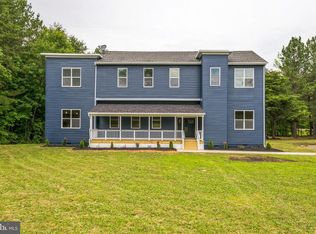
- $575,0004 bd4 ba2.8k sqft2301 Johnson Rd, Mineral, VA 23117For Sale
 MLS ID #VALA2010164, Alexa Brown Brown, Spring Hill Real Estate, LLC.. Bright MLS
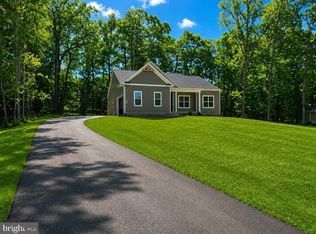
 - $589,9004 bd3 ba3.3k sqft5304 Wyndemere Cir, Mineral, VA 23117New Construction
 MLS ID #VASP2044598, Emily Schroeder, MacDoc Property Mangement LLC. Bright MLS
 - $599,9903 bd3 ba2.6k sqft184 Dickinson Dr, Mineral, VA 23117New Construction
 Bright MLS
 - $629,9004 bd4 ba2k sqft5608 Bazzanella Dr, Mineral, VA 23117New Construction
 MLS ID #VASP2038762, Jay Ashton, Equity Realty. Bright MLS
 - $549,9004 bd3 ba3.3k sqft5301 Wyndemere Cir, Mineral, VA 23117New ConstructionMLS ID #VASP2044596, Emily Schroeder, MacDoc Property Mangement LLC. Bright MLS
- $574,9004 bd3 ba2.5k sqft15309 Red Oak Ln, Mineral, VA 23117New ConstructionMLS ID #VASP2043396, Emily Schroeder, MacDoc Property Mangement LLC. Bright MLS
- $564,0003 bd2 ba2.3k sqft724 Mitchell Point Rd, Mineral, VA 23117For SaleMLS ID #VALA2009614, Chris Regan, Berkshire Hathaway HomeServices PenFed Realty. Bright MLS
- $589,9903 bd3 ba2.6k sqft184 Anna Coves Ct, Mineral, VA 23117New ConstructionBright MLS
- $589,9004 bd4 ba3.3k sqft6200 Julian Ln, Mineral, VA 23117New ConstructionMLS ID #VASP2044336, Emily Schroeder, MacDoc Property Mangement LLC. Bright MLS
- $540,0004 bd3 ba3k sqft34 Windwood Coves Blvd, Mineral, VA 23117For SaleMLS ID #VALA2010186, Ashley Hoffman, Lake Anna Island Realty, Inc.. Bright MLS
- $499,9004 bd2 ba2k sqft297 N Bluewater Blvd, Mineral, VA 23117For SaleMLS ID #VALA2010260, Jacey Netzer, KW Realty Lakeside. Bright MLS
- $625,0003 bd2 ba2k sqft16014 Carrington Ct, Mineral, VA 23117New ConstructionMLS ID #VASP2039250, Alan Burrell, Burrell and Associates Realty East Coast Group Inc. Bright MLS
- $594,9994 bd3 ba2.3k sqft1045 Chopping Rd, Louisa, VA 23117New ConstructionMLS ID #2612672, Susan Stewart, Howard Hanna Roy Wheeler Realty. CVRMLS
- $555,0005 bd3 ba1.4k sqft200 Seclusion Shores Dr, Mineral, VA 23117For SaleMLS ID #VALA2010372, Leah Sbitan, RE/MAX One. Bright MLS
- $624,9504 bd3 ba2.9k sqft3692 Elk Creek Rd, Mineral, VA 23117New ConstructionMLS ID #VALA2010184, Neil Rubsam, Century 21 Redwood Realty. Bright MLS
- $549,9004 bd4 ba3.1k sqft15112 Rose Valley Dr, Mineral, VA 23117For SaleMLS ID #VASP2043208, BJ Blount, Lake Anna Island Realty, Inc.. Bright MLS
- $565,0003 bd3 ba2k sqft349 Oak Haven Dr, Mineral, VA 23117For SaleMLS ID #VALA2010050, Daniel Margoupis, Berkshire Hathaway HomeServices PenFed Realty. Bright MLS
- $489,0004 bd2 ba1.6k sqft972 Days Bridge Rd, Mineral, VA 23117New ConstructionMLS ID #VALA2010218, Brittany Maxton, Real Broker, LLC. Bright MLS
- $639,9005 bd3 ba2.6k sqft3631 Breaknock Rd, Bumpass, VA 23024For SaleMLS ID #VASP2044708, Michelle Wilson, CENTURY 21 New Millennium. Bright MLS
- $544,9004 bd3 ba2.4k sqft1356 Kents Mill Rd, Louisa, VA 23093For Sale
 MLS ID #678370, SUSAN STEWART, HOWARD HANNA ROY WHEELER REALTY - ZION CROSSROADS. CAAR
