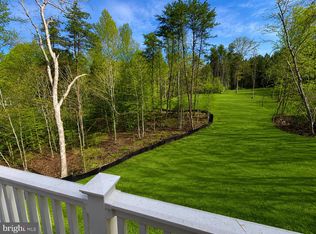
NEW Construction – Move‑In Ready! Built by Sundance Homes, a trusted local builder known for quality craftsmanship. This lake-access home in the desirable Wyndemere community on the public side of Lake Anna offers everyday comfort along with the perfect weekend retreat. This thoughtfully designed home features 4,000+ finished sq ft, 4 bedrooms, and 4 bathrooms. The open layout includes 9-foot ceilings, luxury finishes, and a spacious kitchen designed for gathering—complete with a large center island, granite countertops, and 42-inch cabinets. A split-bedroom design ensures privacy, while the fully finished walkout basement offers plenty of room for guests, including a bathroom and a kitchenette ideal for entertaining. The main-level primary suite features 9-foot vaulted ceilings, a large tile shower, soaking tub, double-bowl sink, and his-and-her walk-in closets. The family room includes vaulted ceilings and a stone gas fireplace. LVP flooring extends throughout the main living areas. Step outside to the 14x14 rear deck, perfect for gatherings. Additional features include a 2‑car attached garage and beautifully finished exterior details. Wyndemere residents enjoy three private community access areas to Lake Anna, with optional boat slips available.
Pending
Price cut: $10.1K (6/18)
$629,900
5608 Bazzanella Dr, Mineral, VA 23117
4beds
2,056sqft
:
Get pre-qualified$3,864/mo
Single Family Residence
Built in ----
1 Acres Lot
$624,200 Zestimate®
$306/sqft
$48/mo HOA
What's special
Stone gas fireplaceFully finished walkout basementLuxury finishesBeautifully finished exterior detailsMain-level primary suiteLarge tile showerOpen layout
- 202 days |
- 159 |
- 3 |
Zillow last checked:
Listing updated:
Listed by:
Jay Ashton 571-440-1999,
Equity Realty 5403382040
Source: Bright MLS,MLS#: VASP2038762
Facts & features
Interior
Bedrooms & bathrooms
- Bedrooms: 4
- Bathrooms: 4
- Full bathrooms: 3
- 1/2 bathrooms: 1
- Main level bathrooms: 3
- Main level bedrooms: 3
Basement
- Area: 0
Heating
- Central, Electric
Cooling
- Heat Pump, Electric
Appliances
- Included: Electric Water Heater
Features
- Basement: Walk-Out Access,Finished
- Has fireplace: No
Interior area
- Total structure area: 2,056
- Total interior livable area: 2,056 sqft
- Finished area above ground: 2,056
- Finished area below ground: 0
Property
Parking
- Total spaces: 2
- Parking features: Garage Faces Front, Attached
- Attached garage spaces: 2
Accessibility
- Accessibility features: None
Features
- Levels: Two
- Stories: 2
- Pool features: None
- Waterfront features: Public Access, Lake
- Body of water: Lake Anna
Lot
- Size: 1 Acres
Details
- Additional structures: Above Grade, Below Grade
- Parcel number: 68E5283
- Zoning: RR
- Special conditions: Standard
Construction
Type & style
- Home type: SingleFamily
- Architectural style: Ranch/Rambler
- Property subtype: Single Family Residence
Materials
- Stone, Vinyl Siding
- Foundation: Permanent
Condition
- Excellent
- New construction: Yes
Utilities & green energy
- Sewer: No Sewer System
- Water: None
Community & HOA
Community
- Subdivision: Wyndemere
HOA
- Has HOA: Yes
- HOA fee: $575 annually
Location
- Region: Mineral
Financial & listing details
- Price per square foot: $306/sqft
- Tax assessed value: $40,000
- Annual tax amount: $294
- Date on market: 1/20/2026
- Listing agreement: Exclusive Right To Sell
- Ownership: Fee Simple
Estimated market value
$624,200
$593,000 - $655,000
$3,162/mo
Price history
| Date | Event | Price |
|---|---|---|
| 8/5/2026 | Pending sale | $629,900$306/sqft |
Source:  Bright MLS #VASP2038762 Report a problem Bright MLS #VASP2038762 Report a problem | ||
| 6/18/2026 | Price change | $629,900-1.6%$306/sqft |
Source: Bright MLS #VASP2038762 Report a problem | ||
| 5/21/2026 | Price change | $639,999-1.5%$311/sqft |
Source: Bright MLS #VASP2038762 Report a problem | ||
| 5/9/2026 | Price change | $649,999-1.5%$316/sqft |
Source: Bright MLS #VASP2038762 Report a problem | ||
| 1/20/2026 | Listed for sale | $659,999+1000%$321/sqft |
Source: Bright MLS #VASP2038762 Report a problem | ||
| 9/30/2025 | Sold | $60,000$29/sqft |
Source: Public Record Report a problem | ||
Public tax history
| Year | Property taxes | Tax assessment |
|---|---|---|
| 2025 | $294 | $40,000 |
| 2024 | $294 +8.7% | $40,000 +14.3% |
| 2023 | $270 +4.6% | $35,000 |
| 2022 | $258 -8.9% | $35,000 |
| 2021 | $283 | $35,000 |
| 2020 | $283 -4.5% | $35,000 |
| 2019 | $297 +1.7% | $35,000 |
| 2018 | $292 -2% | $35,000 |
| 2017 | $298 | $35,000 |
| 2016 | -- | $35,000 |
| 2015 | -- | $35,000 |
| 2014 | -- | $35,000 -12.5% |
| 2013 | -- | $40,000 |
Find assessor info on the county website
Monthly payment
Est. payment
Payment breakdown
Explore the cost of this home by adjusting the details. Changes won't be saved.Climate risks
Neighborhood: 23117
Nearby schools
GreatSchools rating
- 3/10Livingston Elementary SchoolGrades: PK-5Distance: 7.2 mi
- 3/10Post Oak Middle SchoolGrades: 6-8Distance: 11.7 mi
- 4/10Spotsylvania High SchoolGrades: PK-12Distance: 12.1 mi
Schools provided by the listing agent
- District: Spotsylvania County Public Schools
Source: Bright MLS. This data may not be complete. We recommend contacting the local school district to confirm school assignments for this home.
- $199,700-- bd-- ba-- sqft15500 Hazel Talley Ln, Mineral, VA 23117Off Market
- $588,7004 bd3 ba2.4k sqft5606 Bazzanella Dr, Mineral, VA 23117Off Market

- $871,8003 bd5 ba4.8k sqft5607 Bazzanella Dr, Mineral, VA 23117Off Market

- $30,0001.24 acres5604 Bazzanella Dr, Mineral, VA 23117Off Market
- $42,400-- bd-- ba-- sqft15510 Hazel Talley Ln, Mineral, VA 23117Off Market
- $494,7002.01 acres5613 Bazzanella Dr, Mineral, VA 23117Off Market
- $573,2002 acres5605 Bazzanella Dr, Mineral, VA 23117Off Market
- $622,0004 bd3 ba3.3k sqft5600 Bazzanella Dr, Mineral, VA 23117Sold
A local agent can set up tours, give advice and negotiate with sellers.
Similar homes
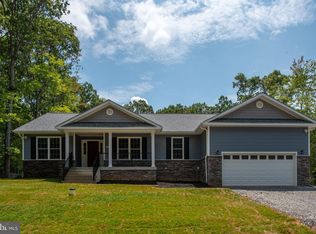
- $569,9004 bd3 ba2.5k sqft15309 Red Oak Ln, Mineral, VA 23117New Construction
 MLS ID #VASP2044920, Emily Schroeder, MacDoc Property Mangement LLC. Bright MLS
 - $629,9004 bd2 ba2.2k sqft1098 Lake Forest Dr, Mineral, VA 23117For Sale
 MLS ID #VALA2010160, Jenn Donaldson, Real Broker, LLC. Bright MLS
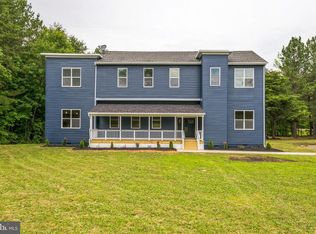
 - $625,0003 bd2 ba2k sqft16014 Carrington Ct, Mineral, VA 23117New Construction
 MLS ID #VASP2039250, Alan Burrell, Burrell and Associates Realty East Coast Group Inc. Bright MLS
 - $575,0004 bd4 ba2.8k sqft2301 Johnson Rd, Mineral, VA 23117For Sale
 MLS ID #VALA2010164, Alexa Brown Brown, Spring Hill Real Estate, LLC.. Bright MLS
 - $564,0003 bd2 ba2.3k sqft724 Mitchell Point Rd, Mineral, VA 23117For SaleMLS ID #VALA2009614, Chris Regan, Berkshire Hathaway HomeServices PenFed Realty. Bright MLS
- $489,0004 bd2 ba1.6k sqft972 Days Bridge Rd, Mineral, VA 23117New ConstructionMLS ID #VALA2010218, Brittany Maxton, Real Broker, LLC. Bright MLS
- $589,9903 bd3 ba2.6k sqft184 Anna Coves Ct, Mineral, VA 23117New ConstructionBright MLS
- $594,9994 bd3 ba2.3k sqft1045 Chopping Road Cp #1, Mineral, VA 23117New Construction
 MLS ID #663982, SUSAN STEWART, RE/MAX REALTY SPECIALISTS-CHARLOTTESVILLE. CAAR
 - $599,9903 bd3 ba2.6k sqft184 Dickinson Dr, Mineral, VA 23117New ConstructionBright MLS
- $624,9504 bd3 ba2.9k sqft3692 Elk Creek Rd, Mineral, VA 23117New ConstructionMLS ID #VALA2010184, Neil Rubsam, Century 21 Redwood Realty. Bright MLS
- $639,9005 bd3 ba2.6k sqft3631 Breaknock Rd, Bumpass, VA 23024For SaleMLS ID #VASP2044708, Michelle Wilson, CENTURY 21 New Millennium. Bright MLS
- $565,0003 bd3 ba2k sqft349 Oak Haven Dr, Mineral, VA 23117For SaleMLS ID #VALA2010050, Daniel Margoupis, Berkshire Hathaway HomeServices PenFed Realty. Bright MLS
- $629,0004 bd3 ba2.4k sqft3938 Moody Town Rd, Bumpass, VA 23024For SaleMLS ID #VALA2009988, Susie Clare, KW Realty Lakeside. Bright MLS
- $550,0003 bd3 ba1.4k sqft14720 Dovey Rd, Spotsylvania, VA 22551For SaleMLS ID #VASP2042628, Robert Lohr, Ascendancy Realty LLC. Bright MLS
- $555,0005 bd3 ba1.4k sqft200 Seclusion Shores Dr, Mineral, VA 23117For SaleMLS ID #VALA2010372, Leah Sbitan, RE/MAX One. Bright MLS
- $580,0004 bd3 ba2.3k sqft9516 Post Ln, Spotsylvania, VA 22551For SaleMLS ID #VASP2043904, Kardin Lillis, Weichert, REALTORS. Bright MLS
- $516,5003 bd3 ba1.9k sqft7401 Stubbs Bridge Rd, Spotsylvania, VA 22551For SaleMLS ID #VASP2043424, Caleb Fowler, Samson Properties. Bright MLS
- $649,9004 bd3 ba1.7k sqft11585 Forest Walk Dr, Spotsylvania, VA 22551New ConstructionMLS ID #VASP2044928, Emily Schroeder, MacDoc Property Mangement LLC. Bright MLS
- $579,1865 bd4 ba2.2k sqft20 Boulder Springs Ln, Louisa, VA 23093For SaleMLS ID #678919, ALFONSO MARTINEZ, 1ST DOMINION REALTY INC-CHARLOTTESVILLE. CAAR
- $479,9003 bd2 ba1.6k sqft54 Laurel Dr, Mineral, VA 23117New ConstructionMLS ID #VALA2010330, Nina Willging, EXP Realty, LLC. Bright MLS
