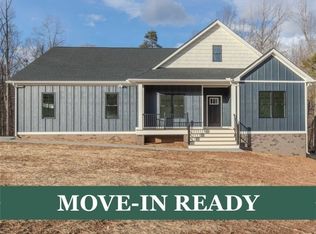
Introducing Lot 3 Cartersville Road, your future dream home! This under-construction residence features the exquisite New Canton floor plan, offering 1920 square feet of luxurious living space. With 3 bedrooms, 2 bathrooms, and a 2-car garage, this home combines style and convenience. Step inside to discover seamless single-floor living, with spacious rooms throughout. The family room, highlighted by a cozy fireplace, built-in cabinets, LVP flooring, and a cathedral ceiling, serves as the centerpiece. It effortlessly connects to the rest of the home, perfect for entertaining or family time. The primary bedroom boasts an ensuite bathroom and a large walk-in closet, while the two additional bedrooms provide ample space and natural light. A laundry/mudroom at the garage entrance ensures practicality and organization. Outside, a covered rear deck expands your living area for relaxation, outdoor dining, and entertaining. Please note included photographs showcase a similar home completed by the builder to demonstrate craftsmanship and design. Don't miss the chance to own this exceptional home! Schedule a viewing today and experience the beauty of Lot 3 Cartersville Road for yourself.
Sold for $424,950
$424,950
2059 Cartersville Rd, Cartersville, VA 23027
3beds
1,920sqft
Single Family Residence
Built in 2023
4.27 Acres Lot
$469,100 Zestimate®
$221/sqft
$2,373 Estimated rent
Home value
$469,100
$446,000 - $493,000
$2,373/mo
Zestimate® history
Owner options
List your home for rent
$2,373/mo
Rent Zestimate®
Find your next renter with Zillow Rental Manager. Plus, with online applications, you can quickly screen prospective tenants – for free.
$2,373/mo
Rent Zestimate®
Refinance and save
$2,542/mo
Est. payment
Refinancing to a lower rate could help reduce your monthly payments and save thousands over the life of the loan.
$2,542/mo
Est. payment
Explore your selling options
Work with a Zillow partner agent
Leverage their expertise and Zillow's premium Showcase listings to get your home seen by more buyers.
Get startedList with your own agent
Get your home in front of millions of buyers by listing it on Zillow.
Learn how to do itSell it yourself
Take full control of how buyers see your home on Zillow by listing For Sale by Owner (FSBO).
List your homeWhat's special
Cozy fireplaceCathedral ceilingBuilt-in cabinetsSpacious rooms throughoutCovered rear deckLvp flooringLarge walk-in closet
Zillow last checked:
Listing updated:
Listed by:
Cory Metts 804-366-3431,
Hometown Realty,
Stoney Marshall 804-690-3704,
Hometown Realty Services Inc
Bought with:
Cynthia Pruitt, 0225233169
Village Concepts Realty Group
Source: CVRMLS,MLS#: 2310103 Originating MLS: Central Virginia Regional MLS
Originating MLS: Central Virginia Regional MLSFacts & features
Interior
Bedrooms & bathrooms
- Bedrooms: 3
- Bathrooms: 2
- Full bathrooms: 2
Primary bedroom
- Description: Carpet, His and hers wic, ensuite bathroom
- Level: First
- Dimensions: 19.5 x 14.8
Bedroom 2
- Description: Carpet, ceiling fan, large closet
- Level: First
- Dimensions: 11.11 x 13.7
Bedroom 3
- Description: Carpet, ceiling fan and large closet
- Level: First
- Dimensions: 11.11 x 13.7
Family room
- Description: LVP, fireplace, vaulted ceiling, open floor plan
- Level: First
- Dimensions: 18.6 x 20.2
Other
- Description: Tub & Shower
- Level: First
Kitchen
- Description: LVP, SS appliances, granite ctops, pantry
- Level: First
- Dimensions: 11.5 x 22.9
Laundry
- Description: LVP, buit in storage, washer/dryer hook up
- Level: First
- Dimensions: 10.1 x 7.11
Heating
- Electric, Heat Pump, Propane
Cooling
- Heat Pump
Appliances
- Included: Dishwasher, Electric Water Heater, Microwave, Stove
- Laundry: Washer Hookup, Dryer Hookup
Features
- Bedroom on Main Level, Double Vanity, Fireplace, Granite Counters, Kitchen Island, Pantry, Walk-In Closet(s)
- Flooring: Partially Carpeted, Vinyl
- Basement: Crawl Space
- Attic: Access Only
- Number of fireplaces: 1
- Fireplace features: Gas
Interior area
- Total interior livable area: 1,920 sqft
- Finished area above ground: 1,920
Property
Parking
- Total spaces: 2
- Parking features: Attached, Driveway, Garage, Garage Door Opener, Off Street, Unpaved
- Attached garage spaces: 2
- Has uncovered spaces: Yes
Features
- Levels: One
- Stories: 1
- Patio & porch: Front Porch, Deck, Porch
- Exterior features: Deck, Porch, Unpaved Driveway
- Pool features: None
- Fencing: None
Lot
- Size: 4.27 Acres
- Features: Landscaped, Rolling Slope
Details
- Parcel number: 0182B3
- Zoning description: R3
- Special conditions: Corporate Listing
Construction
Type & style
- Home type: SingleFamily
- Architectural style: Craftsman,Ranch
- Property subtype: Single Family Residence
Materials
- Block, Drywall, Frame, Vinyl Siding
- Roof: Shingle
Condition
- New Construction,Under Construction
- New construction: Yes
- Year built: 2023
Utilities & green energy
- Sewer: Septic Tank
- Water: Well
Community & HOA
Community
- Subdivision: None
Location
- Region: Cartersville
Financial & listing details
- Price per square foot: $221/sqft
- Tax assessed value: $39,620
- Annual tax amount: $2,240
- Date on market: 12/26/2025
- Ownership: Corporate
- Ownership type: Corporation
Price history
| Date | Event | Price |
|---|---|---|
| 9/29/2023 | Sold | $424,950$221/sqft |
Source:  CVRMLS #2310103 Report a problem CVRMLS #2310103 Report a problem | ||
| 6/16/2023 | Pending sale | $424,950$221/sqft |
Source: CVRMLS #2310103 Report a problem | ||
| 5/19/2023 | Listed for sale | $424,950$221/sqft |
Source: CVRMLS #2310103 Report a problem | ||
Public tax history
| Year | Property taxes | Tax assessment |
|---|---|---|
| 2025 | $2,240 | $373,310 |
| 2024 | $2,240 +653.8% | $373,310 +842.2% |
| 2023 | $297 | $39,620 |
| 2022 | $297 | $39,620 |
| 2021 | $297 -2.6% | $39,620 |
| 2020 | $305 +7.6% | $39,620 +9% |
| 2019 | $284 | $36,350 |
| 2018 | -- | $36,350 |
| 2017 | -- | $36,350 |
| 2016 | -- | $36,350 |
| 2015 | -- | $36,350 |
Find assessor info on the county website
Neighborhood: 23027
Nearby homes
- $460,7003 bd2 ba2.2k sqft2063 Cartersville Rd, Cartersville, VA 23027Off Market
- $--9.07 acres7 Whitelevel, Whitelevel, VA 23027Off Market
- $429,9503 bd3 ba1.7k sqft2045 Cartersville Rd, Cartersville, VA 23027Sold
- $429,9503 bd3 ba1.8k sqft6 Highpockets Rd, Cartersville, VA 23027Sold
- $495,0004 bd4 ba2.3k sqft30 Highpockets Rd, Cartersville, VA 23027Sold
- $432,8003 bd3 ba-- sqft9 Perkins Rd, Cartersville, VA 23027Off Market
- $410,3003 bd2 ba-- sqft15 Highpockets Rd, Cartersville, VA 23027Off Market
- $464,3003 bd3 ba1.8k sqft26 Perkins Rd, Cartersville, VA 23027Off Market
Nearby schools
GreatSchools rating
- 3/10Cumberland Middle SchoolGrades: 5-8Distance: 13.9 mi
- 7/10Cumberland High SchoolGrades: 9-12Distance: 14 mi
- 5/10Cumberland Elementary SchoolGrades: PK-4Distance: 14.3 mi
Schools provided by the listing agent
- Elementary: Cumberland
- Middle: Cumberland
- High: Cumberland
Source: CVRMLS. This data may not be complete. We recommend contacting the local school district to confirm school assignments for this home.


Get pre-qualified for a loan
At Zillow Home Loans, we can pre-qualify you in as little as 5 minutes with no impact to your credit score.An equal housing lender. NMLS #10287.
- Virginia
- Cumberland County
- Cartersville
- 23027
- 2059 Cartersville Rd
Nearby cities
Nearby zip codes
Other Cartersville Topics
