Discover the charm and history of Upper Byrd Farm, a distinctive historic property in Columbia, Virginia. Established circa 1874 as part of an original 333-acre tract, this special property retains 8 acres of the original farm, with a portion of the land sharing a picturesque pond. Approximately 47 miles west of Richmond, this remarkable offering blends historic character, country tranquility, and modern conveniences.
Inside, original pine floors dating to the late 1800s bring warmth and authenticity to the home, while 1 Bedroom features beautiful wide-plank pine flooring reminiscent of that found at Thomas Jefferson’s Monticello. The slate roof remains faithful to the builder’s original design, preserving an important element of the home’s historic appeal. Updated kitchen features stainless steel appliances adding contemporary convenience to this home’s timeless character. Offering 3 bedrooms and 3 full baths, the property also features a second-level guest/artist suite with an attached full bath, providing a versatile space for visitors, creative pursuits, or a private retreat. The surrounding area is steeped in American history, making this an intriguing setting for history enthusiasts. General Marquis de Lafayette, Thomas Jefferson, Edgar Allan Poe, and the Rassawek Native American Indians are associated with the broader history of this region of Central Virginia. Enjoy the quiet, breathe in the fresh country air, and experience a night sky where the Milky Way can be visible, away from the glare of city lights. The acreage and shared pond offer a scenic natural backdrop for relaxing outdoors and embracing a slower pace of life. Wine enthusiasts will appreciate the location in Vineyard Row, near Byrd Cellars Vineyard & Winery and Rassawek Vineyards, known for special events, festivals, and wine tastings. Rich in history, architectural character, and rural charm, Upper Byrd Farm offers a rare opportunity to own a remnant of an early Virginia farmstead and enjoy the peaceful beauty of the countryside.
For sale
$725,000
6452 River Rd W, Columbia, VA 23038
4beds
2,652sqft
Farm, Single Family Residence
Built in 1890
8.01 Acres Lot
$698,300 Zestimate®
$273/sqft
$4/mo HOA
What's special
Beautiful wide-plank pine flooring
- 25 days
- 654
- 49
Likely to sell faster than
Zillow last checked:
Listing updated:
Listed by:
Rick Stockel 804-218-3143,
Neumann & Dunn Real Estate 804-754-1835
Source: CVRMLS,MLS#: 2627893 Originating MLS: Central Virginia Regional MLS
Facts & features
Interior
Bedrooms & bathrooms
- Bedrooms: 4
- Bathrooms: 3
- Full bathrooms: 3
Primary bedroom
- Description: 10'Ceiling, Beautiful Wood Floor, F/P, Moldings
- Level: First
- Dimensions: 13.2 x 15.2
Bedroom 2
- Description: 10'Ceiling, Beautiful Wood Floor, Original Molding
- Level: First
- Dimensions: 13.3 x 10.6
Bedroom 3
- Description: 10'Ceiling, Beautiful Wood Floor, Original Molding
- Level: First
- Dimensions: 12.2 x 13.6
Bedroom 4
- Description: 2nd Level Suite/Art Studio with attch Full Bath
- Level: Second
- Dimensions: 22.10 x 13.10
Dining room
- Description: 10' Ceiling, Bay Window, F/P, Beautiful Wood Floor
- Level: First
- Dimensions: 14.6 x 15.3
Family room
- Description: 10' Ceiling, Gas F/P, Moldings, Beautiful Wood Flr
- Level: First
- Dimensions: 17.6 x 15.2
Other
- Description: Shower
- Level: First
Other
- Description: Tub & Shower
- Level: Second
Kitchen
- Description: Updated, Stainless Appliances French Doors to Deck
- Level: First
- Dimensions: 11.3 x 13.0
Living room
- Description: 10' Ceiling, F/P, Moldings, Beautiful Wood Floors
- Level: First
- Dimensions: 15.0 x 15.2
Heating
- Electric, Heat Pump
Cooling
- Central Air
Appliances
- Included: Dishwasher, Electric Cooking, Electric Water Heater, Microwave, Refrigerator
Features
- Separate/Formal Dining Room, Fireplace, High Ceilings, High Speed Internet, Wired for Data
- Flooring: Wood
- Basement: Crawl Space
- Attic: None
- Number of fireplaces: 4
- Fireplace features: Masonry
Interior area
- Total interior livable area: 2,652 sqft
- Finished area above ground: 2,652
- Finished area below ground: 0
Property
Parking
- Total spaces: 1
- Parking features: Circular Driveway, Driveway, Detached, Garage, Off Street, Unpaved
- Garage spaces: 1
- Has uncovered spaces: Yes
Features
- Levels: One and One Half
- Stories: 1.5
- Patio & porch: Front Porch, Deck, Porch
- Exterior features: Deck, Porch, Unpaved Driveway
- Pool features: None
- Fencing: None
- Has view: Yes
- View description: Water
- Has water view: Yes
- Water view: Water
- Waterfront features: Pond, Waterfront
- Body of water: Pond
Lot
- Size: 8.01 Acres
- Features: Landscaped, Level
- Topography: Level
Details
- Parcel number: 155080
- Zoning description: A-1
Construction
Type & style
- Home type: SingleFamily
- Architectural style: Farmhouse,Two Story
- Property subtype: Farm, Single Family Residence
Materials
- Aluminum Siding, Frame, Plaster
- Roof: Slate
Condition
- Resale
- New construction: No
- Year built: 1890
Utilities & green energy
- Sewer: Septic Tank
- Water: Well
Community & HOA
Community
- Features: Home Owners Association
- Subdivision: James River Farms
HOA
- Has HOA: Yes
- HOA fee: $50 annually
Location
- Region: Columbia
Financial & listing details
- Price per square foot: $273/sqft
- Tax assessed value: $329,600
- Annual tax amount: $1,746
- Date on market: 10/18/2026
- Ownership: Individuals
- Ownership type: Sole Proprietor
Estimated market value
$698,300
$663,000 - $733,000
$3,306/mo
Price history
| Date | Event | Price |
|---|---|---|
| 10/19/2026 | Listed for sale | $725,000+53603.7%$273/sqft |
Source:  CVRMLS #2627893 Report a problem | ||
| 1/3/2016 | Listing removed | $1,500$1/sqft |
Source: FIRST VIRGINIA HOMES #540763 Report a problem | ||
| 12/24/2015 | Listed for rent | $1,500-25%$1/sqft |
Source: FIRST VIRGINIA HOMES #540763 Report a problem | ||
| 10/23/2012 | Listing removed | $1,350$1/sqft |
Source: Roy Wheeler Realty Co. #502159 Report a problem | ||
| 9/26/2012 | Price change | $1,350-15.6%$1/sqft |
Source: Roy Wheeler Realty Co. #502159 Report a problem | ||
| 8/14/2012 | Listed for sale | $1,600-15.8%$1/sqft |
Source: Roy Wheeler Realty Co. #502159 Report a problem | ||
| 7/11/2012 | Listing removed | $1,900$1/sqft |
Source: Roy Wheeler Realty Co. #498295 Report a problem | ||
| 6/7/2012 | Listed for sale | $1,900$1/sqft |
Source: Roy Wheeler Realty Co. #498295 Report a problem | ||
| 5/16/2012 | Listing removed | $2,000$1/sqft |
Source: Better Homes and Gardens Real Estate III #498295 Report a problem | ||
| 4/13/2012 | Listed for rent | $2,000$1/sqft |
Source: Better Homes and Gardens Real Estate III #498295 Report a problem | ||
Public tax history
| Year | Property taxes | Tax assessment |
|---|---|---|
| 2025 | $1,691 +6.6% | $319,000 +6.6% |
| 2024 | $1,586 +4.6% | $299,300 +4.6% |
| 2023 | $1,516 +4.5% | $286,100 +4.5% |
| 2022 | $1,451 | $273,700 +16.9% |
| 2021 | -- | $234,200 +5.6% |
| 2020 | -- | $221,700 -2.7% |
| 2019 | $1,208 +10.3% | $227,900 +13.7% |
| 2018 | $1,095 | $200,400 -4.3% |
| 2017 | $1,095 +107.5% | $209,500 +5.2% |
| 2016 | $528 | $199,100 +1.4% |
| 2015 | $528 | $196,400 -1.7% |
| 2014 | -- | $199,700 +3.2% |
| 2013 | -- | $193,500 -0.2% |
| 2012 | -- | $193,800 -3.9% |
| 2011 | -- | $201,600 -5.7% |
| 2010 | -- | $213,700 -9.7% |
| 2009 | $1,254 +2.2% | $236,600 +2.2% |
| 2008 | $1,227 | $231,600 |
| 2007 | -- | $231,600 +43.2% |
| 2006 | -- | $161,700 |
| 2005 | -- | $161,700 |
| 2004 | $954 | $161,700 +15.7% |
| 2003 | -- | $139,800 |
| 2002 | -- | $139,800 |
| 2001 | $965 | $139,800 |
Find assessor info on the county website
Monthly payment
Est. payment
Payment breakdown
Explore the cost of this home by adjusting the details. Changes won't be saved.Climate risks
Neighborhood: 23038
Nearby schools
Schools provided by the listing agent
- Elementary: Byrd
- Middle: Goochland
- High: Goochland
Source: CVRMLS. This data may not be complete. We recommend contacting the local school district to confirm school assignments for this home.

Similar homes
- $725,0004 bd3 ba2.8k sqft3780 Aston Trl, Powhatan, VA 23139For Sale
 MLS ID #2629296, Emily Wang, Real Broker LLC. CVRMLS
- $599,9504 bd3 ba2.6k sqft5421 Hunters Trail Rd, Goochland, VA 23063For Sale
 MLS ID #2623082, Stoney Marshall, Hometown Realty Services Inc. CVRMLS
- $696,5004 bd4 ba3.6k sqft4280 Hadensville Farm Rd, Mineral, VA 23117For Sale
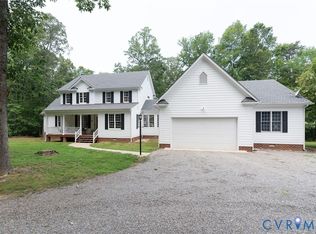 MLS ID #2620902, Teelo Rutledge, Warrior Realty of Virginia LLC. CVRMLS
- $619,0005 bd4 ba3.9k sqft618 Rivanna Woods Dr, Fork Union, VA 23055For Sale
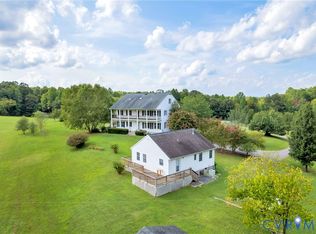 MLS ID #2626052, Gerri Russell, Howard Hanna William E Wood. CVRMLS
- $599,9004 bd4 ba3.2k sqft338 Thessalonia Rd, Bremo Bluff, VA 23022For Sale
 MLS ID #VAFN2000722, Josh Harris, Keeton & Co. Real Estate. Bright MLS
- $749,0003 bd2 ba2.1k sqft1663 Wilmington Rd, Palmyra, VA 22963For Sale
 MLS ID #680063, CONOR MURRAY, FRANK HARDY SOTHEBY'S INTERNATIONAL REALTY. CAAR
