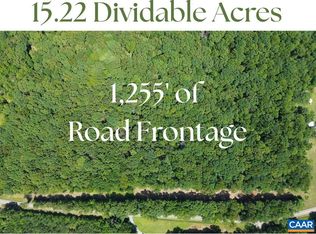
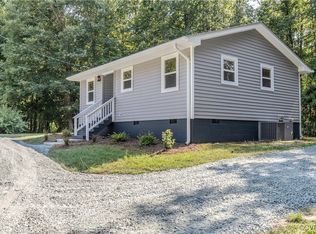
Welcome home to this enchanting 1920s historic gem, perfectly situated on over four private (15+ additional acres available, both parcels dividable), cleared, & beautiful acres. Free from the restrictions of an HOA, this peaceful retreat offers the perfect blend of vintage character & modern freedom. Step inside to discover a cozy yet spacious three-bedroom, one-bathroom layout featuring a dedicated dining room, perfect for hosting family dinners, as well as a convenient dedicated laundry room. On rainy days, you can experience the ultimate relaxation listening to the soothing pitter-patter of rain on the durable metal roof.
The outdoor amenities are equally impressive, designed for both relaxation & utility. You can enjoy your morning coffee on the classic covered front porch, or host evening BBQs on the patio or entertain under the mature trees. The vast, cleared acreage includes an outbuilding ready to house all your tools, hobbies, or collections, as well as a dedicated RV hookup, making it easy to park your recreational vehicles or host traveling guests. Whether you are looking to homestead, store your outdoor gear, or simply escape the hustle and bust
For sale
Price cut: $10.3K (8/7)
$289,750
3818 Stage Junction Rd, Columbia, VA 23038
3beds
1,590sqft
Single Family Residence
Built in 1921
4.23 Acres Lot
$-- Zestimate®
$182/sqft
$-- HOA
What's special
Durable metal roofClassic covered front porchDedicated dining roomDedicated rv hookupConvenient dedicated laundry room
- 58 days
- 581
- 28
Zillow last checked:
Listing updated:
Listed by:
Stephanie Woolfolk 540-872-1400,
RE/MAX Realty Specialists 434-974-1500
Source: CVRMLS,MLS#: 2619332 Originating MLS: Central Virginia Regional MLS
Originating MLS: Central Virginia Regional MLSFacts & features
Interior
Bedrooms & bathrooms
- Bedrooms: 3
- Bathrooms: 1
- Full bathrooms: 1
Rooms
- Room types: Center Hall
Primary bedroom
- Level: First
- Dimensions: 0 x 0
Bedroom 2
- Level: Second
- Dimensions: 0 x 0
Bedroom 3
- Level: Second
- Dimensions: 0 x 0
Dining room
- Level: First
- Dimensions: 0 x 0
Family room
- Level: First
- Dimensions: 0 x 0
Foyer
- Level: First
- Dimensions: 0 x 0
Other
- Description: Tub & Shower
- Level: First
Kitchen
- Level: First
- Dimensions: 0 x 0
Laundry
- Level: First
- Dimensions: 0 x 0
Heating
- Electric, Propane, Zoned
Cooling
- Wall Unit(s), Zoned
Appliances
- Included: Dishwasher, Exhaust Fan, Electric Cooking, Electric Water Heater, Microwave, Refrigerator, Stove
- Laundry: Washer Hookup, Dryer Hookup
Features
- Bedroom on Main Level, Ceiling Fan(s), Dining Area, Fireplace, Kitchen Island, Window Treatments
- Flooring: Wood
- Windows: Screens, Window Treatments
- Basement: Crawl Space
- Attic: None
- Number of fireplaces: 1
- Fireplace features: Gas, Wood Burning
Interior area
- Total interior livable area: 1,590 sqft
- Finished area above ground: 1,590
- Finished area below ground: 0
Property
Parking
- Parking features: Driveway, Unpaved
- Has uncovered spaces: Yes
Features
- Levels: Two
- Stories: 2
- Patio & porch: Side Porch, Porch
- Exterior features: Lighting, Out Building(s), Porch, Storage, Unpaved Driveway
- Pool features: Above Ground, Pool
- Fencing: None
Lot
- Size: 4.23 Acres
- Features: Additional Land Available, Buildable, Cleared, Split Possible, Level
- Topography: Level
Details
- Additional structures: Outbuilding
- Parcel number: 44A22
- Zoning description: A-1
Construction
Type & style
- Home type: SingleFamily
- Architectural style: Two Story
- Property subtype: Single Family Residence
Materials
- Drywall, Frame, Vinyl Siding
- Roof: Metal
Condition
- Resale
- New construction: No
- Year built: 1921
Utilities & green energy
- Sewer: Septic Tank
- Water: Well
Community & HOA
Community
- Security: Smoke Detector(s)
- Subdivision: None
Location
- Region: Columbia
Financial & listing details
- Price per square foot: $182/sqft
- Tax assessed value: $144,413
- Annual tax amount: $1,083
- Date on market: 7/23/2026
- Exclusions: Washer/Dryer
- Ownership: Individuals
- Ownership type: Sole Proprietor
Estimated market value
Not available
Estimated sales range
Not available
Not available
Price history
| Date | Event | Price |
|---|---|---|
| 8/7/2026 | Price change | $289,750-3.4%$182/sqft |
Source:  CAAR #679562 Report a problem CAAR #679562 Report a problem | ||
| 7/23/2026 | Listed for sale | $300,000$189/sqft |
Source: CAAR #679562 Report a problem | ||
Public tax history
| Year | Property taxes | Tax assessment |
|---|---|---|
| 2024 | $1,051 | $124,500 |
| 2023 | $1,051 | $124,500 +7.8% |
| 2022 | -- | $115,500 |
| 2021 | -- | $115,500 |
| 2020 | -- | $115,500 +19.1% |
| 2018 | $1,632 | $97,000 |
| 2017 | $1,632 | $97,000 -11.7% |
| 2016 | $1,632 | $109,800 |
| 2015 | $1,632 | $109,800 |
Find assessor info on the county website
Monthly payment
Est. payment
Payment breakdown
Explore the cost of this home by adjusting the details. Changes won't be saved.Climate risks
Neighborhood: 23038
Nearby schools
Schools provided by the listing agent
- Elementary: Columbia
- Middle: Fluvanna
- High: Fluvanna
Source: CVRMLS. This data may not be complete. We recommend contacting the local school district to confirm school assignments for this home.
Similar homes
- $279,5006 bd2 ba2k sqft548 E River Rd, Fork Union, VA 23055For Sale

 MLS ID #678312, LEWIS JOHNSON, BLUE RIBBON REALTY. CAAR
 - $423,9853 bd2 ba1.5k sqft2 Moonstar Ln, Columbia, VA 23038New Construction
 MLS ID #2614780, Tracey McFarlane, RE/MAX Realty Specialists. CVRMLS
 - $314,9503 bd2 ba1k sqft3207 Davis Mill Rd, Goochland, VA 23063For Sale
 MLS ID #2623864, Taylor Tugwell, Keeton & Co Real Estate. CVRMLS
 - $285,0003 bd1 ba960 sqft1248 Shores Rd, Palmyra, VA 22963For Sale
 MLS ID #680000, SYDNEY CALLOWAY, REAL ESTATE MANAGEMENT & SALES. CAAR
 - $269,0003 bd1 ba960 sqft681 Franklin Ln, Palmyra, VA 22963For SaleMLS ID #680904, VICKI WILSON, MONTICELLO COUNTRY REALTY, LLC. CAAR
- $409,0003 bd2 ba1.2k sqft668 Haden Martin Rd, Palmyra, VA 22963For SaleMLS ID #682000, JOSEPH SULLIVAN, DOGWOOD REALTY GROUP LLC. CAAR
- $299,9003 bd2 ba960 sqft1103 Lasley Ln, Louisa, VA 23093For Sale
 MLS ID #VALA2010518, John Flowers, Ascendancy Realty LLC. Bright MLS
 - $245,0003 bd1 ba1.5k sqft1893 W River Rd, Scottsville, VA 24590For SaleMLS ID #679100, THE BECKHAM TEAM, KELLER WILLIAMS ALLIANCE - CHARLOTTESVILLE. CAAR
- $289,0003 bd2 ba1.2k sqft16 Hatchechubee Rd, Palmyra, VA 22963For SaleMLS ID #680742, ANGUS ARRINGTON, IV, REAL ESTATE III, INC.. CAAR
- $309,9003 bd4 ba1.7k sqft5 Bridlewood Dr, Palmyra, VA 22963For SaleMLS ID #680206, LAUREN KOCH, REAL ESTATE III, INC.. CAAR
