! Here is your peaceful retreat! this private mini estate spans just under 8 acres in Rockville, Virginia. Amazing & charming farmhouse offers an open-concept first floor with LVT and hardwood flooring. A striking stone fireplace anchors the spacious great room, topped with a chestnut beam mantel from an 1896 North Carolina train station. The eat-in kitchen features custom-painted cabinets, an island with a granite countertop, and panoramic property views. Wooden columns and corbels give the formal dining room a distinctive setting for everyday meals and entertainment. Two primary suites provide flexible living options. The first-floor suite includes a jetted tub, ceramic-tiled shower and flooring, a walk-in closet, an oversized laundry room, and private access to the attached screened porch. The second-floor primary suite and two additional bedrooms have beautifully refinished hardwood floors. A spacious fourth bedroom features skylights, a vaulted ceiling, and carpeting. The side entry offers extra storage, full bath with a shower, and direct access from the oversized 2.5-bay garage and workshop space. Overlooking the property's menagerie of animals, the courtyard is ideal for entertaining, with a screened porch, a 1,000-square-foot concrete patio, and a gazebo with a brand-new roof for rainy-day cooking. Several buildings, Three-bay pole barn w/electricity& water, two additional outbuildings provide additional storage space. Prewired for-Bright Speed Internet. What every your hobbies or special interest, there's plenty of room for what ever you might need! Insulation and vapor barrier recently added. Exterior hookup for generator . Whole house water filtration system. Additional pull down attic access in the garage great extra storage. Verified Sq Footage is actually 3202 per appraiser. Subdivision per Property records & legal discriptions is Bowles Aceres.
For sale
$799,000
12380 Bienvenue Rd, Rockville, VA 23146
5beds
3,202sqft
Single Family Residence
Built in 1975
7.91 Acres Lot
$695,700 Zestimate®
$250/sqft
$-- HOA
What's special
- 4 days
- 292
- 32
Zillow last checked:
Listing updated:
Listed by:
Becky Accashian Becky.Accashian@penfedrealty.com,
BHHS PenFed Realty 804-320-1391
Source: CVRMLS,MLS#: 2627813 Originating MLS: Central Virginia Regional MLS
Facts & features
Interior
Bedrooms & bathrooms
- Bedrooms: 5
- Bathrooms: 4
- Full bathrooms: 4
Primary bedroom
- Description: luxury attached bath, laundry room, walkin closet
- Level: First
- Dimensions: 15.0 x 21.0
Primary bedroom
- Description: refinished wood flooriAdjoining full bath closet
- Level: Second
- Dimensions: 23.0 x 12.0
Bedroom 3
- Description: could be 2 rooms newly refinished wood flooring
- Level: Second
- Dimensions: 22.0 x 10.0
Bedroom 4
- Description: refinished wood flooring
- Level: Second
- Dimensions: 9.6 x 12.6
Bedroom 5
- Description: off of primary 2,vaulted ceiling, skylights closet
- Level: Second
- Dimensions: 13.0 x 22.9
Other
- Description: Primary bath adjoins Primary 1 Fl
- Level: First
- Dimensions: 16.0 x 10.10
Dining room
- Description: wood panel detailing open floor plan
- Level: First
- Dimensions: 15.0 x 12.0
Foyer
- Description: Coat closet.
- Level: First
- Dimensions: 0 x 0
Other
- Description: Tub & Shower
- Level: First
Other
- Description: Tub & Shower
- Level: Second
Great room
- Description: Stone Fireplace expansive view of front and rear
- Level: First
- Dimensions: 17.6 x 23.2
Kitchen
- Description: eatin area, island, granite counters pantry acceso
- Level: First
- Dimensions: 0 x 0
Laundry
- Description: easy access w & D hookups
- Level: First
- Dimensions: 8.0 x 10.0
Heating
- Electric, Forced Air, Heat Pump, Propane, Zoned
Cooling
- Central Air, Heat Pump, Zoned
Appliances
- Included: Dishwasher, Electric Water Heater, Gas Cooking, Disposal, Microwave, Refrigerator, Range Hood
- Laundry: Washer Hookup, Dryer Hookup
Features
- Bedroom on Main Level, Breakfast Area, Ceiling Fan(s), Separate/Formal Dining Room, Eat-in Kitchen, En Suite Bathroom, Full Bath on Main Level, Fireplace, Granite Counters, Jetted Tub, Kitchen Island, Bath in Primary Bedroom, Main Level Primary, Pantry, Recessed Lighting, Solid Surface Counters, Skylights, Walk-In Closet(s), Workshop
- Flooring: Partially Carpeted, Vinyl, Wood
- Doors: Insulated Doors
- Windows: Skylight(s), Thermal Windows
- Basement: Crawl Space
- Attic: Access Only,Pull Down Stairs
- Number of fireplaces: 1
- Fireplace features: Gas, Stone, Ventless
Interior area
- Total interior livable area: 3,202 sqft
- Finished area above ground: 3,202
- Finished area below ground: 0
Video & virtual tour
Property
Parking
- Total spaces: 2.5
- Parking features: Attached, Direct Access, Garage, Off Street, Oversized, Garage Faces Rear, Two Spaces, Garage Faces Side
- Attached garage spaces: 2.5
Features
- Levels: Two
- Stories: 2
- Patio & porch: Patio, Screened, Porch
- Exterior features: Lighting, Out Building(s), Porch, Storage, Shed
- Pool features: None
- Has spa: Yes
- Fencing: None
Lot
- Size: 7.91 Acres
Details
- Additional structures: Shed(s), Barn(s), Gazebo, Outbuilding, Stable(s)
- Parcel number: 7709762249
- Zoning description: A1
- Other equipment: Satellite Dish
Construction
Type & style
- Home type: SingleFamily
- Architectural style: Dutch Colonial,Two Story
- Property subtype: Single Family Residence
Materials
- Drywall, Frame, Vinyl Siding, Wood Siding
- Roof: Composition
Condition
- Resale
- New construction: No
- Year built: 1975
Utilities & green energy
- Sewer: Septic Tank
- Water: Well
Community & HOA
Community
- Security: Security System
- Subdivision: Bowles Knobb
Location
- Region: Rockville
Financial & listing details
- Price per square foot: $250/sqft
- Tax assessed value: $611,400
- Annual tax amount: $4,952
- Date on market: 10/19/2026
- Ownership: Individuals
- Ownership type: Sole Proprietor
Estimated market value
$695,700
$640,000 - $758,000
$3,246/mo
Price history
| Date | Event | Price |
|---|---|---|
| 10/21/2026 | Listed for sale | $799,000+79.3%$250/sqft |
Source:  CVRMLS #2627813 Report a problem | ||
| 12/19/2019 | Sold | $445,500-6.2%$139/sqft |
Source: CVRMLS #1920885 Report a problem | ||
| 11/1/2019 | Pending sale | $475,000$148/sqft |
Source: EXIT FIRST REALTY (RICHMOND/GLEN ALLEN) #1920885 Report a problem | ||
| 10/3/2019 | Price change | $475,000-5%$148/sqft |
Source: Exit First Realty #1920885 Report a problem | ||
| 9/13/2019 | Price change | $499,950-4.8%$156/sqft |
Source: Exit First Realty #1920885 Report a problem | ||
| 8/12/2019 | Price change | $525,000-4.5%$164/sqft |
Source: Exit First Realty #1920885 Report a problem | ||
| 7/12/2019 | Listed for sale | $550,000$172/sqft |
Source: Exit First Realty #1920885 Report a problem | ||
Public tax history
| Year | Property taxes | Tax assessment |
|---|---|---|
| 2025 | $5,062 +10.9% | $624,900 +10.9% |
| 2024 | $4,566 | $563,700 |
| 2023 | $4,566 +20.8% | $563,700 +20.8% |
| 2022 | $3,779 | $466,500 +5.5% |
| 2021 | -- | $442,200 +16.2% |
| 2020 | $3,082 +1.8% | $380,500 |
| 2019 | $3,029 | $380,500 +1.8% |
| 2018 | $3,029 | $373,900 |
| 2017 | $3,029 +10.1% | $373,900 +10.1% |
| 2016 | $2,751 | $339,600 |
| 2015 | $2,751 | $339,600 |
| 2014 | $2,751 | $339,600 |
| 2013 | $2,751 | -- |
| 2012 | $2,751 +7.7% | -- |
| 2011 | $2,553 -9.4% | -- |
| 2010 | $2,819 | -- |
| 2009 | $2,819 | -- |
| 2008 | $2,819 +20.3% | -- |
| 2007 | $2,343 +20.2% | -- |
| 2006 | $1,949 | -- |
| 2005 | $1,949 | -- |
| 2004 | -- | -- |
| 2003 | $1,566 +6.4% | -- |
| 2002 | $1,472 | -- |
| 2001 | $1,472 | -- |
Find assessor info on the county website
Monthly payment
Est. payment
Payment breakdown
Explore the cost of this home by adjusting the details. Changes won't be saved.Climate risks
Neighborhood: 23146
Nearby schools
Schools provided by the listing agent
- Elementary: South Anna
- Middle: Liberty
- High: Patrick Henry
Source: CVRMLS. This data may not be complete. We recommend contacting the local school district to confirm school assignments for this home.
Similar homes
- $630,0004 bd3 ba2.2k sqft12316 Spur Ln, Rockville, VA 23146For Sale
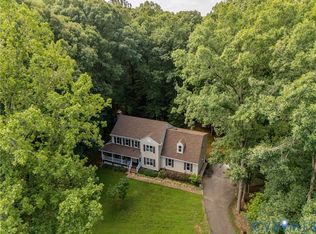 MLS ID #2619418, Gail Lloyd, Long & Foster REALTORS. CVRMLS
- $819,9506 bd4 ba3.6k sqft15946 Saint Peters Church Rd, Montpelier, VA 23192For Sale
 MLS ID #2621560, Mike Boone, Boone Residential LLC. CVRMLS
- $850,0004 bd4 ba3.2k sqft2431 Magnolia Rdg, Maidens, VA 23102For Sale
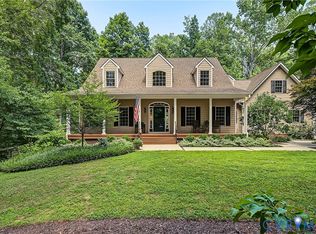 MLS ID #2623361, Catherine Ham, Keller Williams Realty. CVRMLS
- $799,0004 bd3 ba3.1k sqft16225 Parrish Farm Rd, Montpelier, VA 23192For Sale
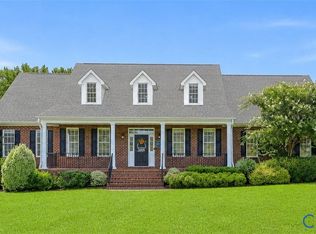 MLS ID #2620475, Robin Heath, Napier REALTORS ERA. CVRMLS
