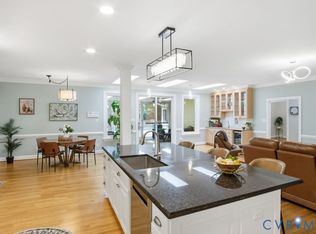
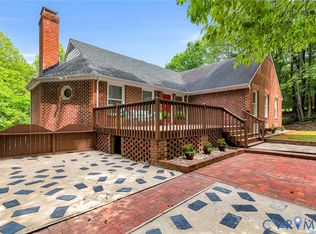
Location, Location, Location!!! Agriculturally zoned 3.73 Acre Charming Farmette w/ NO HOA or restrictions & TONS OF POTENTIAL! Bring your animals! 6 miles from 288, 15 minutes to Short Pump & Midlothian! The Lovely Farmhouse sits back off the road w/ a gated driveway. Approx 3+ acres of mature pasture. Mostly enclosed w/ Wooden 4 Board Fencing. Some minimal additional fencing would provide 3 fenced paddocks w/ opportunity to fence additional pasture. Large Center Aisle Barn w/ as many as 9 stalls, Tack & Hay Storage Area. The Barn needs some work but has great bones & endless possibilities for various livestock including horses, cows & goats. There is also a good size Out Building ideal for storing equipment. The Freshly Painted Full Front Porch w/ 2 Ceiling Fans welcomes as you enter the home. Step inside the Spacious & Open Family Room w/ Wide Plank Hardwood, Wood Paneling & Crown Molding accents, 2 fans, Brick Wood Burning Fireplace & French Doors lead to Newer, Large back Patio. Tons of room to stretch out & relax. Recently Updated Kitchen open to Dining Area includes a Tile Floor & Backsplash, White Cabinetry, Island w/ seating for 3 as well as a big Pantry under the Oak Staircase. The Powder Room is conveniently located between Family Room & Kitchen. Laundry/Utility Room provides tons of Shelving/Storage & back door access. Great Flexible Space off of Dining Area has lots of windows & access to the cozy Den/Study. The 1st Floor can comfortably accommodate many needs providing space for everyone. The Staircase surrounded by pleasing Wood Panel Accent leads to the 2nd Floor. Upstairs you will find a Generous size Primary En-Suite w/ Walk-In Closet & attached Full Bath w/ Built-In Cabinetry. An updated Full Hall Bath & Hall Linen closet serves the additional 2 bedrooms. Wide Plank Hardwood runs throughout the 2nd floor except for Tile in both Bathrooms. Whether you are looking for a Farmette or just a Peaceful Setting full of Character & Charm in a Super Convenient Location this is the place!
Pending
$569,900
1669 Huguenot Trl, Powhatan, VA 23139
3beds
2,128sqft
:
Get pre-qualified$3,439/mo
Farm, Single Family Residence
Built in 1984
3.73 Acres Lot
$572,200 Zestimate®
$268/sqft
$-- HOA
What's special
Brick wood burning fireplaceGated driveway
- 18 days |
- 1,298 |
- 81 |
Likely to sell faster than
Zillow last checked:
Listing updated:
Listed by:
Terry Adcock 804-314-5696,
Napier REALTORS ERA 804-794-4531,
Lindsey Eck 804-244-1748,
Napier REALTORS ERA
Source: CVRMLS,MLS#: 2619635 Originating MLS: Central Virginia Regional MLS
Originating MLS: Central Virginia Regional MLSFacts & features
Interior
Bedrooms & bathrooms
- Bedrooms: 3
- Bathrooms: 3
- Full bathrooms: 2
- 1/2 bathrooms: 1
Primary bedroom
- Description: En-Suite, WIC, Wide Plank HW, CF, Shower Shower,
- Level: Second
- Dimensions: 18.4 x 12.2
Bedroom 2
- Description: Wide Plank HW, Closet
- Level: Second
- Dimensions: 12.2 x 11.5
Bedroom 3
- Description: Wide Plank HW, Closet
- Level: Second
- Dimensions: 19.3 x 11.5
Additional room
- Description: Wide Plank Laminate, Closet
- Level: First
- Dimensions: 9.0 x 7.4
Dining room
- Description: Dining Area, open to Kitchen, Wide Plank HW
- Level: First
- Dimensions: 16.9 x 11.6
Family room
- Description: Wide Plank Hardwood, WB Fire Place, 2 Fans,
- Level: First
- Dimensions: 22.4 x 14.7
Kitchen
- Description: Eat-In, Tile Floor & Back Splash, Island, Pantry
- Level: First
- Dimensions: 16.10 x 12.0
Laundry
- Description: Back Door, Tons of Shelving
- Level: First
- Dimensions: 12.0 x 9.7
Sitting room
- Description: Cabinetry, 2 Fans, Closet, Wide Plank Laminate
- Level: First
- Dimensions: 21.8 x 7.5
Heating
- Electric, Heat Pump
Cooling
- Central Air
Appliances
- Included: Dryer, Dishwasher, Electric Cooking, Electric Water Heater, Refrigerator, Smooth Cooktop, Stove, Washer
Features
- Beamed Ceilings, Ceiling Fan(s), Dining Area, Eat-in Kitchen, French Door(s)/Atrium Door(s), Fireplace, High Speed Internet, Kitchen Island, Bath in Primary Bedroom, Pantry, Wired for Data, Walk-In Closet(s)
- Flooring: Tile, Vinyl, Wood
- Doors: French Doors
- Windows: Thermal Windows
- Basement: Crawl Space
- Attic: Pull Down Stairs
- Number of fireplaces: 2
- Fireplace features: Masonry, Wood Burning
Interior area
- Total interior livable area: 2,128 sqft
- Finished area above ground: 2,128
- Finished area below ground: 0
Video & virtual tour
Property
Parking
- Parking features: Driveway, Unpaved
- Has uncovered spaces: Yes
Features
- Levels: Two
- Stories: 2
- Patio & porch: Front Porch, Patio, Porch
- Exterior features: Out Building(s), Porch, Unpaved Driveway
- Pool features: None
- Fencing: Partial,Wood,Fenced
Lot
- Size: 3.73 Acres
- Features: Level, Pasture
Details
- Additional structures: Shed(s), Barn(s), Outbuilding, Stable(s)
- Parcel number: 01958H
- Zoning description: A-1
- Horses can be raised: Yes
- Horse amenities: Horses Allowed
Construction
Type & style
- Home type: SingleFamily
- Architectural style: Farmhouse,Two Story
- Property subtype: Farm, Single Family Residence
Materials
- Drywall, Frame, Vinyl Siding
- Roof: Composition
Condition
- Resale
- New construction: No
- Year built: 1984
Utilities & green energy
- Sewer: Septic Tank
- Water: Well
Community & HOA
Community
- Security: Smoke Detector(s)
- Subdivision: None
Location
- Region: Powhatan
Financial & listing details
- Price per square foot: $268/sqft
- Tax assessed value: $415,700
- Annual tax amount: $2,958
- Date on market: 7/23/2026
- Exclusions: Chandelier in 2nd Bedroom
- Ownership: Individuals
- Ownership type: Sole Proprietor
Estimated market value
$572,200
$544,000 - $601,000
$2,618/mo
Price history
| Date | Event | Price |
|---|---|---|
| 7/27/2026 | Pending sale | $569,900$268/sqft |
Source:  CVRMLS #2619635 Report a problem CVRMLS #2619635 Report a problem | ||
| 7/24/2026 | Listed for sale | $569,900+42.5%$268/sqft |
Source: CVRMLS #2619635 Report a problem | ||
| 7/24/2022 | Listing removed | -- |
Source: Owner Report a problem | ||
| 4/25/2022 | Pending sale | $400,000$188/sqft |
Source: Owner Report a problem | ||
| 4/7/2022 | Listed for sale | $400,000$188/sqft |
Source: Owner Report a problem | ||
| 2/16/2022 | Listing removed | -- |
Source: Owner Report a problem | ||
| 12/29/2021 | Listed for sale | $400,000+1224.5%$188/sqft |
Source: Owner Report a problem | ||
| 3/13/2006 | Sold | $30,200$14/sqft |
Source: Public Record Report a problem | ||
Public tax history
| Year | Property taxes | Tax assessment |
|---|---|---|
| 2024 | $2,520 +4.2% | $365,200 +4.2% |
| 2023 | $2,419 +3.9% | $350,600 +15.9% |
| 2022 | $2,328 -3% | $302,400 +7.1% |
| 2021 | $2,400 | $282,400 |
| 2020 | $2,400 +7.4% | $282,400 +11.8% |
| 2019 | $2,235 +3.8% | $252,500 |
| 2018 | $2,154 | $252,500 -2.1% |
| 2017 | $2,154 | $257,900 |
| 2016 | $2,154 | $257,900 +7.8% |
| 2014 | $2,154 | $239,300 +1% |
| 2012 | -- | $237,000 -13.3% |
| 2011 | -- | $273,400 |
| 2010 | -- | $273,400 |
| 2009 | -- | $273,400 |
Find assessor info on the county website
Monthly payment
Est. payment
Payment breakdown
Explore the cost of this home by adjusting the details. Changes won't be saved.Climate risks
Neighborhood: 23139
Nearby schools
GreatSchools rating
- 8/10Flat Rock Elementary SchoolGrades: PK-5Distance: 5.4 mi
- 7/10Powhatan Jr. High SchoolGrades: 6-8Distance: 10.3 mi
- 5/10Powhatan High SchoolGrades: 9-12Distance: 5.3 mi
Schools provided by the listing agent
- Elementary: Flat Rock
- Middle: Powhatan
- High: Powhatan
Source: CVRMLS. This data may not be complete. We recommend contacting the local school district to confirm school assignments for this home.
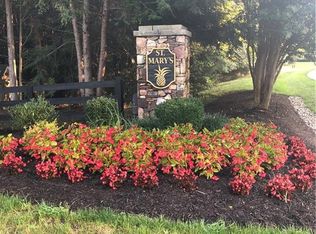
- $832,8003.26 acres3080 Saint Marys Way, Powhatan, VA 23139Off Market
- $407,2003 bd1 ba1.4k sqft1670 Huguenot Trl, Powhatan, VA 23139Off Market
- $544,7003 bd2 ba1.3k sqft1661 Huguenot Trl, Powhatan, VA 23139Off Market
- $930,0004 bd5 ba4.3k sqft3079 Saint Marys Way, Powhatan, VA 23139For Sale
- $691,1003 bd2 ba2.6k sqft1652 Huguenot Trl, Powhatan, VA 23139Off Market
- $397,7003 bd2 ba1.7k sqft1701 Huguenot Trl, Powhatan, VA 23139Off Market
- $900,0005 bd6 ba4.3k sqft3070 Saint Marys Way, Powhatan, VA 23139Sold
- $50,400-- bd-- ba-- sqftHuguenot Trl, Powhatan, VA 23139Off Market
A local agent can set up tours, give advice and negotiate with sellers.
Similar homes
- $535,0003 bd2 ba2k sqft2231 Red Lane Rd, Powhatan, VA 23139For Sale
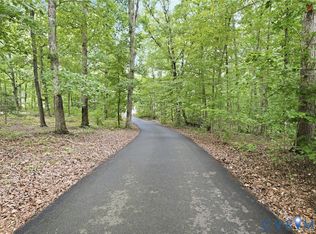 MLS ID #2618536, Lee Anne Russell, Long & Foster REALTORS. CVRMLS
 - $525,0004 bd4 ba3k sqft2796 Spencerwood Dr, Powhatan, VA 23139For Sale
 MLS ID #2621390, Kristin McAbee, 1st Class Real Estate Premier Homes. CVRMLS
 - $489,9503 bd3 ba2k sqft2789 Three Bridge Rd, Powhatan, VA 23139For Sale
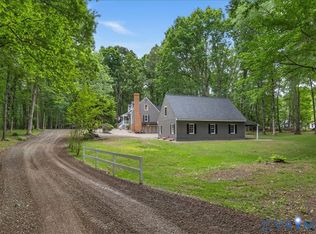 MLS ID #2613135, Candace Hay, Fine Creek Realty. CVRMLS
 - $599,9903 bd3 ba2.9k sqft4400 Three Bridge Rd, Powhatan, VA 23139For Sale
 MLS ID #2616703, Ian Di Sesa, Hometown Realty. CVRMLS
 - $650,0004 bd3 ba2.4k sqft3445 Goodwyn Rd, Powhatan, VA 23139For SaleMLS ID #2620257, Kris Martin, Napier REALTORS ERA. CVRMLS
- $449,0004 bd2 ba1.7k sqft2757 Briarpatch Ln, Powhatan, VA 23139For SaleMLS ID #2618405, Bilal Wallace, Samson Properties. CVRMLS
- $419,0003 bd3 ba1.9k sqft2217 Fall Line Dr, Powhatan, VA 23139For SaleMLS ID #2617326, Carey French, EXP Realty LLC. CVRMLS
- $725,0004 bd3 ba2.9k sqft1495 Dominion Springs Rd, Powhatan, VA 23139For SaleMLS ID #2614639, Missy Hunt, Real Broker LLC. CVRMLS
- $389,0003 bd3 ba1.5k sqft3466 Woods Way, Powhatan, VA 23139For SaleMLS ID #2615382, Ashley Irby, Joyner Fine Properties. CVRMLS
- $675,0004 bd3 ba2.3k sqft2911 Barrow Pl, Midlothian, VA 23113For SaleMLS ID #2621480, Emily Still, Long & Foster REALTORS. CVRMLS
- $650,5004 bd3 ba2.2k sqft12316 Spur Ln, Rockville, VA 23146For SaleMLS ID #2619418, Gail Lloyd, Long & Foster REALTORS. CVRMLS
- $415,0003 bd2 ba1.4k sqft2224 Overlook Rd, Powhatan, VA 23139For SaleMLS ID #2618521, Dick Jeffress, CapCenter. CVRMLS
- $600,0003 bd3 ba1.7k sqft14194 Hopeful Rd, Montpelier, VA 23192For SaleMLS ID #2618873, Chris Zaldivar, Hometown Realty. CVRMLS
- $535,0004 bd3 ba2.1k sqft10807 Branberry Ln, Henrico, VA 23233For SaleMLS ID #2621402, Steven Koleno, Beycome Brokerage Realty LLC. CVRMLS
- $525,0004 bd3 ba3.1k sqft1004 Otterdale Rd, Midlothian, VA 23114For SaleMLS ID #2618026, Anne Haring, The Kerzanet Group LLC. CVRMLS
- $549,0004 bd3 ba2.1k sqft11828 Marnelan Pl, Henrico, VA 23233For SaleMLS ID #2621502, Blake Eudailey, BHHS PenFed Realty. CVRMLS
- $529,9503 bd2 ba2.4k sqft3951 Paulhill Rd, North Chesterfield, VA 23236For SaleMLS ID #2620688, Abigail Belcher, Brick & Ivy Real Estate Collective. CVRMLS
- $449,0003 bd2 ba1.3k sqft1375 Gills Rd, Powhatan, VA 23139For SaleMLS ID #2616818, Julia Michael, Virginia Capital Realty. CVRMLS
- $499,9004 bd2 ba2.6k sqft11400 Coalboro Rd, Chesterfield, VA 23838For SaleMLS ID #2619357, Christina Goodpaster, Providence Hill Real Estate. CVRMLS
- $540,0003 bd3 ba2.5k sqft12301 Hulsey Dr, Chesterfield, VA 23838For SaleMLS ID #2617324, Catherine Curran, KW Metro Center. CVRMLS
