Stunning brick rancher situated on a beautifully landscaped double corner lot with irrigation in Mount Pleasant subdivision. This home features four bedrooms, three full baths, and gorgeous hardwood floors throughout. Solar panels were installed in 2022, keeping the monthly electric bill under $20. The kitchen offers beautiful cabinetry, new stainless-steel appliances, and a new backsplash. Get ready to fall in love with this versatile walkout basement that delivers serious wow-factor. This fully finished level includes a private studio apartment with a sleek kitchenette, a handicap-accessible full bath, a dedicated workroom, and a convenient laundry area — an unbeatable setup for guests, extended family, or incredible rental potential. Want more? Transform the space into the ultimate recreation zone with a wet bar, game area, or media lounge. Whether you’re hosting, relaxing, or creating an income stream, this basement delivers endless possibilities and unmatched flexibility. Additional highlights include: Rear-entry two-car garage, Double-width paved driveway, Roof less than 10 years old and new hot water heater. This exceptional home blends comfort, efficiency, and versatility. Window blinds will convey with the house. This rare find is a must see!
For sale
$450,000
1117 Oakwood Dr, Colonial Heights, VA 23834
4beds
2,533sqft
:
Get pre-qualified$2,873/mo
Single Family Residence
Built in 1961
-- sqft lot
$446,000 Zestimate®
$178/sqft
$-- HOA
What's special
Fully finished levelDouble-width paved drivewayStunning brick rancherSolar panelsRear-entry two-car garageFour bedroomsConvenient laundry area
- 34 days |
- 594 |
- 39 |
Zillow last checked:
Listing updated:
Listed by:
Debra Russell 804-731-2587,
Century 21 Colonial Realty 804-526-5454
Source: CVRMLS,MLS#: 2618319 Originating MLS: Central Virginia Regional MLS
Originating MLS: Central Virginia Regional MLSFacts & features
Interior
Bedrooms & bathrooms
- Bedrooms: 4
- Bathrooms: 3
- Full bathrooms: 3
Primary bedroom
- Level: First
- Dimensions: 11.1 x 14.0
Bedroom 2
- Level: First
- Dimensions: 11.4 x 12.0
Bedroom 3
- Level: First
- Dimensions: 11.6 x 12.0
Additional room
- Description: workshop
- Level: Basement
- Dimensions: 9.1 x 11.2
Dining room
- Level: First
- Dimensions: 11.3 x 14.0
Family room
- Level: First
- Dimensions: 13.6 x 18.1
Foyer
- Level: First
- Dimensions: 5.3 x 10.0
Other
- Description: Shower
- Level: Basement
Other
- Description: Tub & Shower
- Level: First
Great room
- Level: Basement
- Dimensions: 23.2 x 27.0
Kitchen
- Level: First
- Dimensions: 10.5 x 9.1
Laundry
- Level: Basement
- Dimensions: 8.0 x 8.0
Living room
- Level: First
- Dimensions: 13.4 x 18.0
Heating
- Electric, Forced Air, Oil, Solar
Cooling
- Electric
Appliances
- Included: Cooktop, Dryer, Dishwasher, Exhaust Fan, Electric Cooking, Electric Water Heater, Microwave, Oven, Range, Refrigerator, Smooth Cooktop, Washer
- Laundry: Washer Hookup, Dryer Hookup
Features
- Bookcases, Built-in Features, Bedroom on Main Level, Ceiling Fan(s), Separate/Formal Dining Room, Bath in Primary Bedroom, Pantry
- Flooring: Carpet, Concrete, Tile, Wood
- Doors: Storm Door(s)
- Windows: Storm Window(s)
- Basement: Finished,Partial,Walk-Out Access
- Attic: Access Only
- Number of fireplaces: 1
- Fireplace features: Wood Burning
Interior area
- Total interior livable area: 2,533 sqft
- Finished area above ground: 1,804
- Finished area below ground: 729
Property
Parking
- Total spaces: 2
- Parking features: Attached, Direct Access, Driveway, Garage, Off Street, Oversized, Paved
- Attached garage spaces: 2
- Has uncovered spaces: Yes
Features
- Levels: Two
- Stories: 2
- Patio & porch: Stoop
- Exterior features: Sprinkler/Irrigation, Paved Driveway
- Pool features: None
- Fencing: None
Lot
- Features: Corner Lot, Landscaped
Details
- Parcel number: 6812140L11A
- Zoning description: R1
Construction
Type & style
- Home type: SingleFamily
- Architectural style: Colonial
- Property subtype: Single Family Residence
Materials
- Brick
- Roof: Shingle
Condition
- Resale
- New construction: No
- Year built: 1961
Utilities & green energy
- Sewer: Public Sewer
- Water: Public
Community & HOA
Community
- Subdivision: Mt. Pleasant Acres
Location
- Region: Colonial Heights
Financial & listing details
- Price per square foot: $178/sqft
- Tax assessed value: $382,600
- Annual tax amount: $4,591
- Date on market: 7/2/2026
- Ownership: Individuals
- Ownership type: Sole Proprietor
Estimated market value
$446,000
$424,000 - $468,000
$2,581/mo
Price history
| Date | Event | Price |
|---|---|---|
| 7/6/2026 | Listed for sale | $450,000+26.8%$178/sqft |
Source:  CVRMLS #2618319 Report a problem CVRMLS #2618319 Report a problem | ||
| 5/6/2022 | Sold | $355,000+4.4%$140/sqft |
Source: CVRMLS #2208758 Report a problem | ||
| 4/10/2022 | Pending sale | $339,900$134/sqft |
Source: CVRMLS #2208758 Report a problem | ||
| 4/6/2022 | Listed for sale | $339,900$134/sqft |
Source: CVRMLS #2208758 Report a problem | ||
Public tax history
| Year | Property taxes | Tax assessment |
|---|---|---|
| 2025 | $3,985 | $332,100 |
| 2024 | $3,985 +36.3% | $332,100 +36.3% |
| 2023 | $2,924 | $243,700 |
| 2022 | $2,924 +15.6% | $243,700 +15.6% |
| 2021 | $2,530 | $210,800 |
| 2020 | $2,530 +7.2% | $210,800 +7.2% |
| 2019 | $2,359 | $196,600 |
| 2018 | $2,359 +8.7% | $196,600 |
| 2017 | $2,171 | -- |
| 2016 | $2,171 +90.4% | -- |
| 2015 | $1,140 | -- |
| 2014 | $1,140 | -- |
| 2013 | -- | -- |
| 2012 | -- | -- |
| 2011 | -- | -- |
| 2010 | -- | -- |
| 2009 | -- | -- |
| 2008 | -- | -- |
| 2007 | -- | -- |
| 2006 | -- | -- |
| 2005 | -- | -- |
| 2004 | -- | -- |
| 2003 | -- | -- |
| 2002 | -- | -- |
Find assessor info on the county website
Monthly payment
Est. payment
Payment breakdown
Explore the cost of this home by adjusting the details. Changes won't be saved.Climate risks
Neighborhood: 23834
Nearby schools
GreatSchools rating
- 6/10Tussing Elementary SchoolGrades: PK-5Distance: 1.6 mi
- 4/10Colonial Heights Middle SchoolGrades: 6-8Distance: 1.3 mi
- 3/10Colonial Heights High SchoolGrades: 9-12Distance: 0.4 mi
Schools provided by the listing agent
- Elementary: Tussing
- Middle: Colonial Heights
- High: Colonial Heights
Source: CVRMLS. This data may not be complete. We recommend contacting the local school district to confirm school assignments for this home.
- $272,6004 bd1 ba1.3k sqft1113 Oakwood Dr, Colonial Heights, VA 23834Off Market
- $368,4004 bd2 ba2.5k sqft1114 Elmwood Dr, Colonial Heights, VA 23834Off Market
- $36,500-- bd-- ba-- sqft1114 Elmwood Dr, Colonial Heights, VA 23834Off Market
- $397,3003 bd3 ba1.5k sqft1201 Oakwood Dr, Colonial Heights, VA 23834Off Market
- $30,700-- bd-- ba-- sqft1116 Oakwood Dr, Colonial Heights, VA 23834Off Market
- $339,6004 bd2 ba3k sqft1116 Oakwood Dr, Colonial Heights, VA 23834Off Market
- $324,5003 bd2 ba2.1k sqft1112 Elmwood Dr, Colonial Heights, VA 23834Sold
- $359,1004 bd3 ba2.7k sqft1200 Elmwood Dr, Colonial Heights, VA 23834Off Market
A local agent can set up tours, give advice and negotiate with sellers.
Similar homes
- $445,0004 bd3 ba2.3k sqft220 Huntington Rd, Colonial Heights, VA 23834For Sale
 MLS ID #2620011, Jennifer Walker, Long & Foster REALTORS. CVRMLS
 - $450,0005 bd5 ba3.2k sqft1315 Appomattox Dr, Colonial Heights, VA 23834For Sale
 MLS ID #2615802, Debra Russell, Century 21 Colonial Realty. CVRMLS
 - $549,0005 bd4 ba3k sqft4508 Ridgecrest Ln, Colonial Heights, VA 23834For Sale
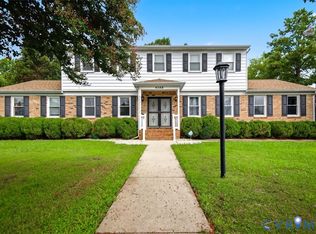 MLS ID #2617062, Kelly Painschab, Real Broker LLC. CVRMLS
 - $445,0005 bd3 ba2.3k sqft4709 Ridgecrest Ln, Colonial Heights, VA 23834For Sale
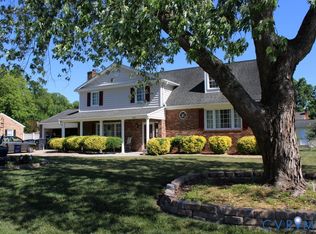 MLS ID #2613207, Debra Russell, Century 21 Colonial Realty. CVRMLS
 - $359,9004 bd3 ba2k sqft3724 Conduit Rd, Colonial Heights, VA 23834For SaleMLS ID #2620255, Nicholaus Creasey, EXP Realty LLC. CVRMLS
- $425,0004 bd3 ba2.1k sqft112 Old Brickhouse Ln, Colonial Heights, VA 23834For SaleMLS ID #2617369, Morgan Poro, River Fox Realty. CVRMLS
- $364,9004 bd3 ba2k sqft121 Huntington Rd, Colonial Heights, VA 23834For SaleMLS ID #2618693, Monica Sober, Real Broker LLC. CVRMLS
- $365,0004 bd2 ba1.9k sqft3737 Perthshire Ln, Colonial Heights, VA 23834For SaleMLS ID #2618329, Joyce Navary, Weichert Brockwell & Associate. CVRMLS
- $525,0004 bd3 ba2.8k sqft301 Waterfront Dr, Colonial Heights, VA 23834For SaleMLS ID #2616186, Kristin Wood, EXP Realty LLC. CVRMLS
- $539,0004 bd3 ba3k sqft14530 Fox Knoll Dr, South Chesterfield, VA 23834For SaleMLS ID #2618587, Sandra Hayashi, Fathom Realty Virginia. CVRMLS
- $368,0003 bd2 ba1.4k sqft704 Forest View Dr, Colonial Heights, VA 23834For SaleMLS ID #2619424, Samantha Tyler Anger, Tyler Realty Group. CVRMLS
- $442,9004 bd3 ba2.9k sqft107 Oxford Rd, Hopewell, VA 23860For SaleMLS ID #2606524, Kelly Painschab, Real Broker LLC. CVRMLS
- $439,0004 bd3 ba2.1k sqft13801 Rock Harvest Ct, Chester, VA 23836For SaleMLS ID #2617012, Bettye Reitmeier, Century 21 Colonial Realty. CVRMLS
- $430,9004 bd3 ba2.7k sqft4512 Wraywood Ave, Chester, VA 23831For SaleMLS ID #2614462, Pam Welch, Harris & Assoc, Inc. CVRMLS
- $462,0004 bd3 ba2.4k sqft14580 Makenzie Lee Rd, Disputanta, VA 23842For SaleMLS ID #2620330, Sharon Stewart Murphy, reFine Properties. CVRMLS
- $449,0003 bd4 ba3k sqft6611 Loamy Ct, Chesterfield, VA 23838For SaleMLS ID #2612730, Jim Daniels, Longest & Daniels REALTORS. CVRMLS
- $465,0005 bd3 ba2.5k sqft11716 Ivywood Rd, Chester, VA 23831For SaleMLS ID #2606700, Jim Daniels, Longest & Daniels REALTORS. CVRMLS
- $389,0004 bd3 ba2.2k sqft2912 Appleford Dr, Chester, VA 23831For SaleMLS ID #2620625, Mitzi Ford, Property Consultants, Inc. CVRMLS
- $424,9504 bd3 ba2.2k sqft3173 Poplar View Pl, Chester, VA 23831For SaleMLS ID #2613589, Lisa Stone, Long & Foster REALTORS. CVRMLS
- $428,9004 bd3 ba2.4k sqft3136 Poplar View Pl, Chester, VA 23831For SaleMLS ID #2620359, Holly Pond, Base Camp Realty of VA Inc. CVRMLS
