The “McDowell” floor plan is a thoughtfully designed two-story home offering four bedrooms, three-and-a-half baths, and spacious living areas ideal for both everyday comfort and entertaining. Featuring an open and inviting layout, this home includes a formal dining room, a two-story family room, and a well-appointed kitchen with a large center island, walk-in pantry, and separate breakfast area designed for gathering with family and friends. The first-floor primary suite serves as a private retreat, complete with a large walk-in closet and an ensuite bath featuring a double vanity and linen closet. Upstairs, Bedrooms 2 and 3 share a Jack-and-Jill bath, while Bedroom 4 includes a private bath and walk-in closet, providing comfortable accommodations for family members or guests. Additional highlights include a spacious loft overlooking the family room, unfinished storage space, and an attached two-car garage. This to-be-built home offers the opportunity to personalize selections and design your dream home in Greenwood Estates, a scenic New Kent County community just off I-64, less than 30 minutes from Richmond and Williamsburg and surrounded by local wineries, historic landmarks, and everyday conveniences.
New construction
$652,490
5790 Stingray Point Blvd, New Kent, VA 23124
4beds
3,185sqft
Single Family Residence
Built in 2026
0.64 Acres Lot
$651,500 Zestimate®
$205/sqft
$50/mo HOA
What's special
First-floor primary suiteAttached two-car garageOpen and inviting layoutThree-and-a-half bathsFour bedroomsLarge center islandWalk-in pantry
- 147 days
- 108
- 9
Zillow last checked:
Listing updated:
Listed by:
Kim Sebrell 804-539-7524,
Keller Williams Realty 804-282-5901
Source: CVRMLS,MLS#: 2612277 Originating MLS: Central Virginia Regional MLS
Originating MLS: Central Virginia Regional MLSFacts & features
Interior
Bedrooms & bathrooms
- Bedrooms: 4
- Bathrooms: 4
- Full bathrooms: 3
- 1/2 bathrooms: 1
Primary bedroom
- Description: First-floor primary suite w/ ensuite bath
- Level: First
- Dimensions: 16.10 x 13.6
Bedroom 2
- Description: Jack & Jill bath, WIC
- Level: Second
- Dimensions: 15.2 x 12.6
Bedroom 3
- Description: Jack & Jill bath, WIC
- Level: Second
- Dimensions: 14.8 x 12.6
Bedroom 4
- Description: Ensuite bath, walk-in closet
- Level: Second
- Dimensions: 16.10 x 13.6
Additional room
- Description: Separate breakfast area
- Level: First
- Dimensions: 12.4 x 11.1
Additional room
- Description: Unfinished storage area
- Level: Second
- Dimensions: 16.4 x 8.1
Dining room
- Description: Formal dining room
- Level: First
- Dimensions: 15.0 x 12.4
Family room
- Description: Two-story family room
- Level: First
- Dimensions: 21.0 x 14.8
Other
- Description: Tub & Shower
- Level: First
Other
- Description: Tub & Shower
- Level: Second
Half bath
- Level: First
Kitchen
- Description: Kitchen w/ island and walk-in pantry
- Level: First
- Dimensions: 13.8 x 12.4
Recreation
- Description: Loft area
- Level: Second
- Dimensions: 20.4 x 14.4
Heating
- Electric, Heat Pump, Propane, Zoned
Cooling
- Electric, Zoned
Appliances
- Included: Dishwasher, Exhaust Fan, Disposal, Microwave, Oven, Stove
- Laundry: Washer Hookup, Dryer Hookup
Features
- Bedroom on Main Level, Dining Area, Separate/Formal Dining Room, Double Vanity, Eat-in Kitchen, En Suite Bathroom, Full Bath on Main Level, High Ceilings, Kitchen Island, Loft, Bath in Primary Bedroom, Main Level Primary, Pantry, Walk-In Closet(s)
- Flooring: Partially Carpeted, Vinyl
- Basement: Crawl Space
- Attic: Pull Down Stairs
Interior area
- Total interior livable area: 3,185 sqft
- Finished area above ground: 3,185
- Finished area below ground: 0
Property
Parking
- Total spaces: 2
- Parking features: Attached, Direct Access, Driveway, Garage, Paved
- Attached garage spaces: 2
- Has uncovered spaces: Yes
Features
- Levels: Two
- Stories: 2
- Patio & porch: Front Porch, Porch
- Exterior features: Porch, Paved Driveway
- Pool features: None
- Fencing: None
Lot
- Size: 0.64 Acres
- Features: Cul-De-Sac
Details
- Parcel number: 141372
- Special conditions: Corporate Listing
Construction
Type & style
- Home type: SingleFamily
- Architectural style: Two Story
- Property subtype: Single Family Residence
Materials
- Drywall, Frame, Vinyl Siding
- Roof: Shingle
Condition
- New Construction
- New construction: Yes
- Year built: 2026
Utilities & green energy
- Sewer: Septic Tank
- Water: Public
Community & HOA
Community
- Features: Home Owners Association
- Security: Smoke Detector(s)
- Subdivision: Greenwood Estates
HOA
- Has HOA: Yes
- Services included: Common Areas
- HOA fee: $50 monthly
Location
- Region: New Kent
Financial & listing details
- Price per square foot: $205/sqft
- Date on market: 5/19/2026
- Ownership: Corporate
- Ownership type: Corporation
Estimated market value
$651,500
$619,000 - $684,000
$3,761/mo
Price history
| Date | Event | Price |
|---|---|---|
| 5/20/2026 | Listed for sale | $652,490$205/sqft |
Source:  CVRMLS #2612277 Report a problem CVRMLS #2612277 Report a problem | ||
Public tax history
Tax history is unavailable.
Monthly payment
Est. payment
Payment breakdown
Explore the cost of this home by adjusting the details. Changes won't be saved.Climate risks
Neighborhood: 23124
Nearby schools
Schools provided by the listing agent
- Elementary: G. W. Watkins
- Middle: New Kent
- High: New Kent
Source: CVRMLS. This data may not be complete. We recommend contacting the local school district to confirm school assignments for this home.
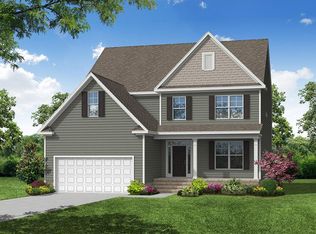
- from $649,9904 bd4 ba3.1k sqftMcDowell Plan, Greenwood Estates, New Kent, VA 23124New Construction
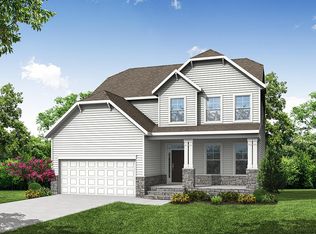
- from $579,9904 bd3 ba2.4k sqftCypress Plan, Greenwood Estates, New Kent, VA 23124New Construction
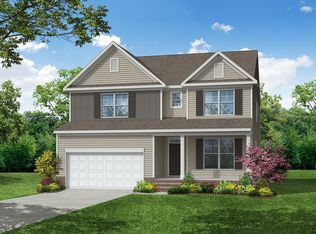
- from $599,9905 bd3 ba3k sqftDavidson Plan, Greenwood Estates, New Kent, VA 23124New Construction
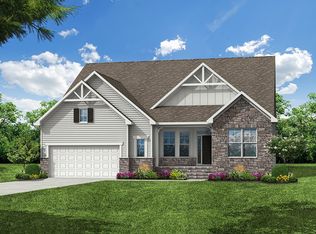
- from $629,9903 bd3 ba2.6k sqftEdgefield Plan, Greenwood Estates, New Kent, VA 23124New Construction
Similar homes
- $629,9903 bd3 ba2.6k sqft9355 Stingray Point Ct, New Kent, VA 23124New Construction
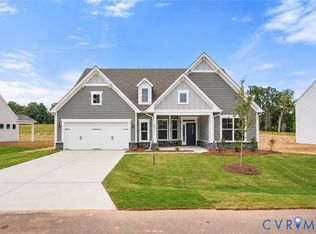 MLS ID #2611940, Kim Sebrell, Keller Williams Realty. CVRMLS
 - $649,9904 bd4 ba2.8k sqft5824 Stingray Point Blvd, New Kent, VA 23124New Construction
 CVRMLS
 - $675,0004 bd4 ba2.8k sqft12304 Stones Run Way, New Kent, VA 23124For Sale
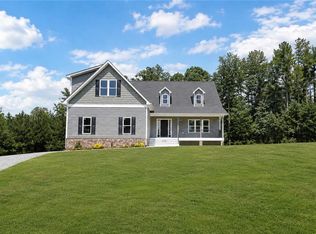 MLS ID #10640265, Taryn DeRose. REIN Inc.
 - from $634,9904 bd3 ba3.1k sqftMadison Plan, Pomeroy Park, Quinton, VA 23141New Construction
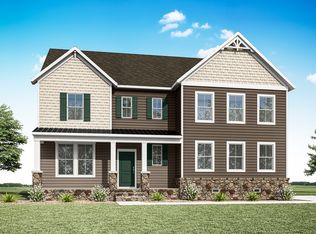 StyleCraft Homes
