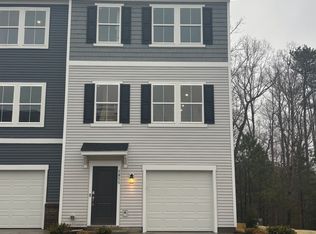
Seller is offering a total of $10,000 in concessions that can be used towards a 2-1 Buy Down Program or buyer closing costs, subject to lender approval and buyer qualification. A first-floor primary suite, wooded views and room to spread out come together in this 2024-built end-unit townhome. With 1,915 square feet, ceilings over nine feet, natural light and LVP flooring, the main level feels bright and open. The kitchen brings everyone together with granite countertops, a large island, generous workspace and room for a six-person dining table. Nearby, the first-floor primary suite features a spacious closet and an ensuite bath with a dual-sink vanity, private water closet and shower with a built-in bench. The laundry room is also on the main level.
Upstairs, two additional bedrooms, a full bath and a loft offer flexible space for guests, a home office or a second living area. A spacious attic and attached two-car garage add valuable storage. Outside, the patio overlooks a wooded area.
The HOA covers roof maintenance, lawn care, trash and recycling, snow removal, and other exterior and neighborhood upkeep. Community amenities include a pool, trails and dog stations. From Williamsburg’s historic attractions, shopping and dining to Richmond’s many delicious restaurants, events and arts scene, this location gives you plenty to explore, conveniently. Pine Fork Park and area wineries offer even more ways to enjoy the region, while nearby I-64 and Route 60 make it easy to get around. Richmond International Airport is approximately 20 minutes away. At home, enjoy 1,915 square feet of living space with fewer exterior maintenance responsibilities.
Roof (2024), HVAC (2024), Water Heater (2024), Appliances (2024), Windows (2024).
Active
Price cut: $1K (10/15)
$384,000
5847 Ginger Dr, Providence Forge, VA 23140
3beds
1,915sqft
Townhouse
Built in 2024
3,571 Square Feet Lot
$383,600 Zestimate®
$201/sqft
$250/mo HOA
What's special
First-floor primary suiteSpacious closetPrivate water closetAttached two-car garageLvp flooringWooded viewsLarge island
- 29 days
- 78
- 5
Zillow last checked:
Listing updated:
Listed by:
Kayla Jones (757)897-7875,
Long & Foster Real Estate, Inc. 757-229-4400
Source: WMLS,MLS#: 2603363 Originating MLS: Williamsburg MLS
Originating MLS: Williamsburg MLSFacts & features
Interior
Bedrooms & bathrooms
- Bedrooms: 3
- Bathrooms: 3
- Full bathrooms: 2
- 1/2 bathrooms: 1
Primary bedroom
- Level: First
Bedroom 2
- Level: Second
Bedroom 3
- Level: Second
Foyer
- Level: First
Kitchen
- Level: First
Laundry
- Level: First
Heating
- Electric, Heat Pump
Cooling
- Heat Pump
Appliances
- Included: Dryer, Dishwasher, Electric Cooking, Electric Water Heater, Disposal, Microwave, Range, Refrigerator, Washer
Features
- Attic, Dining Area, Double Vanity, Eat-in Kitchen, Granite Counters, High Ceilings, Loft, Other, Pantry, Recessed Lighting, Walk-In Closet(s)
- Flooring: Carpet, Vinyl
- Has basement: No
Interior area
- Total interior livable area: 1,915 sqft
Property
Parking
- Total spaces: 2
- Parking features: Attached, Driveway, Garage, Paved
- Attached garage spaces: 2
Accessibility
- Accessibility features: Accessibility Features, Accessible Full Bath, Accessible Bedroom, Accessible Kitchen, Other
Features
- Levels: Two
- Stories: 2
- Patio & porch: Rear Porch
- Exterior features: Lighting, Porch, Paved Driveway
- Pool features: None, Community
Lot
- Size: 3,571 Square Feet
Details
- Parcel number: 33B63113
Construction
Type & style
- Home type: Townhouse
- Property subtype: Townhouse
Materials
- Drywall, Vinyl Siding, Wood Siding
- Roof: Asphalt,Shingle
Condition
- New construction: No
- Year built: 2024
Utilities & green energy
- Sewer: Public Sewer
- Water: Public
Community & HOA
Community
- Features: Common Grounds/Area, Other, Pool
- Security: Smoke Detector(s)
- Subdivision: Oakmont Villas
HOA
- Has HOA: Yes
- Amenities included: Management
- Services included: Association Management, Common Areas, Maintenance Grounds, Maintenance Structure, Pool(s), Trash
- HOA fee: $250 monthly
- HOA name: Community Partners Of Virginia
- HOA phone: 804-378-5000
- Additional fee info: 350
Location
- Region: Providence Forge
Financial & listing details
- Price per square foot: $201/sqft
- Annual tax amount: $2,283
- Date on market: 9/25/2026
- Ownership: Fee Simple,Individuals
Estimated market value
$383,600
$364,000 - $403,000
$2,693/mo
Price history
| Date | Event | Price |
|---|---|---|
| 10/15/2026 | Price change | $384,000-0.3%$201/sqft |
Source:  WMLS #2603363 Report a problem WMLS #2603363 Report a problem | ||
| 9/25/2026 | Listed for sale | $385,000$201/sqft |
Source: WMLS #2603363 Report a problem | ||
| 9/24/2026 | Listing removed | $385,000$201/sqft |
Source: WMLS #2602212 Report a problem | ||
| 8/21/2026 | Price change | $385,000-1.2%$201/sqft |
Source: WMLS #2602212 Report a problem | ||
| 7/30/2026 | Price change | $389,500-0.1%$203/sqft |
Source: WMLS #2602212 Report a problem | ||
| 6/29/2026 | Listed for sale | $390,000$204/sqft |
Source: WMLS #2602212 Report a problem | ||
Public tax history
Tax history is unavailable.
Monthly payment
Est. payment
Payment breakdown
Explore the cost of this home by adjusting the details. Changes won't be saved.Climate risks
Neighborhood: 23140
Nearby schools
Schools provided by the listing agent
- Elementary: New Kent
- Middle: New Kent
- High: New Kent
Source: WMLS. This data may not be complete. We recommend contacting the local school district to confirm school assignments for this home.
Similar homes
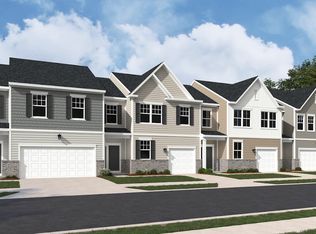
- $375,0003 bd3 ba1.8k sqft5864 Pilmour Dr, Providence Forge, VA 23140For Sale
 MLS ID #10657346, Amanda Redfern. REIN Inc.
 - $384,0003 bd3 ba1.9k sqft5847 Ginger Dr, Providence Forge, VA 23140For Sale
 MLS ID #10655089, Kayla Jones. REIN Inc.
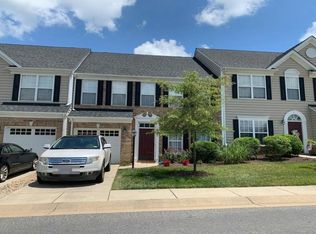
 - $--3 bd3 ba2.1k sqft5791 Flowering Peach Ln, Providence Forge, VA 23140Auction
 Auction.com 2
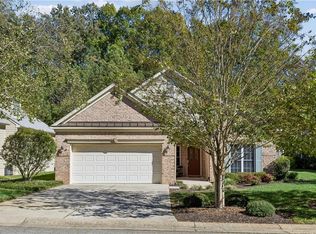
 - $375,0003 bd2 ba1.6k sqft5697 Villa Green Dr, Providence Forge, VA 23140For Sale
 MLS ID #10658337, Tiffany Christian. REIN Inc.
 - $299,9993 bd3 ba1.5k sqft10401 Carriage Rd, Providence Forge, VA 23140For Sale
 MLS ID #2600657, Heather Bashlor, Howard Hanna William E. Wood. WMLS
