Enjoy privacy, space, and timeless quality in this custom-built, all-brick home by David Wolcott, beautifully situated on .91 acres with no HOA! Built in 2005, this well-appointed residence offers three bedrooms plus a spacious bonus room over the garage that can easily serve as a fourth bedroom, home office, or recreation room. The inviting interior features a gas fireplace flanked by built-in bookcases, an enclosed sunroom, and a generous kitchen with a large center island and double ovens. Additional highlights include a walk-in tub in the guest bathroom, tankless water heater, whole-house generator, and walk-in attic offering ample storage. The brick exterior with vinyl trim provides easy, low-maintenance living, and the home was constructed with 30-year shingles. A home warranty is included for added peace of mind. Conveniently located less than three miles from Providence Forge and approximately 1.3 miles from Route 60, with easy access to grocery stores, banks, gas stations, dining, and other everyday conveniences. A wonderful opportunity to own a thoughtfully designed custom home with room to live, work, relax, and grow!
For sale
Price increase: $4.9K (9/11)
$544,900
3700 Bailey Rd, Providence Forge, VA 23140
4beds
2,638sqft
Single Family Residence
Built in 2005
0.91 Acres Lot
$-- Zestimate®
$207/sqft
$-- HOA
What's special
- 9 days
- 647
- 48
Zillow last checked:
Listing updated:
Listed by:
Sharon Baker,
BHHS RW Towne Realty 757-220-9500
Source: REIN Inc.,MLS#: 10652525
Facts & features
Interior
Bedrooms & bathrooms
- Bedrooms: 4
- Bathrooms: 3
- Full bathrooms: 2
- 1/2 bathrooms: 1
Rooms
- Room types: 1st Floor BR, 1st Floor Primary BR, Attic, Breakfast Area, Fin. Rm Over Gar, PBR with Bath, Sun Room, Utility Room
Primary bedroom
- Level: First
Bedroom
- Level: First
Bedroom
- Level: First
Bedroom
- Level: Second
Dining room
- Level: First
Family room
- Level: First
Kitchen
- Level: First
Utility room
- Level: First
Heating
- Forced Air, Propane
Cooling
- Central Air
Appliances
- Included: Dishwasher, Dryer, Gas Range, Refrigerator, Washer, Gas Water Heater
- Laundry: Dryer Hookup, Washer Hookup
Features
- Walk-In Closet(s), Ceiling Fan(s), Entrance Foyer, Pantry
- Flooring: Carpet, Ceramic Tile, Wood
- Windows: Window Treatments
- Basement: Crawl Space
- Attic: Walk-In
- Number of fireplaces: 1
- Fireplace features: Propane
Interior area
- Total interior livable area: 2,638 sqft
Property
Parking
- Total spaces: 2
- Parking features: Garage Att 2 Car, Oversized, Driveway, Garage Door Opener
- Attached garage spaces: 2
- Has uncovered spaces: Yes
Features
- Levels: One
- Stories: 1
- Patio & porch: Porch
- Pool features: None
- Has spa: Yes
- Spa features: Bath
- Fencing: None
- Waterfront features: Not Waterfront
Lot
- Size: 0.91 Acres
- Features: Wooded
Details
- Parcel number: 4210B
- Zoning: R1
- Other equipment: Backup Generator
Construction
Type & style
- Home type: SingleFamily
- Architectural style: Ranch
- Property subtype: Single Family Residence
Materials
- Brick, Vinyl Siding
- Roof: Asphalt Shingle
Condition
- New construction: No
- Year built: 2005
Utilities & green energy
- Sewer: Septic Tank
- Water: Well
Community & HOA
Community
- Subdivision: All Others Area 140
HOA
- Has HOA: No
Location
- Region: Providence Forge
Financial & listing details
- Price per square foot: $207/sqft
- Tax assessed value: $462,200
- Annual tax amount: $2,890
- Date on market: 9/8/2026
Estimated market value
Not available
Estimated sales range
Not available
Not available
Price history
Price history is unavailable.
Public tax history
| Year | Property taxes | Tax assessment |
|---|---|---|
| 2025 | $2,773 +1.7% | $462,200 |
| 2024 | $2,727 -7.4% | $462,200 +5.2% |
| 2023 | $2,944 | $439,400 |
| 2022 | $2,944 +16.8% | $439,400 +37.7% |
| 2021 | $2,520 | $319,000 |
| 2020 | $2,520 -2.8% | $319,000 +0.9% |
| 2019 | $2,593 | $316,200 |
| 2018 | $2,593 +5.8% | $316,200 +7.1% |
| 2017 | $2,450 | $295,200 |
| 2016 | $2,450 -2.5% | $295,200 -1.3% |
| 2015 | $2,513 | $299,200 |
| 2014 | -- | $299,200 -6.1% |
| 2013 | -- | $318,800 |
| 2012 | -- | $318,800 -2.6% |
| 2011 | -- | $327,300 |
| 2010 | -- | $327,300 +8.9% |
| 2009 | -- | $300,500 +1.2% |
| 2008 | -- | $296,800 +33.6% |
| 2007 | -- | $222,100 |
| 2006 | -- | $222,100 +1222% |
| 2004 | -- | $16,800 |
| 2003 | -- | -- |
| 2002 | -- | -- |
| 2001 | -- | -- |
| 2000 | -- | -- |
Find assessor info on the county website
Monthly payment
Est. payment
Payment breakdown
Explore the cost of this home by adjusting the details. Changes won't be saved.Climate risks
Neighborhood: 23140
Nearby schools
Schools provided by the listing agent
- Elementary: New Kent Elementary
- Middle: New Kent Middle
- High: New Kent
Source: REIN Inc.. This data may not be complete. We recommend contacting the local school district to confirm school assignments for this home.
- $171,400-- bd-- ba-- sqftBailey Rd, Providence Forge, VA 23140Off Market
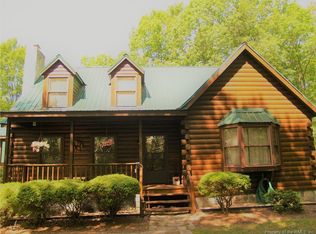
- $408,7003 bd2 ba1.7k sqft3680 Bailey Rd, Providence Forge, VA 23140Off Market
- $507,4003 bd3 ba1.7k sqft3720 Bailey Rd, Providence Forge, VA 23140Off Market
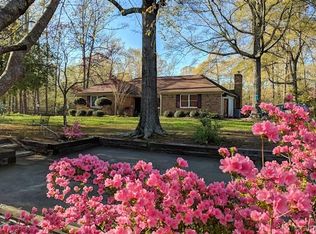
- $467,1004 bd2 ba2.1k sqft10390 Carriage Rd, Providence Forge, VA 23140Off Market
Similar homes
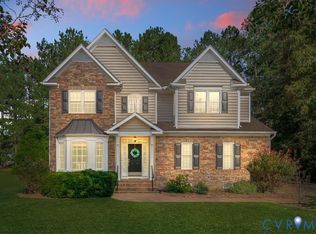
- $565,0005 bd4 ba3.2k sqft4197 Virginia Rail Dr, Providence Forge, VA 23140For Sale
 MLS ID #2625147, Amy Heuay, The Kerzanet Group LLC. CVRMLS
 - $525,0004 bd3 ba2.8k sqft11600 Kings Pond Dr, Providence Forge, VA 23140For Sale
 MLS ID #10652725, David Tortolini. REIN Inc.
 - $600,0005 bd3 ba2.9k sqft5156 Ashborough Dr, Providence Forge, VA 23140For Sale
 MLS ID #10653656, Gary Smith. REIN Inc.
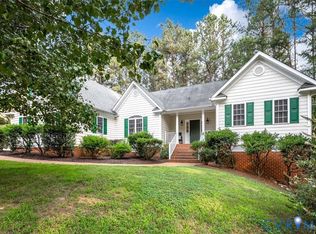
 - $512,5004 bd3 ba2.3k sqft5052 Brandon Pines Dr, Providence Forge, VA 23140For Sale
 MLS ID #2619116, Kristin Wood, EXP Realty LLC. CVRMLS
