Welcome to 5079 Brandon Pines Way, a beautiful home located in the desirable Brickshire community of New Kent County. This spacious 5-bedroom, 3.5-bath home offers an inviting layout with an open floor plan designed for comfortable living and entertaining. First-floor living includes a dining room, living room, kitchen with large island, and a master bedroom with a full bath. Enjoy a finished basement with a dedicated exercise room, flexible space for an office, playroom or hobbies, and additional storage. Outdoor living shines with a screened porch, deck, and extended patio, great for relaxing or entertaining. A whole-home generator provides added peace of mind, while the partial brick exterior and wooded surroundings enhance the home’s curb appeal. Experience the space, versatility, and lifestyle Brickshire has to offer in Providence Forge.
For sale
Price cut: $5K (10/14)
$744,999
5079 Brandon Pines Way, Providence Forge, VA 23140
5beds
3,090sqft
Single Family Residence
Built in 2020
0.69 Acres Lot
$740,800 Zestimate®
$241/sqft
$125/mo HOA
What's special
Finished basementPartial brick exteriorWooded surroundingsExtended patioScreened porchAdditional storageKitchen with large island
- 44 days
- 245
- 14
Zillow last checked:
Listing updated:
Listed by:
Teresa Lassiter,
Safe Haven Real Estate Group 757-478-9836
Source: REIN Inc.,MLS#: 10651697
Facts & features
Interior
Bedrooms & bathrooms
- Bedrooms: 5
- Bathrooms: 4
- Full bathrooms: 3
- 1/2 bathrooms: 1
Rooms
- Room types: 1st Floor Primary BR, Attic, Loft, PBR with Bath, Rec Room, Utility Closet
Primary bedroom
- Level: First
Heating
- Electric, Propane
Cooling
- Central Air
Appliances
- Included: Dishwasher, Dryer, Microwave, Gas Range, Refrigerator, Washer, Gas Water Heater
- Laundry: Dryer Hookup, Washer Hookup
Features
- Cathedral Ceiling(s), Walk-In Closet(s), Ceiling Fan(s), Pantry
- Flooring: Carpet, Laminate/LVP, Other
- Windows: Window Treatments
- Has basement: Yes
- Number of fireplaces: 1
- Fireplace features: Propane
Interior area
- Total interior livable area: 3,090 sqft
Property
Parking
- Total spaces: 3
- Parking features: Garage Att 3+ Car, Driveway, Garage Door Opener
- Attached garage spaces: 3
- Has uncovered spaces: Yes
Accessibility
- Accessibility features: Main Floor Laundry
Features
- Levels: Three Or More
- Stories: 3
- Patio & porch: Patio, Porch, Screened Porch
- Exterior features: Inground Sprinkler
- Pool features: None, Association
- Fencing: None
- Waterfront features: Not Waterfront
Lot
- Size: 0.69 Acres
Details
- Parcel number: 33B1372O70
- Zoning: PUD
- Other equipment: Backup Generator, Generator Hookup
Construction
Type & style
- Home type: SingleFamily
- Architectural style: Colonial
- Property subtype: Single Family Residence
Materials
- Brick, Wood Siding
- Foundation: Basement
- Roof: Asphalt Shingle
Condition
- New construction: No
- Year built: 2020
Utilities & green energy
- Sewer: City/County
- Water: City/County
- Utilities for property: Cable Hookup
Community & HOA
Community
- Security: Security System
- Subdivision: Brickshire
HOA
- Has HOA: Yes
- Amenities included: Clubhouse, Fitness Center, Golf Course, Landscaping, Playground, Pool, Tennis Court(s), Trash
- HOA fee: $125 monthly
Location
- Region: Providence Forge
Financial & listing details
- Price per square foot: $241/sqft
- Tax assessed value: $729,800
- Annual tax amount: $4,379
- Date on market: 9/1/2026
Estimated market value
$740,800
$704,000 - $778,000
$3,267/mo
Price history
Price history is unavailable.
Public tax history
| Year | Property taxes | Tax assessment |
|---|---|---|
| 2025 | $4,379 +1.7% | $729,800 |
| 2024 | $4,306 +6.7% | $729,800 +21.2% |
| 2023 | $4,034 | $602,100 |
| 2022 | $4,034 +2.8% | $602,100 +21.2% |
| 2021 | $3,924 +1673.9% | $496,700 +1673.9% |
| 2020 | $221 -41.2% | $28,000 -39% |
| 2019 | $376 | $45,900 |
| 2018 | $376 +41.7% | $45,900 +43.4% |
| 2017 | $266 | $32,000 |
| 2016 | $266 -37% | $32,000 -36.3% |
| 2015 | $422 | $50,200 |
| 2014 | -- | $50,200 -55.2% |
| 2004 | -- | $112,000 |
Find assessor info on the county website
Monthly payment
Est. payment
Payment breakdown
Explore the cost of this home by adjusting the details. Changes won't be saved.Climate risks
Neighborhood: 23140
Nearby schools
Schools provided by the listing agent
- Elementary: New Kent Elementary
- Middle: New Kent Middle
- High: New Kent
Source: REIN Inc.. This data may not be complete. We recommend contacting the local school district to confirm school assignments for this home.
- $--0.69 acres5079 Brandon Pines Way, Provdence Frg, VA 23140Off Market
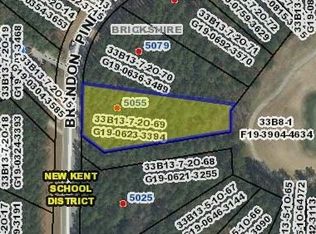
- $87,6000.58 acres5055 Brandon Pines Way, Providence Forge, VA 23140Off Market
- $593,5005 bd5 ba3.4k sqft5105 Brandon Pines Way, Providence Forge, VA 23140Off Market
- $629,1005 bd3 ba2.9k sqft5025 Brandon Pines Way, Providence Forge, VA 23140Off Market
Similar homes
- $600,0005 bd3 ba2.9k sqft5156 Ashborough Dr, Providence Forge, VA 23140For Sale
 MLS ID #10653656, Gary Smith. REIN Inc.
 - $849,9004 bd6 ba4.1k sqft11745 Kings Pond Dr, Providence Forge, VA 23140For Sale
 MLS ID #2620094, Nancy Cheely, The Steele Group. CVRMLS
 - $699,9905 bd4 ba3.4k sqft4963 College Green Ln, Providence Forge, VA 23140New Construction
 CVRMLS
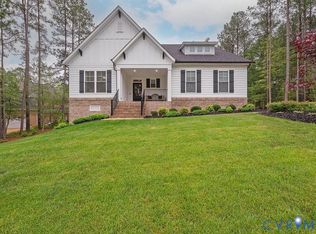
 - $667,0003 bd3 ba2.9k sqft6081 Brickshire Dr, Providence Forge, VA 23140New Construction
 MLS ID #2621597, Cole Spicer, Hometown Realty. CVRMLS
 - $720,0004 bd4 ba3.4k sqft3901 Philip Ludwell, Williamsburg, VA 23188For Sale
 MLS ID #2603204, Debbie Crevier-Kent, Cottage Street Realty LLC. WMLS
