Exceptional Home Value, Recent Updates, Move-In Ready, Makes this home very affordable, Priced Below Assessment, Almost New Condition Without the New Cost Pricing. Don't miss this if you want to live in Brickshire. Ask About the Additional Buyer Incentive Given at Close! Want to live in Brickshire? Don't miss an opportunity to Make an Offer. Call Now for an Appointment. Featuring 2597sf. of living space, Gorgeous renovated home, Lots of updates, Move-in ready. Plus an unfinished Walk-in Attic area waiting for your personal finishes adding extra usable space. Use area as an Office or Bonus Room. Home includes: 1st. Flr. Master En Suite, Open floor plan, Private home setting in cul-de-sac. Luxury Living in the community of Brickshire, a well planned community with beautiful home settings. This home includes: a Patio, Garden area and Wooden privacy, Pull through driveway, Many community amenities: Shaded Walking trails, Curtis Strange designed Golf course, Tennis/Pickleball courts, Community Pool, on site Restaurant/Grill, a Playground for the kids, Boat & RV storage area, a Dog park for pets, a Residence club house, Fishing pond, and a variety Social event gatherings. Owners home offers: Freshly Painted Interior, Large First Flr. Master - with En Suite, Soaking tub & Shower, with Huge Walk-in Closet, Open kitchen, New Countertops - Sink, Dishwasher, Refinished kitchen cabinets, Breakfast Nook, Dining room with Wainscoting/Tray ceiling, Crown molding, Hardwood flooring throughout 1st. flr. The Living area features Rustic accent wall, Ample floorspace for your sectional sofa or recliners, Get away in the beautiful Florida room overlooking the wooded/garden area, Ceiling fans swirl throughout the home bringing gentle breezes, Automatic garage door opens into a two-half car garage/workshop, Circle in/out of your Aggregate Pull-thru driveway, Relax in the backyard on your aggregate patio. Enjoy your Composite Deck for socializing all in a nice private setting in your backyard. Call Now for an appointment to see this beautiful home that has been carefully maintained and beautifully renovated. The Owner of this home is a Virginia licensed Real Estate Broker.
For sale
Price cut: $11K (9/10)
$498,000
11283 Winding River Rd, Providence Forge, VA 23140
3beds
2,597sqft
Single Family Residence
Built in 2007
0.36 Acres Lot
$491,700 Zestimate®
$192/sqft
$-- HOA
What's special
Pull through drivewayGarden areaAutomatic garage doorOpen floor planAggregate patioWooden privacyAggregate pull-thru driveway
- 88 days
- 636
- 32
Zillow last checked:
Listing updated:
Listed by:
Diane Bennett 804-347-2235,
Ownby & Associates, Inc. 804-730-0500
Source: My State MLS,MLS#: 11848587
Facts & features
Interior
Bedrooms & bathrooms
- Bedrooms: 3
- Bathrooms: 3
- Full bathrooms: 2
- 1/2 bathrooms: 1
Rooms
- Room types: Bonus Room, Breakfast Room, Dining Room, En Suite, Family Room, First Floor Bathroom, First Floor Master Bedroom, Kitchen, Laundry Room, Living Room, Master Bedroom, Walk-in Closet
Kitchen
- Features: Open
Basement
- Area: 0
Heating
- Zoned, Heat Pump
Cooling
- Zoned
Appliances
- Included: Dishwasher, Disposal, Microwave, Oven, Water Heater
Features
- Flooring: Hardwood, Tile
- Has basement: No
- Number of fireplaces: 1
- Fireplace features: Propane Stove
Interior area
- Total structure area: 2,597
- Total interior livable area: 2,597 sqft
- Finished area above ground: 2,597
Property
Parking
- Total spaces: 2
- Parking features: Driveway, Attached
- Garage spaces: 2
- Has uncovered spaces: Yes
Features
- Stories: 2
- Patio & porch: Patio, Covered Porch, Open Porch, Deck
- Exterior features: Golf, Sprinkler System, Tennis Court(s), Utilities
- Has view: Yes
- View description: Private, Wooded
Lot
- Size: 0.36 Acres
- Features: Corner, Cul de Sac, Trees
Details
- Parcel number: 33B131DL40
- Lease amount: $0
Construction
Type & style
- Home type: SingleFamily
- Architectural style: Cape
- Property subtype: Single Family Residence
Materials
- Frame, HardiPlank Type
- Roof: Asphalt
Condition
- New construction: No
- Year built: 2007
- Major remodel year: 2024
Utilities & green energy
- Electric: Amps(0)
- Sewer: Municipal
- Water: Municipal
Community & HOA
Community
- Features: Gym, Pool, Clubhouse, Golf, Playground, Tennis Court
- Subdivision: Brickshire
HOA
- Has HOA: No
- Amenities included: Gym, Pool, Clubhouse, Golf, Pets Allowed, Playground, Tennis Court
Location
- Region: Providence Forge
Financial & listing details
- Price per square foot: $192/sqft
- Tax assessed value: $434,600
- Annual tax amount: $2,684
- Date on market: 6/23/2026
- Date available: 06/23/2026
- Listing agreement: Exclusive
Estimated market value
$491,700
$467,000 - $516,000
$2,681/mo
Price history
| Date | Event | Price |
|---|---|---|
| 9/10/2026 | Price change | $498,000-2.2%$192/sqft |
Source: My State MLS #11848587 Report a problem | ||
| 9/1/2026 | Price change | $509,000-1.3%$196/sqft |
Source: My State MLS #11848587 Report a problem | ||
| 8/3/2026 | Price change | $515,900-1.3%$199/sqft |
Source: My State MLS #11848587 Report a problem | ||
| 6/25/2026 | Listed for sale | $522,900+0.8%$201/sqft |
Source: My State MLS #11848587 Report a problem | ||
| 6/18/2026 | Listing removed | $519,000$200/sqft |
Source:  Long & Foster Broker Feed #2609270 Report a problem Long & Foster Broker Feed #2609270 Report a problem | ||
| 5/12/2026 | Price change | $519,000-1.9%$200/sqft |
Source:  CVRMLS #2609270 Report a problem CVRMLS #2609270 Report a problem | ||
| 4/17/2026 | Listed for sale | $529,000+1.5%$204/sqft |
Source: CVRMLS #2609270 Report a problem | ||
| 4/17/2026 | Listing removed | $521,000$201/sqft |
Source: My State MLS #11633836 Report a problem | ||
| 3/11/2026 | Price change | $521,000-1.5%$201/sqft |
Source: My State MLS #11633836 Report a problem | ||
| 1/27/2026 | Listed for sale | $529,000+29%$204/sqft |
Source: My State MLS #11633836 Report a problem | ||
| 7/15/2022 | Sold | $410,000$158/sqft |
Source:  WMLS #2104237 Report a problem WMLS #2104237 Report a problem | ||
| 11/17/2021 | Pending sale | $410,000$158/sqft |
Source: WMLS #2104237 Report a problem | ||
| 11/17/2021 | Contingent | $410,000$158/sqft |
Source:  REIN Inc. #10408535 Report a problem REIN Inc. #10408535 Report a problem | ||
| 11/15/2021 | Price change | $410,000-2.4%$158/sqft |
Source: CVRMLS #2132858 Report a problem | ||
| 11/5/2021 | Listed for sale | $420,000$162/sqft |
Source: REIN Inc. #10408535 Report a problem | ||
| 11/5/2021 | Pending sale | $420,000$162/sqft |
Source: WMLS #2104237 Report a problem | ||
| 11/5/2021 | Contingent | $420,000$162/sqft |
Source: REIN Inc. #10408535 Report a problem | ||
| 10/28/2021 | Listed for sale | $420,000+27.5%$162/sqft |
Source: WMLS #2104237 Report a problem | ||
| 4/8/2010 | Sold | $329,500+371.4%$127/sqft |
Source: Public Record Report a problem | ||
| 4/11/2005 | Sold | $69,900$27/sqft |
Source: Public Record Report a problem | ||
Public tax history
| Year | Property taxes | Tax assessment |
|---|---|---|
| 2025 | $2,608 +1.7% | $434,600 |
| 2024 | $2,564 -5.9% | $434,600 +6.8% |
| 2023 | $2,726 | $406,800 |
| 2022 | $2,726 +9.4% | $406,800 +28.9% |
| 2021 | $2,492 | $315,500 |
| 2020 | $2,492 +914.9% | $315,500 +5.3% |
| 2019 | $246 | $299,500 |
| 2018 | $246 -90.7% | $299,500 -5.6% |
| 2017 | $2,632 | $317,100 |
| 2016 | $2,632 +3.9% | $317,100 +5.2% |
| 2015 | $2,533 | $301,500 |
| 2014 | -- | $301,500 +22% |
| 2013 | -- | $247,200 -9% |
| 2012 | -- | $271,500 -19.5% |
| 2011 | -- | $337,300 |
| 2010 | -- | $337,300 -15.9% |
| 2009 | -- | $401,100 +2.6% |
| 2008 | -- | $391,100 +598.4% |
| 2004 | -- | $56,000 |
| 2002 | -- | -- |
Find assessor info on the county website
Monthly payment
Est. payment
Payment breakdown
Explore the cost of this home by adjusting the details. Changes won't be saved.Climate risks
Neighborhood: 23140
Nearby schools
Schools provided by the listing agent
- District: New Kent
Source: My State MLS. This data may not be complete. We recommend contacting the local school district to confirm school assignments for this home.
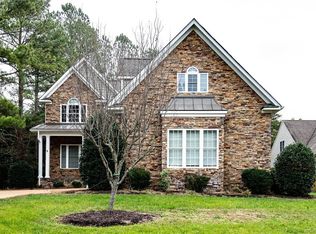
- $580,4004 bd3 ba3.5k sqft11313 Winding River Rd, Providence Forge, VA 23140Off Market
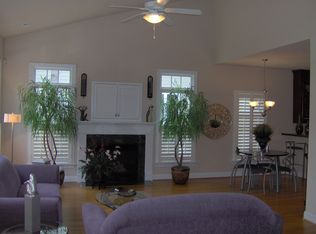
- $475,6003 bd3 ba2.4k sqft11331 Winding River Rd, Providence Forge, VA 23140Off Market
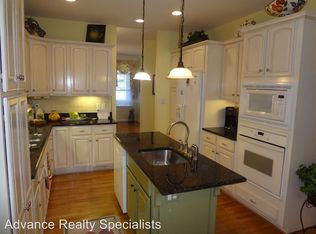
- $525,6004 bd3 ba2.3k sqft11292 Winding River Rd, Providence Forge, VA 23140Off Market

- $647,0004 bd3 ba3.2k sqft11324 Winding River Rd, Providence Forge, VA 23140Off Market
Similar homes
- $565,0005 bd4 ba3.2k sqft4197 Virginia Rail Dr, Providence Forge, VA 23140For Sale
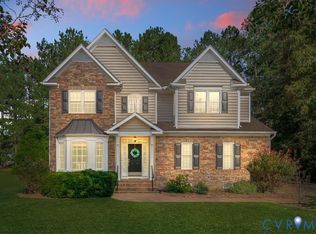 MLS ID #2625147, Amy Heuay, The Kerzanet Group LLC. CVRMLS
 - $512,5004 bd3 ba2.3k sqft5052 Brandon Pines Dr, Providence Forge, VA 23140For Sale
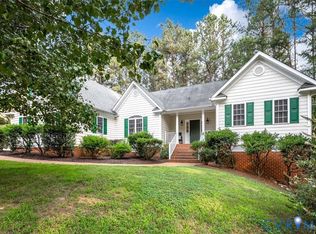 MLS ID #2619116, Kristin Wood, EXP Realty LLC. CVRMLS
 - $559,9004 bd4 ba2.9k sqft10437 Virginia Rail Ter, Providence Forge, VA 23140For Sale
 MLS ID #2618406, Beth Goldsmith, Long & Foster REALTORS. CVRMLS
 - $585,0005 bd4 ba3.3k sqft10420 Pine Warbler Dr, Providence Forge, VA 23140For Sale
 MLS ID #10629803, Elaine Roberto. REIN Inc.
 - $477,0004 bd3 ba2.6k sqft3439 Colony Mill Rd, Toano, VA 23168For Sale
 MLS ID #2603164, Debbie Crevier-Kent, Cottage Street Realty LLC. WMLS
 - $479,0004 bd3 ba3k sqft3400 Frederick Dr, Toano, VA 23168For Sale
 MLS ID #VAJC2000716, Giovanni SantaAna, Move4Free Realty, LLC. Bright MLS
