Welcome to 3439 Colony Mill Rd in Toano, VA! Located in the desirable Fenwick Hills community, this family-oriented, and pet-friendly neighborhood offers a wonderful place to call home, conveniently located near Colonial Williamsburg. This spacious home offers the perfect blend of comfort, functionality, and flexible living space. The roof is less than two years old, and both HVAC units are approximately four years old, providing valuable peace of mind. Step inside to a bright and inviting two-story foyer with a convenient half bath. The spacious living room, dining room, and family room create an ideal layout for everyday living, entertaining, and special family gatherings. The well-appointed kitchen offers abundant counter space, ample cabinetry, a pantry, and a sunny breakfast area. Upstairs, the generous primary suite features a large bedroom, walk-in closet, and en-suite bathroom complete with a double-sink vanity, soaking tub, and separate shower. Three additional bedrooms and a full second bathroom provide plenty of space for family and guests. Need even more room? The large finished room above the two-car garage offers incredible flexibility and can be used as a fifth bedroom, playroom, home office, media room, or whatever best suits your needs. The two-car garage is complemented by a double driveway for ample off-street parking, with additional on-street parking available for guests.
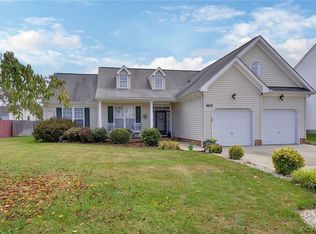
Step outside and enjoy the oversized yard, offering plenty of room for children and pets to play, gardening, entertaining, or simply relaxing on the patio and enjoying your outdoor space. Fenwick Hills is a welcoming, pet-friendly community featuring a neighborhood park and playground, all with a low HOA fee of under $30 per month. Don't miss the opportunity to make this spacious and well-maintained home your own! Schedule your private showing today.
Active
$477,000
3439 Colony Mill Rd, Toano, VA 23168
4beds
2,639sqft
Single Family Residence
Built in 2006
0.29 Acres Lot
$470,500 Zestimate®
$181/sqft
$21/mo HOA
What's special
Family roomTwo-car garageLarge bedroomOversized yardThree additional bedroomsSunny breakfast areaFull second bathroom
- 15 days
- 281
- 19
Zillow last checked:
Listing updated:
Listed by:
Debbie Crevier-Kent 757-563-4761,
Cottage Street Realty LLC 703-848-9292
Source: WMLS,MLS#: 2603164 Originating MLS: Williamsburg MLS
Originating MLS: Williamsburg MLSFacts & features
Interior
Bedrooms & bathrooms
- Bedrooms: 4
- Bathrooms: 3
- Full bathrooms: 2
- 1/2 bathrooms: 1
Primary bedroom
- Level: Second
Bedroom 2
- Level: Second
Bedroom 3
- Level: Second
Bedroom 4
- Level: Second
Heating
- Forced Air, Natural Gas, Zoned
Cooling
- Electric, Zoned
Appliances
- Included: Dishwasher, Exhaust Fan, Electric Cooking, Gas Water Heater, Microwave, Refrigerator, Range Hood, Stove, Water Heater, ENERGY STAR Qualified Appliances
- Laundry: Washer Hookup, Dryer Hookup
Features
- Balcony, Ceiling Fan(s), Dining Area, Jetted Tub, Recessed Lighting, Walk-In Closet(s)
- Flooring: Carpet, Laminate, Vinyl
- Windows: Screens, Thermal Windows
- Has basement: No
- Number of fireplaces: 1
- Fireplace features: Wood Burning
Interior area
- Total interior livable area: 2,639 sqft
- Finished area below ground: 0
Property
Parking
- Total spaces: 2
- Parking features: Attached, Driveway, Garage, Off Street, Paved, On Street
- Attached garage spaces: 2
Features
- Levels: Two
- Stories: 2
- Patio & porch: Patio
- Exterior features: Patio, Paved Driveway
- Pool features: None
- Fencing: Back Yard
Lot
- Size: 0.29 Acres
Details
- Parcel number: 1220600168
- Zoning description: R2
Construction
Type & style
- Home type: SingleFamily
- Architectural style: Colonial
- Property subtype: Single Family Residence
Materials
- Drywall, Concrete, Vinyl Siding, Wood Siding
- Foundation: Slab
- Roof: Asphalt,Shingle
Condition
- New construction: No
- Year built: 2006
Utilities & green energy
- Sewer: Public Sewer
- Water: Public
Green energy
- Energy efficient items: Appliances
Community & HOA
Community
- Features: Basketball Court, Common Grounds/Area, Playground, Park, Sports Field
- Security: Smoke Detector(s)
- Subdivision: Fenwick Hills
HOA
- Has HOA: Yes
- Services included: Common Areas
- HOA fee: $21 monthly
- HOA name: Fenwick Hills Home Association
- HOA phone: 757-991-1387
Location
- Region: Toano
Financial & listing details
- Price per square foot: $181/sqft
- Tax assessed value: $413,900
- Annual tax amount: $3,435
- Date on market: 9/10/2026
- Listing terms: Cash,Conventional
- Exclusions: Personal items, washer, dryer, furniture
- Ownership: Fee Simple,Individuals
Estimated market value
$470,500
$447,000 - $494,000
$2,884/mo
Price history
| Date | Event | Price |
|---|---|---|
| 9/10/2026 | Listed for sale | $477,000+53.9%$181/sqft |
Source:  WMLS #2603164 Report a problem WMLS #2603164 Report a problem | ||
| 7/27/2020 | Sold | $310,000-4.6%$117/sqft |
Source: WMLS #2001187 Report a problem | ||
| 5/11/2020 | Price change | $324,900-1.5%$123/sqft |
Source: Howard Hanna - Williamsburg #2001187 Report a problem | ||
| 5/5/2020 | Price change | $329,900-1.5%$125/sqft |
Source: Howard Hanna - Williamsburg #2001187 Report a problem | ||
| 3/20/2020 | Listed for sale | $335,000+4.7%$127/sqft |
Source: Howard Hanna William E. Wood #2001187 Report a problem | ||
| 1/26/2006 | Sold | $320,093$121/sqft |
Source: Public Record Report a problem | ||
Public tax history
| Year | Property taxes | Tax assessment |
|---|---|---|
| 2025 | $3,435 | $413,900 |
| 2024 | $3,435 +26.5% | $413,900 +26.5% |
| 2023 | $2,717 | $327,300 |
| 2022 | $2,717 +7.4% | $327,300 +8.7% |
| 2021 | $2,530 | $301,200 |
| 2020 | $2,530 +5% | $301,200 +5% |
| 2019 | $2,410 +1.6% | $286,900 +1.6% |
| 2017 | $2,371 +109.7% | $282,300 |
| 2016 | $1,131 | $282,300 +4.9% |
| 2015 | $1,131 | $269,200 |
| 2014 | -- | $269,200 |
| 2013 | -- | $269,200 |
| 2012 | -- | $269,200 -6.9% |
| 2011 | -- | $289,200 |
| 2010 | -- | $289,200 -4.9% |
| 2009 | -- | $304,000 |
| 2008 | -- | -- |
| 2007 | -- | -- |
| 2005 | -- | -- |
Find assessor info on the county website
Monthly payment
Est. payment
Payment breakdown
Explore the cost of this home by adjusting the details. Changes won't be saved.Climate risks
Neighborhood: 23168
Nearby schools
Schools provided by the listing agent
- Elementary: Stonehouse
- Middle: Toano
- High: Warhill
Source: WMLS. This data may not be complete. We recommend contacting the local school district to confirm school assignments for this home.
Similar homes
- $479,0004 bd3 ba3k sqft3400 Frederick Dr, Toano, VA 23168For Sale

 MLS ID #VAJC2000716, Giovanni SantaAna, Move4Free Realty, LLC. Bright MLS
 - $499,9003 bd3 ba2.5k sqft3053 Old Grove Ln, Toano, VA 23168For Sale
 MLS ID #10645434, Alison Sakimura. REIN Inc.
 - $538,3004 bd3 ba2.4k sqft3571 Iberis Ln, Toano, VA 23168For Sale
 MLS ID #10642572, Faith Turner. REIN Inc.
 - $375,0004 bd3 ba1.9k sqft9009 Cocos Path, Toano, VA 23168For Sale
 MLS ID #10644562, Lynne Long. REIN Inc.
 - $489,0003 bd2 ba1.8k sqft6256 Saint Johns Wood, Williamsburg, VA 23188For Sale
 MLS ID #2602527, Jim Mellen, Revolution Real Estate Services, LLC. WMLS
