Welcome to 7273 Peyton Randolph Lane in The Townhomes at Four Seasons! This never-lived-in 3BR, 2.5BA townhome in a 55+ community features a first-floor primary suite with an upgraded custom closet, an open layout, and a kitchen with stone countertops and stainless-steel appliances. LVP flooring extends through the living area and kitchen. The main level also includes a laundry room and half bath. Upstairs features two additional bedrooms and a full bath. Outdoor highlights include a covered patio, 1-car garage, and double concrete driveway. HOA-covered lawn and exterior maintenance, along with amenities such as a clubhouse, pool, fitness center, pickleball and bocce courts, dog park, and walking trails. Transferable Builder's 1 Year Warranty available through October 2026. Convenient access to I-64 puts Williamsburg, Richmond within easy reach. Only 1.5 Miles to NK Fire Station #5, 1.6 miles to NK Farmers Market and 1.9 miles to New Kent Winery. Why wait to build? Call today! Why wait to build? Call today!
New construction
$315,000
7273 Peyton Randolph Ln, New Kent, VA 23124
3beds
1,607sqft
:
Get pre-qualified$2,149/mo
Townhouse
Built in 2025
2,613 Square Feet Lot
$314,700 Zestimate®
$196/sqft
$255/mo HOA
What's special
First-floor primary suiteUpgraded custom closetOpen layoutCovered patioKitchen with stone countertopsStainless-steel appliances
- 58 days |
- 400 |
- 18 |
Zillow last checked:
Listing updated:
Listed by:
Latonya Billups,
Long & Foster Real Estate Inc. 757-229-4400
Source: REIN Inc.,MLS#: 10637231
Facts & features
Interior
Bedrooms & bathrooms
- Bedrooms: 3
- Bathrooms: 3
- Full bathrooms: 2
- 1/2 bathrooms: 1
Rooms
- Room types: 1st Floor Primary BR, Attic, PBR with Bath, Utility Closet
Primary bedroom
- Level: First
- Dimensions: 14.1x11
Bedroom
- Level: Second
- Dimensions: 12.1x12
Full bathroom
- Level: First
- Dimensions: 9.7x7.5
Dining room
- Level: First
- Dimensions: 12.1x12
Kitchen
- Level: First
- Dimensions: 12.1x12
Living room
- Level: First
- Dimensions: 12.1x21
Utility room
- Dimensions: 5.9x6.9
Heating
- Natural Gas
Cooling
- Central Air, Heat Pump
Appliances
- Included: Dishwasher, Disposal, Microwave, Electric Range, Refrigerator, Electric Water Heater
- Laundry: Dryer Hookup, Washer Hookup
Features
- Bar, Primary Sink-Double, Walk-In Closet(s)
- Flooring: Carpet, Laminate/LVP
- Attic: Scuttle
- Has fireplace: No
Interior area
- Total interior livable area: 1,607 sqft
Video & virtual tour
Property
Parking
- Total spaces: 1
- Parking features: Garage Att 1 Car, Garage Door Opener
- Attached garage spaces: 1
Accessibility
- Accessibility features: Accessible Electrical and Environmental Controls, Handicap
Features
- Stories: 2
- Patio & porch: Patio, Porch
- Pool features: None, Association
- Fencing: None
- Waterfront features: Not Waterfront
Lot
- Size: 2,613 Square Feet
Construction
Type & style
- Home type: Townhouse
- Property subtype: Townhouse
- Attached to another structure: Yes
Materials
- Vinyl Siding
- Foundation: Slab
- Roof: Asphalt Shingle
Condition
- New construction: Yes
- Year built: 2025
Utilities & green energy
- Sewer: City/County
- Water: City/County
Community & HOA
Community
- Senior community: Yes
- Subdivision: Townhomes At Four Seasons
HOA
- Has HOA: Yes
- Amenities included: Landscaping, Pool, Tennis Court(s)
- HOA fee: $255 monthly
Location
- Region: New Kent
Financial & listing details
- Price per square foot: $196/sqft
- Annual tax amount: $1,664
- Date on market: 5/29/2026
Estimated market value
$314,700
$299,000 - $330,000
$2,456/mo
Price history
Price history is unavailable.
Public tax history
Tax history is unavailable.
Monthly payment
Est. payment
Payment breakdown
Explore the cost of this home by adjusting the details. Changes won't be saved.Climate risks
Neighborhood: 23124
Nearby schools
GreatSchools rating
- 8/10New Kent Elementary SchoolGrades: PK-5Distance: 4.9 mi
- 8/10New Kent Middle SchoolGrades: 6-8Distance: 5 mi
- 7/10New Kent High SchoolGrades: 9-12Distance: 5 mi
Schools provided by the listing agent
- Elementary: George W. Watkins Elementary
- Middle: New Kent Middle
- High: New Kent
Source: REIN Inc.. This data may not be complete. We recommend contacting the local school district to confirm school assignments for this home.
- $333,8003 bd2 ba1.5k sqft7274 Peyton Randolph Ln, New Kent, VA 23124Off Market
- $333,7003 bd2 ba1.5k sqft7268 Peyton Randolph Ln, New Kent, VA 23124Off Market
- $318,0003 bd3 ba1.5k sqft7266 Peyton Randolph Ln, New Kent, VA 23124Off Market
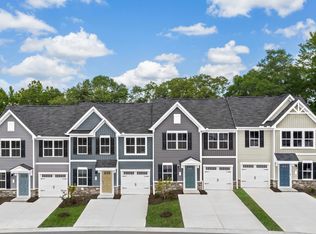
- $317,9003 bd2 ba1.5k sqft7750 Baron Berkley Ln, New Kent, VA 23124Off Market
- $298,920-- bd-- ba-- sqft7262 Peyton Randolph Ln, New Kent, VA 23124Sold
- $266,930-- bd-- ba-- sqft7260 Peyton Randolph Ln, New Kent, VA 23124Sold
- $269,325-- bd-- ba-- sqft7258 Peyton Randolph Ln, New Kent, VA 23124Sold
- $323,4003 bd3 ba1.5k sqft7257 George Wythe Ln, New Kent, VA 23124Off Market
A local agent can set up tours, give advice and negotiate with sellers.
Similar homes
- $311,9903 bd3 ba1.5k sqft7242 Peyton Randolph Ln, New Kent, VA 23124For Sale
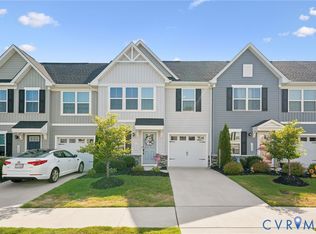 MLS ID #2615150, Joshua Bolhuis, Real Broker LLC. CVRMLS
 - $308,0003 bd3 ba1.6k sqft7225 Lyon Taylor Ln, New Kent, VA 23124For Sale
 MLS ID #2614461, Tammy Johnson, Virginia Capital Realty. CVRMLS
 - $415,0003 bd2 ba1.6k sqft7627 E Danube Loop, New Kent, VA 23124For Sale
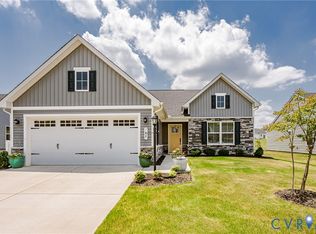 MLS ID #2618542, Tammy Johnson, Virginia Capital Realty. CVRMLS
 - $325,0003 bd3 ba1.9k sqft10513 Tea Olive Cir, Providence Forge, VA 23140For Sale
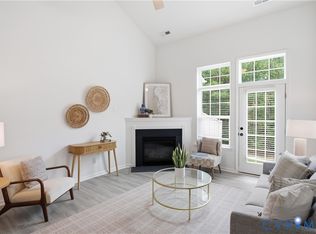 MLS ID #2612568, Kelly Ross, Liz Moore & Associates. CVRMLS
 - $425,0003 bd2 ba1.5k sqft8904 Rock Cedar Rd, New Kent, VA 23124For SaleMLS ID #10636404, Katherine McLean. REIN Inc.
- $340,0003 bd3 ba1.6k sqft5885 Ginger Dr, Providence Forge, VA 23140For SaleMLS ID #10641626, Hayes Marshall. REIN Inc.
- $330,0003 bd3 ba1.8k sqft3511 Middlewich Way, Henrico, VA 23231For SaleMLS ID #2618726, Rashaida Melvin, Keller Williams Realty. CVRMLS
- $439,9504 bd3 ba2.1k sqft7956 Arbor Ponds Ter, New Kent, VA 23124For SaleMLS ID #2618114, David Snipes, Cloverleaf Realty, Inc.. CVRMLS
- $322,0003 bd3 ba1.5k sqft4354 Kidsgrove Rd, Henrico, VA 23231For SaleMLS ID #2618377, Michele O'Toole, Boyd Realty Group. CVRMLS
- $324,9003 bd3 ba1.7k sqft1310 Butternut Dr, North Prince George, VA 23860For SaleMLS ID #2619665, Hannah Pannell, Keeton & Co Real Estate. CVRMLS
- $337,4503 bd3 ba1.3k sqft254 Greenpark Rd, Sandston, VA 23150New ConstructionMLS ID #2619004, DeAndre Wheeler, HHHunt Realty Inc. CVRMLS
- $439,9504 bd2 ba1.8k sqft7731 Lovegrass Ter, New Kent, VA 23124For SaleMLS ID #2615033, Tom Gaye, Rushing Realty Agency & Services. CVRMLS
- $435,0004 bd3 ba1.9k sqft7979 Arbor Marsh Ter, New Kent, VA 23124For SaleMLS ID #2616269, Donnell Sims, Samson Properties. CVRMLS
- $329,9503 bd2 ba1.1k sqft202 S Cedar Ave, Henrico, VA 23075For SaleMLS ID #2615152, Maria Andrea Febres, Spring Hill Real Estate. CVRMLS
- $324,0503 bd3 ba1.3k sqft5514 Greenpark Way, Sandston, VA 23150New ConstructionMLS ID #2619002, DeAndre Wheeler, HHHunt Realty Inc. CVRMLS
- $390,0003 bd3 ba1.9k sqft5847 Ginger Dr, Providence Forge, VA 23140For SaleMLS ID #10641321, Kayla Jones. REIN Inc.
- $364,5503 bd3 ba1.6k sqft2359 N Waterside Dr, Lanexa, VA 23089New ConstructionMLS ID #2619483, Stuart Haynes, ERA Woody Hogg & Assoc. CVRMLS
- $390,0003 bd4 ba1.9k sqft3408 Hickory Neck Blvd, Toano, VA 23168For SaleMLS ID #10645122, Alix Khani. REIN Inc.
- $298,0003 bd3 ba1.6k sqft3000 Peppers Point, Toano, VA 23168For SaleMLS ID #10639962, Kristine Wilson. REIN Inc.
- $335,0004 bd2 ba1.5k sqft33345 King William Rd, West Point, VA 23181For SaleMLS ID #10640924, Lisa Remington. REIN Inc.
