
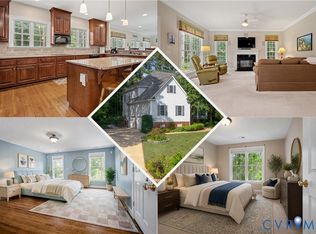
Welcome to this stunning custom-built home offering the perfect blend of elegance, comfort, and quality craftsmanship. From the moment you enter, you’ll appreciate the extensive crown molding, detailed trim work, fresh white paint, refurbished Brazilian cherry hardwood flooring, and beautiful finishes throughout. The gourmet kitchen is designed to impress with a double Wolf oven, a Sub-Zero refrigerator, custom wood cabinetry, granite countertops, stainless steel appliances, a center island, abundant storage, and a spacious breakfast area that opens to the inviting family room. The family room features custom built-in cabinetry and shelving, a gas fireplace with granite surround, recessed lighting, and oversized windows with custom blinds that fill the space with natural light. The formal dining room is perfect for entertaining, showcasing a crystal chandelier, tray ceiling with accent lighting, decorative columns, elegant wainscoting, and hardwood flooring. The spacious primary suite offers hardwood flooring, crown molding, a ceiling fan, abundant natural light, and a generous walk-in closet. The spa-inspired primary bath, updated in 2025, features dual vanities with marble countertops, a jetted soaking tub, a separate glass-enclosed shower, a private water closet, a linen closet, and stone-inspired flooring. Recent updates include a brand-new first-floor HVAC install (September 2026) and a second-floor HVAC system install (June 2026), a new lower deck, an upper deck upgraded with Trex decking, updated ceiling fans and light fixtures throughout the house, and newer Stainmaster carpet in three bedrooms. The two-year-old washer and dryer convey with the home, and the transferable American Home Shield home warranty provides added peace of mind. The backyard has direct access to the walking trail and fishing pond. Don’t miss the opportunity to make this exceptional property your next home!
For sale
Price cut: $5K (9/4)
$549,000
11687 Kings Pond Dr, Providence Forge, VA 23140
5beds
3,223sqft
Single Family Residence
Built in 2006
0.55 Acres Lot
$541,500 Zestimate®
$170/sqft
$125/mo HOA
What's special
Decorative columnsPrivate water closetStone-inspired flooringInviting family roomBeautiful finishes throughoutDetailed trim workGranite countertops
- 36 days
- 741
- 39
Likely to sell faster than
Zillow last checked:
Listing updated:
Listed by:
Ricky McNeal 804-439-0526,
Fathom Realty Virginia 888-455-6040
Source: CVRMLS,MLS#: 2620938 Originating MLS: Central Virginia Regional MLS
Originating MLS: Central Virginia Regional MLSFacts & features
Interior
Bedrooms & bathrooms
- Bedrooms: 5
- Bathrooms: 4
- Full bathrooms: 3
- 1/2 bathrooms: 1
Other
- Description: Tub & Shower
- Level: Second
Other
- Description: Tub & Shower
- Level: Third
Half bath
- Level: First
Heating
- Electric, Zoned
Cooling
- Zoned
Appliances
- Included: Double Oven, Dryer, Dishwasher, Freezer, Gas Cooking, Disposal, Ice Maker, Microwave, Oven, Propane Water Heater, Refrigerator, Stove, Washer
- Laundry: Washer Hookup, Dryer Hookup
Features
- Bookcases, Built-in Features, Butler's Pantry, Breakfast Area, Ceiling Fan(s), Dining Area, Separate/Formal Dining Room, Double Vanity, Eat-in Kitchen, Fireplace, Granite Counters, Bath in Primary Bedroom, Pantry, Recessed Lighting, Walk-In Closet(s)
- Flooring: Partially Carpeted, Wood
- Doors: Storm Door(s)
- Windows: Storm Window(s)
- Has basement: No
- Attic: Partially Finished,Walk-In
- Has fireplace: Yes
Interior area
- Total interior livable area: 3,223 sqft
- Finished area above ground: 3,223
- Finished area below ground: 0
Property
Parking
- Total spaces: 2
- Parking features: Attached, Driveway, Garage, Off Street, Paved, Shared Driveway
- Attached garage spaces: 2
- Has uncovered spaces: Yes
Features
- Levels: Three Or More
- Stories: 3
- Patio & porch: Balcony, Patio, Deck, Porch
- Exterior features: Deck, Sprinkler/Irrigation, Lighting, Porch, Gas Grill, Paved Driveway
- Pool features: Pool, Community
Lot
- Size: 0.55 Acres
Details
- Parcel number: 33B13 32M 57
- Zoning description: PUD
Construction
Type & style
- Home type: SingleFamily
- Architectural style: Colonial,Custom
- Property subtype: Single Family Residence
Materials
- Frame, HardiPlank Type
- Roof: Shingle
Condition
- Resale
- New construction: No
- Year built: 2006
Utilities & green energy
- Electric: Generator Hookup
- Sewer: Public Sewer
- Water: Public
Community & HOA
Community
- Features: Basketball Court, Common Grounds/Area, Clubhouse, Golf, Home Owners Association, Lake, Playground, Pond, Pool, Street Lights, Tennis Court(s), Trails/Paths, Park
- Security: Smoke Detector(s)
- Subdivision: Brickshire
HOA
- Has HOA: Yes
- HOA fee: $125 monthly
Location
- Region: Providence Forge
Financial & listing details
- Price per square foot: $170/sqft
- Tax assessed value: $568,500
- Annual tax amount: $3,411
- Date on market: 8/5/2026
- Ownership: Individuals
- Ownership type: Sole Proprietor
Estimated market value
$541,500
$514,000 - $569,000
$3,286/mo
Price history
| Date | Event | Price |
|---|---|---|
| 9/4/2026 | Price change | $549,000-0.9%$170/sqft |
Source:  CVRMLS #2620938 Report a problem CVRMLS #2620938 Report a problem | ||
| 8/28/2026 | Price change | $554,000-1.9%$172/sqft |
Source: CVRMLS #2620938 Report a problem | ||
| 8/6/2026 | Listed for sale | $565,000-3.4%$175/sqft |
Source: CVRMLS #2620938 Report a problem | ||
| 5/9/2025 | Listing removed | $584,900$181/sqft |
Source: CVRMLS #2500273 Report a problem | ||
| 3/27/2025 | Price change | $584,900-1.7%$181/sqft |
Source: CVRMLS #2500273 Report a problem | ||
| 1/28/2025 | Price change | $595,000+4.4%$185/sqft |
Source: CVRMLS #2500273 Report a problem | ||
| 1/19/2025 | Pending sale | $570,000$177/sqft |
Source: CVRMLS #2500273 Report a problem | ||
| 1/16/2025 | Listed for sale | $570,000-3.2%$177/sqft |
Source: CVRMLS #2500273 Report a problem | ||
| 10/31/2024 | Listing removed | $589,000-1.3%$183/sqft |
Source: CVRMLS #2421105 Report a problem | ||
| 10/24/2024 | Price change | $597,000-1.3%$185/sqft |
Source: CVRMLS #2421105 Report a problem | ||
| 9/26/2024 | Price change | $605,000-4.7%$188/sqft |
Source: CVRMLS #2421105 Report a problem | ||
| 9/19/2024 | Price change | $635,000-4.5%$197/sqft |
Source: CVRMLS #2421105 Report a problem | ||
| 9/6/2024 | Price change | $665,000-2.1%$206/sqft |
Source: CVRMLS #2421105 Report a problem | ||
| 8/23/2024 | Listed for sale | $679,000+21.3%$211/sqft |
Source: CVRMLS #2421105 Report a problem | ||
| 2/10/2023 | Listing removed | -- |
Source: CVRMLS #2301442 Report a problem | ||
| 2/10/2023 | Listed for sale | $560,000$174/sqft |
Source: CVRMLS #2301442 Report a problem | ||
| 1/24/2023 | Pending sale | $560,000$174/sqft |
Source: CVRMLS #2301442 Report a problem | ||
| 1/20/2023 | Listed for sale | $560,000+40%$174/sqft |
Source: CVRMLS #2301442 Report a problem | ||
| 10/14/2020 | Sold | $400,000-2.4%$124/sqft |
Source: CVRMLS #2020096 Report a problem | ||
| 8/23/2020 | Pending sale | $410,000$127/sqft |
Source: James River Realty Group LLC #2020096 Report a problem | ||
| 9/9/2019 | Price change | $410,000-1.2%$127/sqft |
Source: James River Realty Group LLC #1921288 Report a problem | ||
| 6/26/2019 | Listed for sale | $415,000-7.6%$129/sqft |
Source: James River Realty Group LLC #1921288 Report a problem | ||
| 10/16/2018 | Listing removed | $449,000$139/sqft |
Source: Liz Moore & Associates LLC #10213203 Report a problem | ||
| 8/20/2018 | Listed for sale | $449,000+39.2%$139/sqft |
Source: Liz Moore & Associates LLC #10213203 Report a problem | ||
| 5/1/2015 | Sold | $322,500-10.1%$100/sqft |
Source: CVRMLS #1432614 Report a problem | ||
| 8/1/2014 | Sold | $358,786$111/sqft |
Source: Public Record Report a problem | ||
Public tax history
| Year | Property taxes | Tax assessment |
|---|---|---|
| 2025 | $3,411 +1.7% | $568,500 |
| 2024 | $3,354 +11.8% | $568,500 +26.9% |
| 2023 | $3,001 | $447,900 |
| 2022 | $3,001 -8.9% | $447,900 +7.4% |
| 2021 | $3,296 | $417,200 |
| 2020 | $3,296 +979% | $417,200 +12% |
| 2019 | $305 | $372,500 |
| 2018 | $305 -90.2% | $372,500 -0.4% |
| 2017 | $3,105 | $374,100 |
| 2016 | $3,105 -1.2% | $374,100 +0% |
| 2015 | $3,142 | $374,000 |
| 2014 | -- | $374,000 +1.3% |
| 2013 | -- | $369,200 |
| 2012 | -- | $369,200 -15.1% |
| 2011 | -- | $435,100 |
| 2010 | -- | $435,100 -6% |
| 2009 | -- | $462,700 +2.2% |
| 2008 | -- | $452,700 +24.5% |
| 2007 | -- | $363,600 +490.3% |
| 2004 | -- | $61,600 |
Find assessor info on the county website
Monthly payment
Est. payment
Payment breakdown
Explore the cost of this home by adjusting the details. Changes won't be saved.Climate risks
Neighborhood: 23140
Nearby schools
Schools provided by the listing agent
- Elementary: New Kent
- Middle: New Kent
- High: New Kent
Source: CVRMLS. This data may not be complete. We recommend contacting the local school district to confirm school assignments for this home.
- $530,4004 bd3 ba2.4k sqft11709 Kings Pond Dr, Providence Forge, VA 23140Off Market
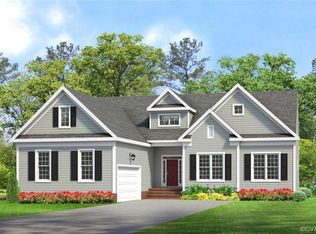
- $615,0153 bd3 ba2.5k sqft11659 Kings Pond Dr, Providence Forge, VA 23140Sold
- $600,0005 bd4 ba3.3k sqft11727 Kings Pond Dr, Providence Forge, VA 23140Off Market
- $565,6004 bd2 ba2.9k sqft4794 Kingshire Dr, Providence Forge, VA 23140Off Market
Similar homes
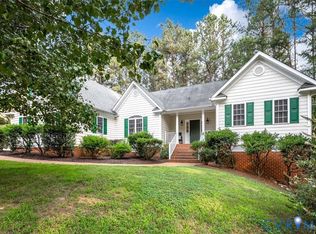
- $575,0005 bd4 ba3.3k sqft4475 Wigeon Dr, Providence Forge, VA 23140For Sale
 MLS ID #2619676, David Wright, Real Broker LLC. CVRMLS
 - $512,5004 bd3 ba2.3k sqft5052 Brandon Pines Dr, Providence Forge, VA 23140For Sale
 MLS ID #2619116, Kristin Wood, EXP Realty LLC. CVRMLS
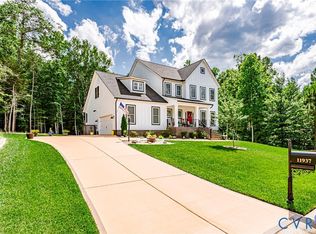
 - $643,9004 bd4 ba3.2k sqft11937 Pergola Ct, Providence Forge, VA 23140For Sale
 MLS ID #2621519, Josh Highlander, Highlander Realty LLC. CVRMLS
 - $498,0003 bd3 ba2.5k sqft11283 Winding River Rd, Providence Forge, VA 23140For Sale
 MLS ID #11848587, Diane Bennett, Ownby & Associates, Inc.. My State MLS
