Skip main navigation
Under contract
  • $699,900

    5056 Kings Pond Ct, Providence Forge, VA 23140

    4beds
    3,124sqft
    : 
    $4,334/mo
    Get pre-qualified
    Single Family Residence
    Built in 2005
    0.61 Acres Lot
    $-- Zestimate®
    $224/sqft
    $125/mo HOA

    What's special

    Spectacular in-ground poolSecluded first-floor primary suiteMature landscapingSunlit provincial farmhouse characterRich millworkGleaming hardwood floorsCustom cabinetry
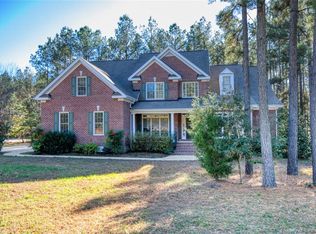
    You may never see this much lifestyle offered in Brickshire at this price. The backyard is the showstopper: a spectacular in-ground pool, mature landscaping representing tens of thousands invested, and a stone outdoor kitchen with gas grill, refrigerator, sink and granite prep space—exceptionally rare in the neighborhood. Inside, the 2020 kitchen remodel blends custom cabinetry, quartz, a commercial-grade gas range and sunlit provincial farmhouse character. The secluded first-floor primary suite feels like a private retreat and opens directly to the pool deck. An oversized finished room above the garage offers flexibility for guests, work, recreation or multigenerational living, with potential for a separate entrance. Gleaming hardwood floors, rich millwork, wainscoting and chosen finishes elevate every room. Custom-built, meticulously maintained and nearly impossible to duplicate. Tucked on a quiet cul-de-sac, yet a quick 30-minute drive puts you in Richmond or Williamsburg.
    27 days
    1,165
    58

    Zillow last checked:

    Listing updated:

    Listed by:

    Brad Anderson,

    EXP Realty LLC 866-825-7169

    Source: REIN Inc.,MLS#: 10649199MLS Logo

      Facts & features

      Interior

      Bedrooms & bathrooms
      • Bedrooms: 4
      • Bathrooms: 4
      • Full bathrooms: 3
      • 1/2 bathrooms: 1
      Rooms
      • Room types: 1st Floor Primary BR, Attic, Breakfast Area, PBR with Bath
      Primary bedroom
      • Level: First
      Dining room
      • Level: First
      Great room
      • Level: First
      Kitchen
      • Level: First
      Living room
      • Level: First
      Utility room
      • Level: First
      Heating
      • Propane, Zoned
      Cooling
      • Central Air
      Appliances
      • Included: Microwave, Gas Range, Refrigerator, Gas Water Heater
      • Laundry: Dryer Hookup, Washer Hookup
      Features
      • Cathedral Ceiling(s), Walk-In Closet(s), Ceiling Fan(s)
      • Flooring: Carpet, Ceramic Tile, Wood
      • Basement: Crawl Space
      • Attic: Pull Down Stairs
      • Number of fireplaces: 1
      • Fireplace features: Fireplace Gas-natural
      Interior area
      • Total interior livable area: 3,124 sqft

      Property

      Parking
      • Total spaces: 2
      • Parking features: Garage Att 2 Car, Garage Door Opener
      • Attached garage spaces: 2
      Features
      • Stories: 2
      • Patio & porch: Porch
      • Exterior features: Inground Sprinkler
      • Pool features: None, Association
      • Has spa: Yes
      • Spa features: Bath
      • Fencing: Back Yard,Fenced
      • Waterfront features: Not Waterfront
      Lot
      • Size: 0.61 Acres
      • Features: Cul-De-Sac, Wooded
      Details
      • Parcel number: 33B1332M63
      • Zoning: PUD

      Construction

      Type & style
      • Home type: SingleFamily
      • Architectural style: Transitional
      • Property subtype: Single Family Residence
      Materials
      • Fiber Cement
      • Roof: Asphalt Shingle
      Condition
      • New construction: No
      • Year built: 2005

      Utilities & green energy

      • Sewer: City/County
      • Water: City/County

      Community & HOA

      Community
      • Security: Security System
      • Subdivision: Brickshire
      HOA
      • Has HOA: Yes
      • Amenities included: Clubhouse, Golf Course, Playground, Pool, RV/Boat Storage
      • HOA fee: $125 monthly
      Location
      • Region: Providence Forge

      Financial & listing details

      • Price per square foot: $224/sqft
      • Tax assessed value: $525,500
      • Annual tax amount: $3,153
      • Date on market: 8/14/2026

        Estimated market value

        Not available

        Estimated sales range

        Not available

        $3,187/mo

        Price history

        Price history is unavailable.

        Public tax history

        YearProperty taxesTax assessment
        2025$3,153 +1.7%$525,500
        2024$3,100 +12.1%$525,500 +27.3%
        2023$2,766 $412,800
        2022$2,766 -5.6%$412,800 +11.3%
        2021$2,930 $370,900
        2020$2,930 -0.1%$370,900 +3.7%
        2019$2,932 $357,600
        2018$2,932 -21.2%$357,600 -20.2%
        2017$3,722 $448,400
        2016$3,722 +3.5%$448,400 +4.7%
        2015$3,597 $428,200
        2014-- $428,200 +43.4%
        2013-- $298,600
        2012-- $298,600 -22.9%
        2011-- $387,500
        2010-- $387,500 +5.9%
        2009-- $365,800 +1.9%
        2008-- $358,900 +13.1%
        2007-- $317,400
        2006-- $317,400
        Find assessor info on the county website

        Monthly payment

        Est. payment

        Payment breakdown

        Explore the cost of this home by adjusting the details. Changes won't be saved.
        All calculations are estimates and provided by Zillow, Inc. for informational purposes only. Actual amounts may vary.
        HOA fees may include property taxes on listings classified as Co-Ops. Contact the listing agent and/or owner for fee details.
        See how much you could borrow to make a competitive offer.

        Climate risks

        Neighborhood: 23140

        Getting around

        0 / 100
        Car-Dependent
        20 / 100
        Somewhat Bikeable

        Nearby schools

        GreatSchools rating
        Schools provided by the listing agent
        • Elementary: New Kent Elementary
        • Middle: New Kent Middle
        • High: New Kent

        Source: REIN Inc.. This data may not be complete. We recommend contacting the local school district to confirm school assignments for this home.

        A local agent can set up tours, give advice and negotiate with sellers.

        Browse local experts