Welcome to this charming, updated home with new floors and quartz. Nestled on a cul-de-sac, this open floor plan with one-floor living with 3 bedrooms on the main level, along with 2 versatile flex rooms upstairs—one of which is a fully equipped workout room (equipment conveys!). Step inside to discover brand-new flooring, a beautiful, upgraded kitchen, & renovated bathrooms designed for modern comfort. The primary suite is a boast 2 walk-in closets & ample space. Enjoy year-round comfort with a hard-wired generator, and take advantage of the huge walk-in attic, perfect for storage or future expansion. Outside, the mature landscaping creates a picturesque setting, while the screened porch with removable acrylic panels allows for outdoor enjoyment in any season. This home has been pre-inspected for peace of mind and is truly move-in ready. Situated in a sought-after neighborhood, it offers a formal dining room, a cozy yet spacious layout, and endless possibilities for its flexible spaces. Don’t miss out on this charming home. Brickshire offers walking trails, pickle ball courts, golf, restaurant & pool and a dog park. Located between Williamsburg and Richmond.
Sold for $570,000
$570,000
5053 Kings Pond Ct, Providence Forge, VA 23140
3beds
3,124sqft
Single Family Residence
Built in 2004
0.53 Acres Lot
$587,700 Zestimate®
$182/sqft
$2,902 Estimated rent
Home value
$587,700
Estimated sales range
Not available
$2,902/mo
Zestimate® history
Owner options
List your home for rent
$2,902/mo
Rent Zestimate®
Find your next renter with Zillow Rental Manager. Plus, with online applications, you can quickly screen prospective tenants – for free.
$2,902/mo
Rent Zestimate®
Refinance and save
$3,494/mo
Est. payment
Refinancing to a lower rate could help reduce your monthly payments and save thousands over the life of the loan.
$3,494/mo
Est. payment
Explore your selling options
Work with a Zillow partner agent
Leverage their expertise and Zillow's premium Showcase listings to get your home seen by more buyers.
Get startedList with your own agent
Get your home in front of millions of buyers by listing it on Zillow.
Learn how to do itSell it yourself
Take full control of how buyers see your home on Zillow by listing For Sale by Owner (FSBO).
List your homeWhat's special
Open floor planMature landscapingRenovated bathroomsBrand-new flooringScreened porchUpgraded kitchenFormal dining room
Zillow last checked:
Listing updated:
Listed by:
Vicki Courrier 757-784-2165,
Liz Moore & Associates
Bought with:
Will Hamnett, 0225052373
Hamnett Properties
Source: CVRMLS,MLS#: 2509558 Originating MLS: Central Virginia Regional MLS
Originating MLS: Central Virginia Regional MLSFacts & features
Interior
Bedrooms & bathrooms
- Bedrooms: 3
- Bathrooms: 3
- Full bathrooms: 2
- 1/2 bathrooms: 1
Primary bedroom
- Level: First
- Dimensions: 0 x 0
Bedroom 2
- Level: First
- Dimensions: 0 x 0
Bedroom 3
- Level: First
- Dimensions: 0 x 0
Other
- Dimensions: 0 x 0
Additional room
- Description: screened porch w/ removable acrylic panels
- Level: First
- Dimensions: 0 x 0
Additional room
- Description: exercise room
- Level: First
- Dimensions: 0 x 0
Additional room
- Description: Bonus Room
- Level: Second
- Dimensions: 0 x 0
Dining room
- Level: First
- Dimensions: 0 x 0
Family room
- Level: First
- Dimensions: 0 x 0
Foyer
- Level: First
- Dimensions: 0 x 0
Other
- Description: Tub & Shower
- Level: First
Half bath
- Level: First
Kitchen
- Level: First
- Dimensions: 0 x 0
Laundry
- Level: First
- Dimensions: 0 x 0
Heating
- Forced Air, Heat Pump, Propane
Cooling
- Central Air, Heat Pump
Appliances
- Included: Dryer, Dishwasher, Gas Cooking, Disposal, Microwave, Propane Water Heater, Refrigerator, Washer
Features
- Bedroom on Main Level, Breakfast Area, Tray Ceiling(s), Ceiling Fan(s), Separate/Formal Dining Room, Double Vanity, Eat-in Kitchen, Granite Counters, Garden Tub/Roman Tub, Kitchen Island, Bath in Primary Bedroom, Main Level Primary, Pantry, Walk-In Closet(s), Window Treatments
- Flooring: Partially Carpeted, Tile, Vinyl
- Doors: Sliding Doors
- Windows: Window Treatments
- Has basement: No
- Attic: Floored,Walk-In
- Number of fireplaces: 1
- Fireplace features: Gas
Interior area
- Total interior livable area: 3,124 sqft
- Finished area above ground: 3,124
- Finished area below ground: 0
Property
Parking
- Total spaces: 2
- Parking features: Attached, Driveway, Garage, Garage Door Opener, Paved, Garage Faces Rear, Garage Faces Side, Boat, RV Access/Parking
- Attached garage spaces: 2
- Has uncovered spaces: Yes
Features
- Levels: Two
- Stories: 2
- Patio & porch: Screened, Stoop, Porch
- Exterior features: Sprinkler/Irrigation, Porch, Paved Driveway
- Pool features: None, Community
- Fencing: None
Lot
- Size: 0.53 Acres
- Features: Cul-De-Sac, Level
- Topography: Level
Details
- Parcel number: 33B13 32M 67
- Zoning description: PUD
Construction
Type & style
- Home type: SingleFamily
- Architectural style: Ranch,Transitional
- Property subtype: Single Family Residence
Materials
- Brick, Drywall, Frame, HardiPlank Type
- Roof: Asphalt,Shingle
Condition
- Resale
- New construction: No
- Year built: 2004
Utilities & green energy
- Sewer: Public Sewer
- Water: Public
Community & HOA
Community
- Features: Basketball Court, Common Grounds/Area, Clubhouse, Fitness, Golf, Lake, Playground, Pond, Pool, Putting Green, Sports Field, Tennis Court(s), Trails/Paths
- Subdivision: Brickshire
HOA
- Has HOA: Yes
- Amenities included: Management
- Services included: Association Management, Clubhouse, Common Areas, Pool(s), Recreation Facilities, Road Maintenance, Snow Removal
- HOA fee: $90 monthly
Location
- Region: Providence Forge
Financial & listing details
- Price per square foot: $182/sqft
- Tax assessed value: $561,000
- Annual tax amount: $3,309
- Date on market: 1/27/2026
- Ownership: Individuals
- Ownership type: Sole Proprietor
Price history
| Date | Event | Price |
|---|---|---|
| 6/6/2025 | Sold | $570,000$182/sqft |
Source:  CVRMLS #2509558 Report a problem CVRMLS #2509558 Report a problem | ||
| 4/14/2025 | Pending sale | $570,000$182/sqft |
Source: CVRMLS #2509558 Report a problem | ||
| 4/11/2025 | Listed for sale | $570,000+40.7%$182/sqft |
Source: CVRMLS #2509558 Report a problem | ||
| 1/17/2017 | Sold | $405,000-2.3%$130/sqft |
Source:  WMLS #1610176 Report a problem WMLS #1610176 Report a problem | ||
| 9/13/2016 | Listed for sale | $414,700$133/sqft |
Source: Liz Moore & Associates-2 #1610176 Report a problem | ||
| 7/7/2016 | Listing removed | $414,700$133/sqft |
Source: Liz Moore & Associates LLC #1615383 Report a problem | ||
| 4/1/2016 | Listed for sale | $414,700$133/sqft |
Source: Liz Moore & Associates LLC #1615383 Report a problem | ||
Public tax history
| Year | Property taxes | Tax assessment |
|---|---|---|
| 2024 | $3,310 +13.5% | $561,000 +28.9% |
| 2023 | $2,915 | $435,100 |
| 2022 | $2,915 -10.3% | $435,100 +5.7% |
| 2021 | $3,252 | $411,600 |
| 2020 | $3,252 +924.7% | $411,600 +6.4% |
| 2019 | $317 | $387,000 |
| 2018 | $317 -88.3% | $387,000 +18.7% |
| 2017 | $2,706 | $326,000 |
| 2016 | $2,706 +2.7% | $326,000 +4% |
| 2015 | $2,634 | $313,600 |
| 2014 | -- | $313,600 -10.8% |
| 2013 | -- | $351,600 |
| 2012 | -- | $351,600 -13% |
| 2011 | -- | $404,300 |
| 2010 | -- | $404,300 +4.1% |
| 2009 | -- | $388,500 +2.6% |
| 2008 | -- | $378,700 +10.8% |
| 2007 | -- | $341,900 |
| 2006 | -- | $341,900 -11.5% |
| 2004 | -- | $386,400 |
Find assessor info on the county website
Neighborhood: 23140
Nearby homes
- $606,0005 bd4 ba3.5k sqft5003 Kings Pond Ct, Providence Forge, VA 23140Off Market

- $825,8004 bd4 ba4.1k sqft5106 Kings Pond Ct, Providence Forge, VA 23140Off Market
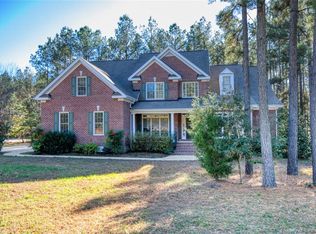
- $573,6004 bd4 ba3.2k sqft5056 Kings Pond Ct, Providence Forge, VA 23140Off Market
- $523,2000.6 Acres11802 Kings Pond Dr, Providence Forge, VA 23140Off Market
- $571,4003 bd2 ba2.3k sqft11818 Kings Pond Dr, Providence Forge, VA 23140Off Market
- $805,0005 bd4 ba4.6k sqft11794 Kings Pond Dr, Providence Forge, VA 23140Sold
- $706,0004 bd4 ba3.2k sqft11765 Kings Pond Dr, Providence Forge, VA 23140Sold
- $597,4004 bd3 ba2.9k sqft11786 Kings Pond Dr, Providence Forge, VA 23140Off Market
Nearby schools
GreatSchools rating
- 8/10New Kent Elementary SchoolGrades: PK-5Distance: 3.1 mi
- 8/10New Kent Middle SchoolGrades: 6-8Distance: 2.9 mi
- 7/10New Kent High SchoolGrades: 9-12Distance: 2.7 mi
Schools provided by the listing agent
- Elementary: New Kent
- Middle: New Kent
- High: New Kent
Source: CVRMLS. This data may not be complete. We recommend contacting the local school district to confirm school assignments for this home.
Get a cash offer in 3 minutes
Find out how much your home could sell for in as little as 3 minutes with a no-obligation cash offer.
Estimated market value
$587,700
Get a cash offer in 3 minutes
Find out how much your home could sell for in as little as 3 minutes with a no-obligation cash offer.
Estimated market value
$587,700
- Virginia
- New Kent County
- Providence Forge
- 23140
- 5053 Kings Pond Ct
Nearby cities
Nearby zip codes
Other Providence Forge Topics
- Apartments for Rent in 23140
- Houses for Sale in 23140
- Houses for Rent in 23140
- 23140 Real Estate
- Providence Forge Condos
- Houses for Sale in Providence Forge
- Newest Listings in Providence Forge
- Providence Forge Home Values
- Providence Forge Real Estate Agents
- Providence Forge Refinance
- Providence Forge Mortgage Rates
