This charming home has been well kept & is ready for you to call home! Fresh paint & new appliances, new backsplash, & new countertops. The 1st floor has a versatile home office great for remote work or studying sessions. Step onto the deck and take in the serene surroundings of the newly fenced flat backyard, perfect for outdoor gatherings. Enjoy meals in the dining room, then retreat to the bright morning room adjacent to the kitchen, where natural light floods the space, creating an inviting atmosphere to start your day. The 2nd floor has 4 bedrooms & all new luxury vinyl flooring. The 3rd floor reveals a hidden gem – a spacious walk-in attic, with 500 square feet, offering endless possibilities for storage or potential conversion into additional living space. Located in a sought-after neighborhood with many amenities including walking trails, a golf course, restaurant, and tennis courts, and much more. Located in sought after community with easy access to the interstate, making commuting a breeze. Subject to a ratified contract with contingencies. Owner wishes to continue to show the property and may consider backup/other offers.
Closed
$505,000
3783 Virginia Rail Dr, Providence Forge, VA 23140
4beds
2,712sqft
Single Family Residence
Built in 2008
0.46 Acres Lot
$533,500 Zestimate®
$186/sqft
$2,951 Estimated rent
Home value
$533,500
$507,000 - $560,000
$2,951/mo
Zestimate® history
Owner options
List your home for rent
$2,951/mo
Rent Zestimate®
Find your next renter with Zillow Rental Manager. Plus, with online applications, you can quickly screen prospective tenants – for free.
$2,951/mo
Rent Zestimate®
Refinance and save
$3,101/mo
Est. payment
Refinancing to a lower rate could help reduce your monthly payments and save thousands over the life of the loan.
$3,101/mo
Est. payment
Explore your selling options
Work with a Zillow partner agent
Leverage their expertise and Zillow's premium Showcase listings to get your home seen by more buyers.
Get startedList with your own agent
Get your home in front of millions of buyers by listing it on Zillow.
Learn how to do itSell it yourself
Take full control of how buyers see your home on Zillow by listing For Sale by Owner (FSBO).
List your homeWhat's special
Zillow last checked:
Listing updated:
Listed by:
Vicki K Courrier 757-784-2165,
Liz Moore & Associates-2
Bought with:
Non-Member Non-Member
Williamsburg Multiple Listing Service
Source: WMLS,MLS#: 2401667 Originating MLS: Williamsburg MLS
Originating MLS: Williamsburg MLSFacts & features
Interior
Bedrooms & bathrooms
- Bedrooms: 4
- Bathrooms: 3
- Full bathrooms: 2
- 1/2 bathrooms: 1
Primary bedroom
- Level: Second
Bedroom 2
- Level: Second
Bedroom 3
- Level: Second
Bedroom 4
- Level: Second
Dining room
- Level: First
Family room
- Level: First
Foyer
- Level: First
Kitchen
- Level: First
Laundry
- Level: Second
Office
- Level: First
Sunroom
- Description: Morning room off of kitchen
- Level: First
Heating
- Forced Air, Propane, Zoned
Cooling
- Central Air, Zoned
Appliances
- Included: Built-In Oven, Dryer, Dishwasher, Exhaust Fan, Electric Cooking, Disposal, Gas Grill Connection, Ice Maker, Microwave, Propane Water Heater, Range, Refrigerator, Range Hood, Stove, Water Heater, Washer
- Laundry: Washer Hookup, Dryer Hookup
Features
- Attic, Ceiling Fan(s), Cathedral Ceiling(s), Dining Area, Separate/Formal Dining Room, Double Vanity, Granite Counters, Garden Tub/Roman Tub, High Ceilings, Pantry, Recessed Lighting, Walk-In Closet(s), Window Treatments, Programmable Thermostat
- Flooring: Carpet, Wood
- Windows: Palladian Window(s), Window Treatments
- Basement: Crawl Space
- Number of fireplaces: 1
- Fireplace features: Gas, Vented
Interior area
- Total interior livable area: 2,712 sqft
Property
Parking
- Total spaces: 2
- Parking features: Attached, Driveway, Garage, Garage Door Opener, Oversized, Paved, Boat, RV Access/Parking
- Attached garage spaces: 2
Features
- Levels: Two
- Stories: 2
- Patio & porch: Deck, Front Porch
- Exterior features: Deck, Sprinkler/Irrigation, Paved Driveway
- Pool features: None, Community
- Fencing: Back Yard,Picket,Wood
Lot
- Size: 0.46 Acres
Details
- Parcel number: 33B13102R 70
- Zoning description: PUD
Construction
Type & style
- Home type: SingleFamily
- Architectural style: Two Story,Transitional
- Property subtype: Single Family Residence
Materials
- Drywall, Frame, Vinyl Siding
- Roof: Asphalt,Shingle
Condition
- New construction: No
- Year built: 2008
Utilities & green energy
- Sewer: Public Sewer
- Water: Public
Community & HOA
Community
- Features: Basketball Court, Common Grounds/Area, Clubhouse, Fitness, Golf, Playground, Park, Pool, Sports Field, Tennis Court(s), Trails/Paths
- Security: Smoke Detector(s)
- Subdivision: Brickshire
HOA
- Has HOA: Yes
- Amenities included: Management
- Services included: Association Management, Common Areas, Pool(s), Recreation Facilities
- HOA fee: $87 monthly
- HOA name: Evernest
- HOA phone: 804-966-1599
- Additional fee info: 2088
Location
- Region: Providence Forge
Financial & listing details
- Price per square foot: $186/sqft
- Tax assessed value: $455,800
- Annual tax amount: $3,829
- Date on market: 6/4/2024
- Ownership: Fee Simple,Individuals
Price history
| Date | Event | Price |
|---|---|---|
| 7/12/2024 | Sold | $505,000+0.6%$186/sqft |
Source:  WMLS #2401667 Report a problem WMLS #2401667 Report a problem | ||
| 7/8/2024 | Contingent | $502,000$185/sqft |
Source:  REIN Inc. #10536432 Report a problem REIN Inc. #10536432 Report a problem | ||
| 7/8/2024 | Pending sale | $502,000$185/sqft |
Source: WMLS #2401667 Report a problem | ||
| 6/4/2024 | Listed for sale | $502,000+54.5%$185/sqft |
Source: REIN Inc. #10536432 Report a problem | ||
| 1/13/2020 | Sold | $325,000-1.2%$120/sqft |
Source:  CVRMLS #1928335 Report a problem CVRMLS #1928335 Report a problem | ||
| 12/10/2019 | Pending sale | $329,000$121/sqft |
Source: Long & Foster REALTORS #1928335 Report a problem | ||
| 12/5/2019 | Price change | $329,000-2.9%$121/sqft |
Source: Long & Foster REALTORS #1928335 Report a problem | ||
| 10/17/2019 | Price change | $339,000-2.9%$125/sqft |
Source: Long & Foster REALTORS #1928335 Report a problem | ||
| 8/26/2019 | Listed for sale | $349,000+2.6%$129/sqft |
Source: Long & Foster REALTORS #1928335 Report a problem | ||
| 5/22/2018 | Listing removed | $2,195$1/sqft |
Source: Owner Report a problem | ||
| 5/19/2018 | Listed for rent | $2,195+10%$1/sqft |
Source: Owner Report a problem | ||
| 9/16/2015 | Listing removed | $1,995$1/sqft |
Source: Coldwell Banker Traditions #30045436 Report a problem | ||
| 7/18/2015 | Price change | $1,995-0.3%$1/sqft |
Source: Coldwell Banker Traditions #30045436 Report a problem | ||
| 4/7/2015 | Price change | $2,000+0.1%$1/sqft |
Source: Coldwell Banker Traditions #30045436 Report a problem | ||
| 3/28/2015 | Price change | $1,999-3.7%$1/sqft |
Source: Owner Report a problem | ||
| 3/2/2015 | Listed for rent | $2,075+3.8%$1/sqft |
Source: Owner Report a problem | ||
| 5/12/2014 | Listing removed | $340,000$125/sqft |
Source: Coldwell Banker Traditions #1415884 Report a problem | ||
| 4/18/2014 | Listed for sale | $340,000-3.5%$125/sqft |
Source: Coldwell Banker Traditions #1415884 Report a problem | ||
| 4/8/2014 | Listing removed | $2,000$1/sqft |
Source: BROOKS REAL ESTATE, INCORPORATED Report a problem | ||
| 3/7/2014 | Listed for rent | $2,000$1/sqft |
Source: BROOKS REAL ESTATE, INCORPORATED Report a problem | ||
| 11/20/2008 | Sold | $352,282$130/sqft |
Source: Public Record Report a problem | ||
Public tax history
| Year | Property taxes | Tax assessment |
|---|---|---|
| 2024 | $2,689 +13.8% | $455,800 +29.2% |
| 2023 | $2,363 | $352,700 |
| 2022 | $2,363 -0.2% | $352,700 +17.7% |
| 2021 | $2,368 | $299,700 |
| 2020 | $2,368 +9687.6% | $299,700 +1.6% |
| 2019 | $24 | $295,000 |
| 2018 | $24 -99.1% | $295,000 -8.8% |
| 2017 | $2,685 +0.5% | $323,500 +0.5% |
| 2016 | $2,671 -4% | $321,800 -2.9% |
| 2015 | $2,783 | $331,300 |
| 2014 | -- | $331,300 -6.1% |
| 2013 | -- | $352,800 |
| 2012 | -- | $352,800 +1.1% |
| 2011 | -- | $348,800 |
Find assessor info on the county website
Neighborhood: 23140
Nearby homes
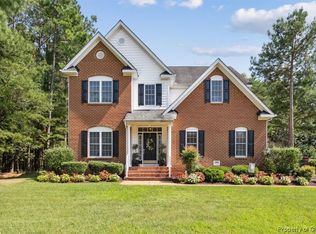
- $531,0005 bd5 ba3.2k sqft3805 Virginia Rail Dr, Providence Forge, VA 23140Sold
- $585,0005 bd4 ba3.3k sqft10420 Pine Warbler Dr, Providence Forge, VA 23140For Sale

- $574,9005 bd4 ba3k sqft10405 Pine Warbler Dr, Providence Forge, VA 23140Off Market
- $523,9004 bd2 ba2.8k sqft10434 Pine Warbler Dr, Providence Forge, VA 23140Off Market
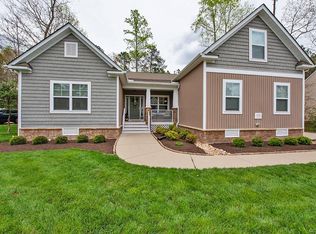
- $621,5005 bd5 ba3.9k sqft3792 Virginia Rail Dr, Providence Forge, VA 23140Off Market
- $596,0005 bd4 ba3.5k sqft3841 Virginia Rail Dr, Providence Forge, VA 23140Off Market
- $--22.5 AcresPine Warbler Dr, Providence Forge, VA 23140Off Market
- $575,0004 bd4 ba2.9k sqft10437 Virginia Rail Ter, Providence Forge, VA 23140For Sale
Nearby schools
GreatSchools rating
- 8/10New Kent Elementary SchoolGrades: PK-5Distance: 3.7 mi
- 8/10New Kent Middle SchoolGrades: 6-8Distance: 3.6 mi
- 7/10New Kent High SchoolGrades: 9-12Distance: 3.3 mi
Schools provided by the listing agent
- Elementary: New Kent
- Middle: New Kent
- High: New Kent
Source: WMLS. This data may not be complete. We recommend contacting the local school district to confirm school assignments for this home.
Get a cash offer in 3 minutes
Find out how much your home could sell for in as little as 3 minutes with a no-obligation cash offer.
Estimated market value
$533,500
Get a cash offer in 3 minutes
Find out how much your home could sell for in as little as 3 minutes with a no-obligation cash offer.
Estimated market value
$533,500
- Virginia
- New Kent County
- Providence Forge
- 23140
- 3783 Virginia Rail Dr
Nearby cities
Nearby zip codes
Other Providence Forge Topics
- Apartments for Rent in 23140
- Houses for Sale in 23140
- Houses for Rent in 23140
- 23140 Real Estate
- Providence Forge Condos
- Houses for Sale in Providence Forge
- Newest Listings in Providence Forge
- Providence Forge Home Values
- Providence Forge Real Estate Agents
- Providence Forge Refinance
- Providence Forge Mortgage Rates
