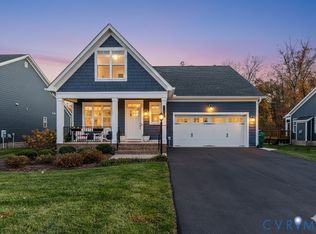
Rare opportunity to own one of the most desirable homesites in this sought-after 55+ community! This custom-built, 2-bedroom, 2-bath home is ideally situated on a premium end lot overlooking a protected natural area with tranquil pond and fountain views, offering a level of privacy rarely found in neighborhood living. Designed for effortless one-level living, this beautifully maintained home offers 1,800 sqft of thoughtfully designed living space featuring hardwood floors throughout, an open-concept layout, and abundant natural light. The spacious kitchen boasts granite countertops, stainless steel appliances, custom cabinetry, a large center island with seating, and an oversized pantry. It flows seamlessly into the dining area and great room with a fireplace, creating the perfect space for everyday living and entertaining. A versatile office/flex room is ideal for working from home, hobbies, or a cozy den. The spacious primary suite overlooks the wooded natural area and features a large walk-in closet and spa-like ensuite, while the guest bedroom and full bath provide comfortable accommodations for family and friends. Relax on the screened porch or adjoining deck while enjoying peaceful views of the pond, fountain, and surrounding woods. With no home on one side, this exceptional homesite offers privacy and a serene setting that is truly hard to find. Additional features include hard wood floors or tile throughout, a large laundry room, multiple oversized storage closets, a tankless hot water heater, an attached two-car garage, and professional landscaping. Residents of Parkside Village can also enjoy the community walking trails through the neighborhood. Conveniently located just minutes from Short Pump's premier shopping, dining, medical facilities, and major highways. This is a must see!!
Sold for $590,000
$590,000
7157 Yare St, Glen Allen, VA 23059
2beds
1,800sqft
Single Family Residence
Built in 2021
10,018 Square Feet Lot
$590,400 Zestimate®
$328/sqft
$2,892 Estimated rent
Home value
$590,400
Estimated sales range
Not available
$2,892/mo
Zestimate® history
Owner options
List your home for rent
$2,892/mo
Rent Zestimate®
Find your next renter with Zillow Rental Manager. Plus, with online applications, you can quickly screen prospective tenants – for free.
$2,892/mo
Rent Zestimate®
Refinance and save
$3,865/mo
Est. payment
Refinancing to a lower rate could help reduce your monthly payments and save thousands over the life of the loan.
$3,865/mo
Est. payment
Explore your selling options
Work with a Zillow partner agent
Leverage their expertise and Zillow's premium Showcase listings to get your home seen by more buyers.
Get startedList with your own agent
Get your home in front of millions of buyers by listing it on Zillow.
Learn how to do itSell it yourself
Take full control of how buyers see your home on Zillow by listing For Sale by Owner (FSBO).
List your homeWhat's special
Zillow last checked:
Listing updated:
Listed by:
Catherine Meyers 804-304-5081,
AppleSeed Realty
Bought with:
John Jr. Daylor, 0225238457
Joyner Fine Properties
Source: CVRMLS,MLS#: 2620411 Originating MLS: Central Virginia Regional MLS
Originating MLS: Central Virginia Regional MLSFacts & features
Interior
Bedrooms & bathrooms
- Bedrooms: 2
- Bathrooms: 2
- Full bathrooms: 2
Primary bedroom
- Description: hardwood floors, walk-in closet, ensuite
- Level: First
- Dimensions: 14.10 x 14.3
Bedroom 2
- Description: hardwood floors, large closet
- Level: First
- Dimensions: 13.6 x 10.2
Additional room
- Description: primary closet
- Level: First
- Dimensions: 12.6 x 12.3
Additional room
- Description: screened porch
- Level: First
- Dimensions: 11.5 x 11.5
Foyer
- Description: hardwood floors
- Level: First
- Dimensions: 11.11 x 8.8
Other
- Description: Tub & Shower
- Level: First
Kitchen
- Description: granite counters, island, large pantry
- Level: First
- Dimensions: 16.1 x 12.8
Laundry
- Description: hardwood floors, washer dryer
- Level: First
- Dimensions: 6.7 x 5.10
Living room
- Description: hdwd floors, fireplace access to screened porch
- Level: First
- Dimensions: 23.6 x 18.0
Office
- Description: hardwood floors, pocket doors
- Level: First
- Dimensions: 11.8 x 9.11
Heating
- Electric, Heat Pump, Propane, Other
Cooling
- Central Air
Appliances
- Included: Washer/Dryer Stacked, Dishwasher, Electric Cooking, Propane Water Heater, Refrigerator, Range Hood, Tankless Water Heater
- Laundry: Stacked
Features
- Bedroom on Main Level, Dining Area, Double Vanity, Eat-in Kitchen, En Suite Bathroom, Full Bath on Main Level, Fireplace, Granite Counters, Garden Tub/Roman Tub, High Ceilings, Main Level Primary, Recessed Lighting, Walk-In Closet(s), Window Treatments
- Flooring: Tile, Wood
- Doors: Insulated Doors, Storm Door(s)
- Windows: Window Treatments
- Basement: Crawl Space
- Attic: Access Only
- Number of fireplaces: 1
- Fireplace features: Gas
Interior area
- Total interior livable area: 1,800 sqft
- Finished area above ground: 1,800
- Finished area below ground: 0
Property
Parking
- Total spaces: 2
- Parking features: Attached, Direct Access, Driveway, Garage, Off Street, Paved, On Street
- Attached garage spaces: 2
- Has uncovered spaces: Yes
Accessibility
- Accessibility features: Grab Bars
Features
- Levels: One
- Stories: 1
- Patio & porch: Rear Porch, Front Porch, Screened, Porch
- Exterior features: Sprinkler/Irrigation, Porch, Paved Driveway
- Pool features: None
- Fencing: None
- Has view: Yes
- View description: Water
- Has water view: Yes
- Water view: Water
Lot
- Size: 10,018 Square Feet
- Features: Cleared, Landscaped, Level
- Topography: Level
Details
- Parcel number: 48174330
- Zoning description: RPUD
- Special conditions: Estate
Construction
Type & style
- Home type: SingleFamily
- Architectural style: Craftsman
- Property subtype: Single Family Residence
Materials
- Drywall, Frame, HardiPlank Type
- Roof: Shingle
Condition
- Resale
- New construction: No
- Year built: 2021
Utilities & green energy
- Sewer: Public Sewer
- Water: Public
Community & HOA
Community
- Features: Home Owners Association, Trails/Paths, Sidewalks
- Security: Security System
- Senior community: Yes
- Subdivision: Parkside Village
HOA
- Has HOA: Yes
- Amenities included: Landscaping
- Services included: Common Areas, Maintenance Grounds, Trash
- HOA fee: $250 monthly
Location
- Region: Glen Allen
Financial & listing details
- Price per square foot: $328/sqft
- Tax assessed value: $589,100
- Annual tax amount: $3,122
- Date on market: 8/27/2026
- Ownership: Estate
Price history
| Date | Event | Price |
|---|---|---|
| 9/3/2026 | Sold | $590,000-2.5%$328/sqft |
Source:  CVRMLS #2620411 Report a problem CVRMLS #2620411 Report a problem | ||
| 8/4/2026 | Pending sale | $605,000$336/sqft |
Source: CVRMLS #2620411 Report a problem | ||
| 7/30/2026 | Listed for sale | $605,000+28.2%$336/sqft |
Source: CVRMLS #2620411 Report a problem | ||
| 2/10/2021 | Sold | $471,977$262/sqft |
Source: Public Record Report a problem | ||
Public tax history
| Year | Property taxes | Tax assessment |
|---|---|---|
| 2025 | $4,897 +73.5% | $576,100 +8.2% |
| 2024 | $2,823 -34.5% | $532,600 +5% |
| 2023 | $4,310 +7.7% | $507,000 +7.7% |
| 2022 | $4,002 | $470,800 +276.6% |
| 2021 | -- | $125,000 |
Find assessor info on the county website
Neighborhood: 23059
Nearby homes
- $565,0002 bd3 ba1.8k sqft7159 Yare St, Glen Allen, VA 23059Sold
- $693,2003 bd2 ba2k sqft7161 Yare St, Glen Allen, VA 23059Off Market
- $645,6003 bd2 ba2k sqft7158 Yare St, Glen Allen, VA 23059Off Market
- $649,0003 bd3 ba2.9k sqft7160 Yare St, Glen Allen, VA 23059Sold

- $680,5004 bd3 ba2.6k sqft7162 Yare St, Glen Allen, VA 23059Off Market
- $678,0003 bd2 ba2.6k sqft7412 Aldeby St, Glen Allen, VA 23059Off Market
- $680,0003 bd3 ba3.4k sqft7414 Aldeby St, Glen Allen, VA 23059Sold
- $837,6003 bd3 ba3.4k sqft7410 Aldeby St, Glen Allen, VA 23059Off Market
Nearby schools
GreatSchools rating
- 10/10Randolph Elementary SchoolGrades: PK-5Distance: 8.5 mi
- 6/10Goochland Middle SchoolGrades: 6-8Distance: 14 mi
- 9/10Goochland High SchoolGrades: 9-12Distance: 14 mi
Schools provided by the listing agent
- Elementary: Randolph
- Middle: Goochland
- High: Goochland
Source: CVRMLS. This data may not be complete. We recommend contacting the local school district to confirm school assignments for this home.
Get a cash offer in 3 minutes
Find out how much your home could sell for in as little as 3 minutes with a no-obligation cash offer.
Estimated market value
$590,400
Get a cash offer in 3 minutes
Find out how much your home could sell for in as little as 3 minutes with a no-obligation cash offer.
Estimated market value
$590,400
- Virginia
- Goochland County
- Glen Allen
- 23059
- 7157 Yare St
