Skip main navigation
Sold for $565,000
  • $565,000

    7159 Yare St, Glen Allen, VA 23059

    2beds
    1,806sqft
    Single Family Residence
    Built in 2021
    9,583 Square Feet Lot
    $569,600 Zestimate®
    $313/sqft
    $2,776 Estimated rent

    Home value

    $569,600

    Estimated sales range

    Not available

    $2,776/mo

    Zestimate® history
    Loading
    Loading...

    Owner options

    List your home for rent

    $2,776/mo

    Rent Zestimate®

    Find your next renter with Zillow Rental Manager. Plus, with online applications, you can quickly screen prospective tenants – for free.

    Learn more

    $2,776/mo

    Rent Zestimate®

    Refinance and save

    $3,522/mo

    Est. payment

    Refinancing to a lower rate could help reduce your monthly payments and save thousands over the life of the loan.

    See today's rates

    $3,522/mo

    Est. payment

    Explore your selling options

    Work with a Zillow partner agent

    Leverage their expertise and Zillow's premium Showcase listings to get your home seen by more buyers.

    Get started

    List with your own agent

    Get your home in front of millions of buyers by listing it on Zillow.

    Learn how to do it

    Sell it yourself

    Take full control of how buyers see your home on Zillow by listing For Sale by Owner (FSBO).

    List your home

    What's special

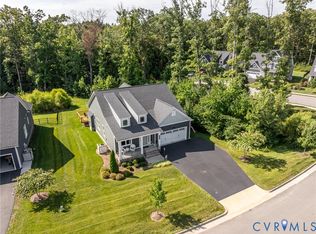
    Discover the perfect single-level living at 7159 Yare Street, featuring an open-concept design anchored by a gorgeous chef's kitchen with granite countertops, tile backsplash, and a gas stove. LVP flooring flows throughout the main living areas, leading to a stunning living room with built-ins and access to your private outdoor oasis. The primary suite offers a retreat with a double vanity bath and tiled shower, while a secondary bedroom/office and a front office space (with beautiful glass sliding doors for privacy) provide ample flexible living. Enjoy the fully fenced backyard with a patio and peaceful views of the retention pond. Practical features include an attached 2-car garage with epoxy flooring, a half bath off the entry, generous storage/closets, a dedicated laundry room, a conditioned crawl space, and a new 2025 HVAC system with an air purifier for peace of mind. This is low-maintenance luxury tailored for an active adult lifestyle. Schedule your private showing today and start living your best life!

    Zillow last checked:

    Listing updated:

    Listed by:

    Chris Elliott (804)404-5566,

    Keller Williams Realty

    Bought with:

    Leilani Packett, 0225228753

    Dalton Realty

    Source: CVRMLS,MLS#: 2530824MLS LogoOriginating MLS: Central Virginia Regional MLS

    Facts & features

    Interior

    Bedrooms & bathrooms
    • Bedrooms: 2
    • Bathrooms: 3
    • Full bathrooms: 2
    • 1/2 bathrooms: 1
    Other
    • Description: Tub & Shower
    • Level: First
    Half bath
    • Level: First
    Heating
    • Electric
    Cooling
    • Central Air, Zoned
    Appliances
    • Included: Dishwasher, Electric Water Heater, Gas Cooking
    • Laundry: Washer Hookup, Dryer Hookup, Stacked
    Features
    • Bookcases, Built-in Features, Bedroom on Main Level, Dining Area, Double Vanity, Eat-in Kitchen, Granite Counters, Kitchen Island, Bath in Primary Bedroom, Main Level Primary, Pantry, Recessed Lighting, Walk-In Closet(s)
    • Flooring: Carpet, Vinyl
    • Doors: Storm Door(s)
    • Basement: Crawl Space
    • Attic: Access Only
    Interior area
    • Total interior livable area: 1,806 sqft
    • Finished area above ground: 1,806
    • Finished area below ground: 0

    Property

    Parking
    • Total spaces: 2
    • Parking features: Attached, Direct Access, Driveway, Garage, Off Street, Paved, On Street
    • Attached garage spaces: 2
    • Has uncovered spaces: Yes
    Features
    • Levels: One
    • Stories: 1
    • Patio & porch: Rear Porch, Front Porch, Patio
    • Exterior features: Paved Driveway
    • Pool features: None
    • Fencing: Back Yard,Fenced
    Lot
    • Size: 9,583 Square Feet
    Details
    • Parcel number: 48174320
    • Zoning description: RPUD

    Construction

    Type & style
    • Home type: SingleFamily
    • Architectural style: Craftsman
    • Property subtype: Single Family Residence
    Materials
    • Block, Vinyl Siding
    • Roof: Shingle
    Condition
    • Resale
    • New construction: No
    • Year built: 2021

    Utilities & green energy

    • Sewer: Public Sewer
    • Water: Public

    Community & HOA

    Community
    • Features: Common Grounds/Area, Home Owners Association
    • Senior community: Yes
    • Subdivision: Parkside Village
    HOA
    • Has HOA: Yes
    • Amenities included: Landscaping
    • Services included: Common Areas, Maintenance Grounds, Road Maintenance, Snow Removal
    • HOA fee: $250 monthly
    Location
    • Region: Glen Allen

    Financial & listing details

    • Price per square foot: $313/sqft
    • Tax assessed value: $550,200
    • Annual tax amount: $2,916
    • Date on market: 12/19/2025
    • Ownership: Individuals
    • Ownership type: Sole Proprietor

    Price history

    DateEventPrice
    5/4/2026Sold$565,000-2.6%$313/sqft
    Source: CVRMLS #2530824 Report a problem
    3/26/2026Pending sale$579,950$321/sqft
    Source: CVRMLS #2530824 Report a problem
    3/4/2026Price change$579,950-1.7%$321/sqft
    Source: CVRMLS #2530824 Report a problem
    11/10/2025Listed for sale$589,950+32.8%$327/sqft
    Source: CVRMLS #2530824 Report a problem
    5/13/2021Sold$444,311$246/sqft
    Source: Public Record Report a problem

    Public tax history

    YearProperty taxesTax assessment
    2025$4,677 +73.9%$550,200 +8.4%
    2024$2,689 -34.4%$507,400 +5.2%
    2023$4,099 +7.7%$482,200 +7.7%
    2022$3,805 $447,600 +258.1%
    2021-- $125,000
    Find assessor info on the county website

    Neighborhood: 23059

    Nearby schools

    GreatSchools rating
    Schools provided by the listing agent
    • Elementary: Randolph
    • Middle: Goochland
    • High: Goochland

    Source: CVRMLS. This data may not be complete. We recommend contacting the local school district to confirm school assignments for this home.

    Get a cash offer in 3 minutes
    Find out how much your home could sell for in as little as 3 minutes with a no-obligation cash offer.
    Estimated market value
    $569,600
    Get a cash offer in 3 minutes
    Find out how much your home could sell for in as little as 3 minutes with a no-obligation cash offer.
    Estimated market value
    $569,600