Welcome to 400 W 31st St in the heart of desirable Woodland Heights! This beautiful historic brick home sits on a corner lot and has been thoughtfully renovated with features you won’t want to miss! Complete with 3 spacious bedrooms and 2.5 baths, this home shines with timeless beauty and perfectly blends craftsmanship with modern elegance. Step inside to find light-filled, oak (down) & heart of pine (upstairs) hardwood floors, both recently refinished, along with tons of historic charm, such as: oversized windows, decorative fireplaces & mantles, French doors, 9’ ceilings, archway, the list goes on! The renovated kitchen is a showstopper—complete with wood cabinetry, quartz countertops, tile backsplash, stainless steel appliances, and a butlers pantry with tons of additional cabinetry & butcher block. Upstairs, you’ll find 3 bedrooms, each with heart of pine wood floors that glow in the sunlight. The hall bath (2023) features stylish porcelain tile floors, beautiful sconce lights, offering an updated touch while maintaining the home’s vintage character. Moving into the impressive primary bedroom, once again the historic features prevail: massive windows, captivating heart of pine floors, with a luxurious retreat—a huge walk-in closet & beautiful ensuite full bath with marble floors, rain shower-head, & a beautiful glass-enclosed shower. Outside, awaits a massive backyard perfect for entertaining or quiet evenings. Additionally, the sought after detached 2 car garage, along with 2 off-street parking spaces beyond the wooden privacy fence. Additional notable upgrades include new roof (2023), tankless instant heat gas water heater, new water/sewer lines ('23/'24). Located just moments from Forest Hill Park, the James River Park System, Little Nickel, Stella’s Market, Vasen Brewery and walkable to local favorites like Laura Lee’s, WPA Bakery, Crossroads Coffee, this home truly captures Richmond living. Historic character, walkability, charm, and modern convenience in abundance! Schedule your private showing today!
Sold for $650,000
$650,000
400 W 31st St, Richmond, VA 23225
3beds
2,152sqft
Single Family Residence
Built in 1923
6,882 Square Feet Lot
$671,200 Zestimate®
$302/sqft
$2,822 Estimated rent
Home value
$671,200
$597,000 - $752,000
$2,822/mo
Zestimate® history
Owner options
List your home for rent
$2,822/mo
Rent Zestimate®
Find your next renter with Zillow Rental Manager. Plus, with online applications, you can quickly screen prospective tenants – for free.
$2,822/mo
Rent Zestimate®
Refinance and save
$4,099/mo
Est. payment
Refinancing to a lower rate could help reduce your monthly payments and save thousands over the life of the loan.
$4,099/mo
Est. payment
Explore your selling options
Work with a Zillow partner agent
Leverage their expertise and Zillow's premium Showcase listings to get your home seen by more buyers.
Get startedList with your own agent
Get your home in front of millions of buyers by listing it on Zillow.
Learn how to do itSell it yourself
Take full control of how buyers see your home on Zillow by listing For Sale by Owner (FSBO).
List your homeWhat's special
Zillow last checked:
Listing updated:
Listed by:
Vito Bussa membership@therealbrokerage.com,
Real Broker LLC,
Dave Seibert 804-201-7220,
Real Broker LLC
Bought with:
Shana Bloom, 0225218244
Bloom Real Estate
Source: CVRMLS,MLS#: 2530000 Originating MLS: Central Virginia Regional MLS
Originating MLS: Central Virginia Regional MLSFacts & features
Interior
Bedrooms & bathrooms
- Bedrooms: 3
- Bathrooms: 3
- Full bathrooms: 2
- 1/2 bathrooms: 1
Primary bedroom
- Description: Wood Floors, Walk-in Closet, CF, Ensuite Full Bath
- Level: Second
- Dimensions: 14.9 x 12.4
Bedroom 2
- Description: Wood Floors, Closet, Ceiling Fan
- Level: Second
- Dimensions: 13.3 x 11.2
Bedroom 3
- Description: Wood Floors, Decorative FP, Closet, Ceiling Fan
- Level: Second
- Dimensions: 13.9 x 12.4
Dining room
- Description: Wood Floors, Designer Chandelier,
- Level: First
- Dimensions: 14.9 x 12.2
Foyer
- Description: Wood Floors, Chandelier, 9' Ceilings
- Level: First
- Dimensions: 12.9 x 11.3
Other
- Description: Tub & Shower
- Level: Second
Half bath
- Level: First
Kitchen
- Description: SS Appliances, Vent Hood, Sconce Lgts, Pantry
- Level: First
- Dimensions: 15.6 x 10.8
Living room
- Description: Decorative FP, Wood Floors,
- Level: First
- Dimensions: 14.9 x 14.9
Heating
- Electric, Heat Pump, Natural Gas, Radiator(s)
Cooling
- Central Air
Appliances
- Included: Dishwasher, Exhaust Fan, Instant Hot Water, Microwave, Refrigerator, Stove, Tankless Water Heater
Features
- Butler's Pantry, Ceiling Fan(s), Dining Area, Fireplace, Granite Counters, High Ceilings, Bath in Primary Bedroom, Pantry, Recessed Lighting, Walk-In Closet(s)
- Flooring: Ceramic Tile, Wood
- Windows: Thermal Windows
- Basement: Crawl Space,Partial,Walk-Out Access
- Attic: Access Only
- Number of fireplaces: 2
- Fireplace features: Decorative, Masonry
Interior area
- Total interior livable area: 2,152 sqft
- Finished area above ground: 2,152
- Finished area below ground: 0
Property
Parking
- Total spaces: 2
- Parking features: Alley Access, Detached, Garage, Off Street, Two Spaces, On Street
- Garage spaces: 2
- Has uncovered spaces: Yes
Features
- Levels: Two
- Stories: 2
- Patio & porch: Front Porch, Porch
- Exterior features: Porch
- Pool features: None
- Fencing: Back Yard,Fenced,Partial,Privacy
Lot
- Size: 6,882 Square Feet
- Features: Corner Lot
Details
- Parcel number: S0001358010
- Zoning description: R-5
- Special conditions: Corporate Listing
Construction
Type & style
- Home type: SingleFamily
- Architectural style: Craftsman,Two Story
- Property subtype: Single Family Residence
Materials
- Brick, Block, Frame, HardiPlank Type
- Roof: Shingle
Condition
- Resale
- New construction: No
- Year built: 1923
Utilities & green energy
- Sewer: Public Sewer
- Water: Public
Community & HOA
Community
- Subdivision: Woodland Heights
Location
- Region: Richmond
Financial & listing details
- Price per square foot: $302/sqft
- Tax assessed value: $431,000
- Annual tax amount: $5,172
- Date on market: 1/3/2026
- Ownership: Corporate
- Ownership type: Corporation
Price history
| Date | Event | Price |
|---|---|---|
| 12/17/2025 | Sold | $650,000+0%$302/sqft |
Source:  CVRMLS #2530000 Report a problem CVRMLS #2530000 Report a problem | ||
| 11/17/2025 | Pending sale | $649,950$302/sqft |
Source: CVRMLS #2530000 Report a problem | ||
| 10/30/2025 | Listed for sale | $649,950+18.2%$302/sqft |
Source: CVRMLS #2530000 Report a problem | ||
| 8/5/2025 | Sold | $550,000-4.3%$256/sqft |
Source: CVRMLS #2519936 Report a problem | ||
| 7/21/2025 | Pending sale | $574,950$267/sqft |
Source: CVRMLS #2519936 Report a problem | ||
| 7/19/2025 | Listed for sale | $574,950$267/sqft |
Source: CVRMLS #2519936 Report a problem | ||
| 7/19/2025 | Pending sale | $574,950$267/sqft |
Source: CVRMLS #2519936 Report a problem | ||
| 7/17/2025 | Listed for sale | $574,950+114.5%$267/sqft |
Source: CVRMLS #2519936 Report a problem | ||
| 6/26/2013 | Sold | $268,000$125/sqft |
Source: CVRMLS #1310262 Report a problem | ||
| 4/20/2013 | Listed for sale | $268,000-4.3%$125/sqft |
Source: Keller Williams Realty, Richmond West #1310262 Report a problem | ||
| 7/30/2008 | Sold | $279,950$130/sqft |
Source: Public Record Report a problem | ||
| 4/19/2008 | Listed for sale | $279,950+32.1%$130/sqft |
Source: Number1Expert #2814441 Report a problem | ||
| 12/14/2006 | Sold | $212,000$99/sqft |
Source: Public Record Report a problem | ||
Public tax history
| Year | Property taxes | Tax assessment |
|---|---|---|
| 2025 | $5,172 +8.3% | $431,000 +8.3% |
| 2024 | $4,776 +2.8% | $398,000 +2.8% |
| 2023 | $4,644 | $387,000 |
| 2022 | $4,644 +20.2% | $387,000 +20.2% |
| 2021 | $3,864 +3.9% | $322,000 +3.9% |
| 2020 | $3,720 +5.4% | $310,000 +5.4% |
| 2019 | $3,528 +18.1% | $294,000 +18.1% |
| 2018 | $2,988 +25.1% | $249,000 -1.2% |
| 2017 | $2,388 | $252,000 +7.7% |
| 2016 | $2,388 | $234,000 +17% |
| 2015 | $2,388 | $200,000 +0.5% |
| 2014 | $2,388 | $199,000 -4.8% |
| 2013 | -- | $209,000 -4.1% |
| 2012 | -- | $218,000 -6.8% |
| 2011 | -- | $234,000 |
| 2010 | -- | $234,000 -0.2% |
| 2009 | -- | $234,400 |
| 2008 | -- | $234,400 +4.9% |
| 2007 | -- | $223,400 +8.1% |
| 2006 | -- | $206,700 +22.5% |
| 2005 | -- | $168,700 +31.1% |
| 2003 | -- | $128,700 +13% |
| 2002 | -- | $113,900 +10.9% |
| 2001 | $1,468 | $102,660 |
Find assessor info on the county website
Neighborhood: Woodland Heights
Nearby homes
- $849,9005 bd5 ba3.1k sqft404 W 31st St, Richmond, VA 23225New Construction

- $566,8003 bd2 ba2.3k sqft408 W 31st St, Richmond, VA 23225Off Market

- $527,0004 bd2 ba1.9k sqft401 W 32nd St, Richmond, VA 23225Sold
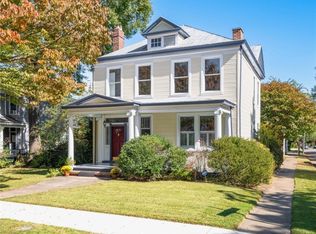
- $667,7003 bd3 ba2.2k sqft405 W 32nd St, Richmond, VA 23225Off Market
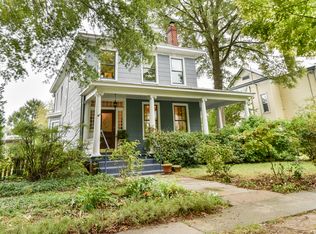
- $--1 bd1 ba680 sqft310 W 31st St #103, Richmond, VA 23225Off Market
- $--1 bd1 ba556 sqft310 W 31st St #110, Richmond, VA 23225Off Market
- $--2 bd2 ba1.1k sqft310 W 31st St #102, Richmond, VA 23225Off Market
- $--1 bd1 ba531 sqft310 W 31st St #109, Richmond, VA 23225Off Market
Nearby schools
GreatSchools rating
- 2/10Westover Hills Elementary SchoolGrades: PK-5Distance: 1.5 mi
- 1/10River City MiddleGrades: 6-8Distance: 3.4 mi
- 1/10Richmond High School for the ArtsGrades: 9-12Distance: 1.1 mi
Schools provided by the listing agent
- Elementary: Westover Hills
- Middle: River City
- High: Richmond High School for the Arts
Source: CVRMLS. This data may not be complete. We recommend contacting the local school district to confirm school assignments for this home.
Get a cash offer in 3 minutes
Find out how much your home could sell for in as little as 3 minutes with a no-obligation cash offer.
Estimated market value
$671,200
Get a cash offer in 3 minutes
Find out how much your home could sell for in as little as 3 minutes with a no-obligation cash offer.
Estimated market value
$671,200
- Virginia
- Richmond City
- Richmond
- 23225
- Woodland Heights
- 400 W 31st St
Nearby cities
Nearby neighborhoods
Nearby zip codes
Other Richmond Topics
