Welcome to 401 W 32nd St! Unlock the potential of this classic four-square home nestled in the heart of the Woodland Heights neighborhood. Featuring 4 bedrooms and 2 full bathrooms, this property is brimming with charm and ready for your personal touch. Step inside to find original details like original hardwood floors, built-in shelving and classic moldings that reflect the home’s rich history. The spacious living and dining rooms provide a perfect foundation for modern living, while the kitchen leads you out to the full country rear porch that overlooks the backyard. The layout offers generous-sized bedrooms and an upstairs rear balcony that is the perfect retreat for relaxing. Outside, the backyard is perfect for creating your dream outdoor oasis or garden retreat. Imagine summer evenings entertaining friends and family in this lovely space. Located just a short stroll from Laura Lee’s and Forest Hill Park, this home offers both historic charm and a vibrant community. With its extra large corner lot and 1 car side entry garage, you can breathe new life into this gem while preserving its unique character. Don’t miss the chance to make this four-square home your own—schedule a showing today and explore the possibilities!
Sold for $527,000
$527,000
401 W 32nd St, Richmond, VA 23225
4beds
1,932sqft
Single Family Residence
Built in 1918
9,178 Square Feet Lot
$560,300 Zestimate®
$273/sqft
$2,791 Estimated rent
Home value
$560,300
$527,000 - $600,000
$2,791/mo
Zestimate® history
Owner options
List your home for rent
$2,791/mo
Rent Zestimate®
Find your next renter with Zillow Rental Manager. Plus, with online applications, you can quickly screen prospective tenants – for free.
$2,791/mo
Rent Zestimate®
Refinance and save
$3,316/mo
Est. payment
Refinancing to a lower rate could help reduce your monthly payments and save thousands over the life of the loan.
$3,316/mo
Est. payment
Explore your selling options
Work with a Zillow partner agent
Leverage their expertise and Zillow's premium Showcase listings to get your home seen by more buyers.
Get startedList with your own agent
Get your home in front of millions of buyers by listing it on Zillow.
Learn how to do itSell it yourself
Take full control of how buyers see your home on Zillow by listing For Sale by Owner (FSBO).
List your homeWhat's special
Upstairs rear balconyExtra large corner lotClassic moldingsGenerous-sized bedroomsFull country rear porchOriginal hardwood floorsBuilt-in shelving
Zillow last checked:
Listing updated:
Listed by:
Lori Kreckman lekreckman@gmail.com,
RE/MAX Commonwealth
Bought with:
Catie Wilton, 0225078030
Shaheen Ruth Martin & Fonville
Source: CVRMLS,MLS#: 2427615 Originating MLS: Central Virginia Regional MLS
Originating MLS: Central Virginia Regional MLSFacts & features
Interior
Bedrooms & bathrooms
- Bedrooms: 4
- Bathrooms: 2
- Full bathrooms: 2
Primary bedroom
- Description: Located on the front of the home
- Level: Second
- Dimensions: 15.5 x 13.0
Bedroom 2
- Description: Located on the rear of the home
- Level: Second
- Dimensions: 14.11 x 11.8
Bedroom 3
- Description: Located on the front of the home
- Level: Second
- Dimensions: 12.5 x 10.11
Bedroom 4
- Description: Located on the rear of the home
- Level: Second
- Dimensions: 11.1 x 9.2
Dining room
- Description: Featuring a gas fireplace & cased openings
- Level: First
- Dimensions: 14.9 x 12.4
Foyer
- Description: Original moldings, built-ins & cased openings
- Level: First
- Dimensions: 16.0 x 12.3
Other
- Description: Shower
- Level: First
Other
- Description: Tub & Shower
- Level: Second
Kitchen
- Description: Tile flooring & lots of cabinetry for storage
- Level: First
- Dimensions: 11.3 x 12.5
Living room
- Description: Large, open & airy, perfect for entertaining
- Level: First
- Dimensions: 14.11 x 17.6
Heating
- Forced Air, Natural Gas, Zoned
Cooling
- Electric, Zoned
Appliances
- Included: Dryer, Dishwasher, Exhaust Fan, Electric Water Heater, Gas Cooking, Disposal, Oven, Range, Refrigerator, Range Hood, Stove, Water Heater, Washer
- Laundry: Washer Hookup, Dryer Hookup, Stacked
Features
- Bookcases, Built-in Features, Ceiling Fan(s), Separate/Formal Dining Room, Fireplace, High Ceilings, High Speed Internet, Tile Countertop, Tile Counters, Wired for Data
- Flooring: Tile, Wood
- Basement: Crawl Space
- Attic: Access Only
- Number of fireplaces: 2
- Fireplace features: Decorative, Gas, Ventless
Interior area
- Total interior livable area: 1,932 sqft
- Finished area above ground: 1,932
Property
Parking
- Total spaces: 1
- Parking features: Detached, Garage, Off Street, Garage Faces Rear, Garage Faces Side, On Street
- Garage spaces: 1
- Has uncovered spaces: Yes
Features
- Levels: Two
- Stories: 2
- Patio & porch: Balcony, Front Porch, Deck, Porch
- Exterior features: Deck, Porch, Storage, Shed
- Pool features: None
- Fencing: Back Yard,Fenced,Picket
Lot
- Size: 9,178 Square Feet
Details
- Additional structures: Shed(s)
- Parcel number: S0001358012
- Zoning description: R-5
Construction
Type & style
- Home type: SingleFamily
- Architectural style: Two Story
- Property subtype: Single Family Residence
Materials
- Drywall, Frame, Plaster, Vinyl Siding
- Roof: Metal
Condition
- Resale
- New construction: No
- Year built: 1918
Utilities & green energy
- Sewer: Public Sewer
- Water: Public
Community & HOA
Community
- Subdivision: Woodland Heights
Location
- Region: Richmond
Financial & listing details
- Price per square foot: $273/sqft
- Tax assessed value: $398,000
- Annual tax amount: $4,776
- Date on market: 1/20/2026
- Ownership: Individuals
- Ownership type: Sole Proprietor
Price history
| Date | Event | Price |
|---|---|---|
| 11/15/2024 | Sold | $527,000+0.4%$273/sqft |
Source:  CVRMLS #2427615 Report a problem CVRMLS #2427615 Report a problem | ||
| 10/25/2024 | Pending sale | $525,000$272/sqft |
Source: CVRMLS #2427615 Report a problem | ||
| 10/24/2024 | Listed for sale | $525,000+79.2%$272/sqft |
Source: CVRMLS #2427615 Report a problem | ||
| 7/28/2006 | Sold | $293,000$152/sqft |
Source: Public Record Report a problem | ||
Public tax history
| Year | Property taxes | Tax assessment |
|---|---|---|
| 2025 | $5,196 +8.8% | $433,000 +8.8% |
| 2024 | $4,776 +2.8% | $398,000 +2.8% |
| 2023 | $4,644 | $387,000 |
| 2022 | $4,644 +20.2% | $387,000 +20.2% |
| 2021 | $3,864 +4.2% | $322,000 +4.2% |
| 2020 | $3,708 +5.1% | $309,000 +5.1% |
| 2019 | $3,528 +17.1% | $294,000 +17.1% |
| 2018 | $3,012 +15.7% | $251,000 +0.4% |
| 2017 | $2,604 | $250,000 +8.2% |
| 2016 | $2,604 | $231,000 +6.9% |
| 2015 | $2,604 | $216,000 -0.5% |
| 2014 | $2,604 | $217,000 -4% |
| 2013 | -- | $226,000 -3.8% |
| 2012 | -- | $235,000 -14.9% |
| 2011 | -- | $276,000 +3% |
| 2010 | -- | $268,000 +0.1% |
| 2009 | -- | $267,600 |
| 2008 | -- | $267,600 +4.9% |
| 2007 | -- | $255,000 +17% |
| 2006 | -- | $218,000 +29.2% |
| 2005 | -- | $168,700 +31% |
| 2003 | -- | $128,800 +13% |
| 2002 | -- | $114,000 +11% |
| 2001 | $1,468 | $102,660 |
Find assessor info on the county website
Neighborhood: Woodland Heights
Nearby homes
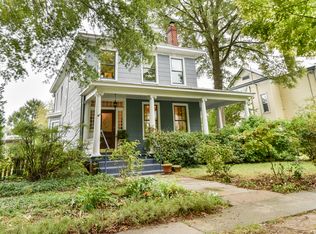
- $667,7003 bd3 ba2.2k sqft405 W 32nd St, Richmond, VA 23225Off Market
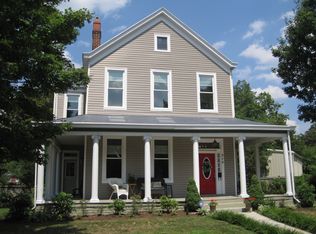
- $812,4004 bd3 ba2.9k sqft319 W 32nd St, Richmond, VA 23225Off Market
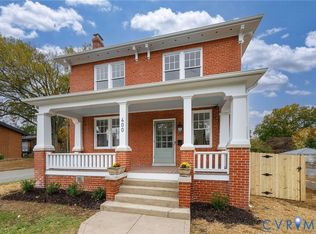
- $650,0003 bd3 ba2.1k sqft400 W 31st St, Richmond, VA 23225Sold
- $849,9005 bd5 ba3.1k sqft404 W 31st St, Richmond, VA 23225New Construction

- $566,8003 bd2 ba2.3k sqft408 W 31st St, Richmond, VA 23225Off Market
- $414,000-- bd-- ba2.8k sqft3118 Semmes Ave, Richmond, VA 23225Off Market
- $391,6002 bd1 ba1.2k sqft3114 Semmes Ave, Richmond, VA 23225Off Market
- $652,500-- bd-- ba-- sqft400 W 32nd St, Richmond, VA 23225Off Market
Nearby schools
GreatSchools rating
- 2/10Westover Hills Elementary SchoolGrades: PK-5Distance: 1.4 mi
- 1/10River City MiddleGrades: 6-8Distance: 3.4 mi
- 1/10Richmond High School for the ArtsGrades: 9-12Distance: 1 mi
Schools provided by the listing agent
- Elementary: Westover Hills
- Middle: River City
- High: Richmond High School for the Arts
Source: CVRMLS. This data may not be complete. We recommend contacting the local school district to confirm school assignments for this home.
Get a cash offer in 3 minutes
Find out how much your home could sell for in as little as 3 minutes with a no-obligation cash offer.
Estimated market value
$560,300
Get a cash offer in 3 minutes
Find out how much your home could sell for in as little as 3 minutes with a no-obligation cash offer.
Estimated market value
$560,300
- Virginia
- Richmond City
- Richmond
- 23225
- Woodland Heights
- 401 W 32nd St
Nearby cities
Nearby neighborhoods
Nearby zip codes
Other Richmond Topics
