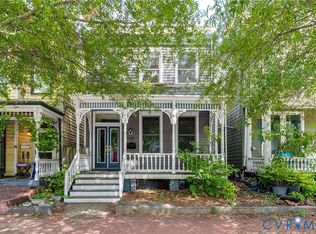
Among the most sought-after blocks in Church Hill, 3107 E Broad St is a timeless three-bay brick row home rich with historic charm and exceptional craftsmanship. Your tour begins at the covered front porch, where nearly 8-foot-tall custom double entry doors with full-glass panels create a grand first impression. They open into a traditional vestibule before a second set of matching doors—each outfitted with unlacquered solid brass hardware—welcomes you into the foyer. Original hardwood floors, 10’ ceilings, crown molding, and recessed lighting are throughout the home, including the front living room. It’s anchored by a working gas fireplace w/ an incredibly rare gray Carrara marble mantel, salvaged from a Victorian home in New York. Original pocket doors lead into the formal dining room, another beautiful gathering space featuring its own fireplace and stunning floor-to-ceiling custom built-in cabinetry that serves as the perfect entertaining station. Just beyond, the hallway is home to a custom glass-enclosed wine cellar. A cozy breakfast nook w/ exposed brick connects seamlessly to the beautifully renovated kitchen, where you’ll find heated porcelain tile floors, soft-close cabinetry, Quartzite counters, a tile backsplash, and an original cast-iron sink preserved from the home’s earlier renovation. Completing the first floor is a full bath featuring heated herringbone slate floors, elegant brass fixtures, and a luxurious soaking tub. Upstairs, an overhead skylight fills the hallway w/ natural light. The front bedroom serves as the primary suite and offers built-in cabinetry, a fireplace, and a spacious closet. The middle bedroom showcases an original soapstone mantel fireplace, while the rear bedroom provides access to the home’s private balcony. The hall bath is equally impressive w/ a walk-in shower featuring tile surround and a frameless glass enclosure. Outside, you’ll love the beautifully landscaped backyard w/ its herringbone slate walkway and patio. Restaurants, parks, shops—they’re all just steps away!
For sale
$599,950
3107 E Broad St, Richmond, VA 23223
3beds
1,850sqft
:
Get pre-qualified$3,700/mo
Single Family Residence
Built in 1897
1,681 Square Feet Lot
$586,700 Zestimate®
$324/sqft
$-- HOA
What's special
Traditional vestibuleUnlacquered solid brass hardwareRecessed lightingBeautifully renovated kitchenOriginal cast-iron sinkCovered front porchTile backsplash
- 4 days |
- 1,053 |
- 109 |
Zillow last checked:
Listing updated:
Listed by:
Ernie Chamberlain 804-921-4307,
Hometown Realty 804-249-2792
Source: CVRMLS,MLS#: 2619936 Originating MLS: Central Virginia Regional MLS
Originating MLS: Central Virginia Regional MLSFacts & features
Interior
Bedrooms & bathrooms
- Bedrooms: 3
- Bathrooms: 2
- Full bathrooms: 2
Primary bedroom
- Description: Hardwoods, Built-ins, Large Closet, Fireplace
- Level: Second
- Dimensions: 17.9 x 15.11
Bedroom 2
- Description: Hardwoods, Soapstone Fireplace
- Level: Second
- Dimensions: 14.0 x 10.4
Bedroom 3
- Description: Hardwoods, Access to Balcony
- Level: Second
- Dimensions: 16.9 x 10.6
Additional room
- Description: Breakfast Nook, Hardwoods
- Level: First
- Dimensions: 9.0 x 5.3
Dining room
- Description: Hardwoods, Fireplace, Built-in Cabinets
- Level: First
- Dimensions: 14.3 x 10.4
Other
- Description: Tub
- Level: First
Other
- Description: Shower
- Level: Second
Kitchen
- Description: White Cabinets, Quartzite Counters, Exposed Brick
- Level: First
- Dimensions: 14.6 x 10.6
Laundry
- Description: Built-in Shelving, Heated Floors
- Level: First
- Dimensions: 5.5 x 6.0
Living room
- Description: Hardwoods, Gas Fireplace, Marble Mantel
- Level: First
- Dimensions: 17.6 x 10.4
Heating
- Forced Air, Natural Gas
Cooling
- Central Air, Electric
Appliances
- Included: Dishwasher, Electric Water Heater, Gas Cooking, Disposal, Microwave, Oven, Refrigerator, Range Hood, Stove, Water Heater, Washer
- Laundry: Washer Hookup, Dryer Hookup
Features
- Bookcases, Built-in Features, Breakfast Area, Ceiling Fan(s), Dining Area, Separate/Formal Dining Room, Fireplace, Granite Counters, High Ceilings, Recessed Lighting, Cable TV
- Flooring: Ceramic Tile, Wood
- Windows: Thermal Windows
- Basement: Crawl Space
- Attic: Pull Down Stairs
- Number of fireplaces: 4
Interior area
- Total interior livable area: 1,850 sqft
- Finished area above ground: 1,850
- Finished area below ground: 0
Property
Features
- Levels: Two
- Stories: 2
- Patio & porch: Balcony, Front Porch, Patio, Deck, Porch
- Exterior features: Deck, Lighting, Porch, Storage, Shed
- Pool features: None
- Fencing: Back Yard,Fenced
Lot
- Size: 1,681 Square Feet
- Features: Level
- Topography: Level
Details
- Parcel number: E0000732004
- Zoning description: R-6
Construction
Type & style
- Home type: SingleFamily
- Architectural style: Two Story
- Property subtype: Single Family Residence
- Attached to another structure: Yes
Materials
- Brick
- Roof: Rubber
Condition
- Resale
- New construction: No
- Year built: 1897
Utilities & green energy
- Sewer: Public Sewer
- Water: Public
Community & HOA
Community
- Subdivision: None
Location
- Region: Richmond
Financial & listing details
- Price per square foot: $324/sqft
- Tax assessed value: $320,000
- Annual tax amount: $3,840
- Date on market: 7/22/2026
- Ownership: Individuals
- Ownership type: Sole Proprietor
Estimated market value
$586,700
$557,000 - $616,000
$2,354/mo
Price history
| Date | Event | Price |
|---|---|---|
| 7/23/2026 | Listed for sale | $599,950+53.1%$324/sqft |
Source:  CVRMLS #2619936 Report a problem CVRMLS #2619936 Report a problem | ||
| 9/24/2020 | Sold | $391,750+1.5%$212/sqft |
Source: Public Record Report a problem | ||
| 12/6/2019 | Sold | $386,000-3.5%$209/sqft |
Source: CVRMLS #1934209 Report a problem | ||
| 10/19/2019 | Listed for sale | $399,950+43.4%$216/sqft |
Source: Hometown Realty #1934209 Report a problem | ||
| 4/2/2015 | Sold | $279,000+43.1%$151/sqft |
Source: CVRMLS #1503485 Report a problem | ||
| 4/27/2009 | Sold | $195,000-9.3%$105/sqft |
Source: Public Record Report a problem | ||
| 11/20/2008 | Listed for sale | $214,950+96.3%$116/sqft |
Source: Listhub #2820354 Report a problem | ||
| 12/9/2003 | Sold | $109,500$59/sqft |
Source: Public Record Report a problem | ||
Public tax history
| Year | Property taxes | Tax assessment |
|---|---|---|
| 2025 | $6,048 +6.1% | $504,000 +6.1% |
| 2024 | $5,700 +5.3% | $475,000 +5.3% |
| 2023 | $5,412 | $451,000 |
| 2022 | $5,412 +29.6% | $451,000 +29.6% |
| 2021 | $4,176 +1.2% | $348,000 +1.2% |
| 2020 | $4,128 +7.5% | $344,000 +7.5% |
| 2019 | $3,840 +8.1% | $320,000 +8.1% |
| 2018 | $3,552 +28.1% | $296,000 +3.9% |
| 2017 | $2,772 | $285,000 +5.2% |
| 2016 | $2,772 | $271,000 +8.4% |
| 2015 | $2,772 | $250,000 +8.2% |
| 2014 | $2,772 | $231,000 +32.8% |
| 2013 | -- | $174,000 |
| 2012 | -- | $174,000 -8.9% |
| 2011 | -- | $191,000 |
| 2010 | -- | $191,000 +8.5% |
| 2009 | -- | $176,100 -2% |
| 2008 | -- | $179,700 |
| 2007 | -- | $179,700 -0.4% |
| 2006 | -- | $180,400 +5.7% |
| 2005 | -- | $170,700 +24.3% |
| 2003 | -- | $137,300 +2% |
| 2002 | -- | $134,600 +23% |
| 2001 | $1,565 | $109,440 |
Find assessor info on the county website
Monthly payment
Est. payment
Payment breakdown
Explore the cost of this home by adjusting the details. Changes won't be saved.Climate risks
Neighborhood: Church Hill
Nearby schools
GreatSchools rating
- 3/10Chimborazo Elementary SchoolGrades: PK-5Distance: 0.1 mi
- 1/10Martin Luther King Jr. Middle SchoolGrades: 6-8Distance: 1.1 mi
- 2/10Armstrong High SchoolGrades: 9-12Distance: 1.8 mi
Schools provided by the listing agent
- Elementary: Chimborazo
- Middle: Martin Luther King Jr.
- High: Armstrong
Source: CVRMLS. This data may not be complete. We recommend contacting the local school district to confirm school assignments for this home.
- $375,0003 bd2 ba1.8k sqft3105 E Broad St, Richmond, VA 23223Pending

- $545,0003 bd3 ba1.7k sqft3109 E Broad St, Richmond, VA 23223Pending

- $599,0003 bd3 ba1.8k sqft3109 1/2 E Broad St, Richmond, VA 23223Off Market

- $599,6003 bd3 ba1.7k sqft3111 E Broad St, Richmond, VA 23223Off Market
- $620,0004 bd2 ba2.2k sqft3103 E Broad St, Richmond, VA 23223Off Market
- $277,1003 bd1 ba1.7k sqft3113 E Broad St, Richmond, VA 23223Off Market
- $609,0004 bd3 ba1.9k sqft218 N 32nd St, Richmond, VA 23223Off Market
- $--4 bd3 ba2.3k sqft218 N 32nd St #B, Richmond, VA 23223Off Market
A local agent can set up tours, give advice and negotiate with sellers.
Similar homes
- $820,0003 bd3 ba2.5k sqft3108 E Broad St, Richmond, VA 23223For Sale
 MLS ID #2619254, Amy Beem, Samson Properties. CVRMLS
 - $549,0003 bd2 ba2.6k sqft410 W 23rd St, Richmond, VA 23223For Sale
 MLS ID #2619819, Kyle Gragnani. Long & Foster Broker Feed
 - $--3 bd3 ba1.6k sqft1502 N 22nd St, Richmond, VA 23223Auction
 Auction.com 2
 - $625,0003 bd3 ba2.5k sqft706 N 27th St, Richmond, VA 23223For Sale
 MLS ID #2615813, Jenny Maraghy, Compass. CVRMLS
 - $549,0003 bd2 ba2.6k sqft410 N 23rd St, Richmond, VA 23223For SaleMLS ID #2619819, Kyle Gragnani, Long & Foster REALTORS. CVRMLS
- $425,0003 bd3 ba1.6k sqft3015 M St, Richmond, VA 23223For SaleMLS ID #2613143, Daniel Harnsberger, EXP Realty, LLC. CVRMLS
- $889,9503 bd3 ba2.1k sqft2705 E Broad St, Richmond, VA 23223For SaleMLS ID #2618559, Paul Mallory, BHG Base Camp. CVRMLS
- $529,0003 bd3 ba1.9k sqft803 N 27th St, Richmond, VA 23223For SaleMLS ID #2616257, Brad Ruckart, Real Broker LLC. CVRMLS
- $539,9503 bd3 ba2k sqft1309 N 20th St, Richmond, VA 23223For SaleMLS ID #2614118, Mike Boone, Boone Residential LLC. CVRMLS
- $699,0003 bd3 ba2.3k sqft600 N 25th St, Richmond, VA 23223For SaleMLS ID #2607079, Amy Beem, Samson Properties. CVRMLS
- $485,0003 bd2 ba1.7k sqft2603 E Leigh St, Richmond, VA 23223For SaleMLS ID #2614039, Michael Halloran, NextHome Advantage. CVRMLS
- $479,0003 bd2 ba1.6k sqft520 N 24th St, Richmond, VA 23223For SaleMLS ID #2616372, Kay Brown, Long & Foster REALTORS. CVRMLS
- $500,0003 bd3 ba2k sqft819 N 25th St, Richmond, VA 23223For SaleMLS ID #2614261, Daniel Keeton, Keeton & Co Real Estate. CVRMLS
- $499,9503 bd2 ba1.8k sqft2304 E Marshall St, Richmond, VA 23223For SaleMLS ID #2613736, Jenny Maraghy, Compass. CVRMLS
- $445,0003 bd3 ba1.5k sqft3103 Q St, Richmond, VA 23223For SaleMLS ID #2610192, Alina Asad, Call It Closed International I. CVRMLS
- $485,0003 bd3 ba1.6k sqft900 N 26th St, Richmond, VA 23223For SaleMLS ID #2616251, Brad Ruckart, Real Broker LLC. CVRMLS
- $454,9503 bd3 ba2k sqft2320 R St, Richmond, VA 23223For SaleMLS ID #2616513, Jason Burke, Real Broker LLC. CVRMLS
- $449,9503 bd3 ba1.8k sqft2819 E Broad St, Richmond, VA 23223For SaleMLS ID #2611600, Stokes McCune, Hometown Realty. CVRMLS
- $449,9503 bd3 ba1.8k sqft1007 N 27th St, Richmond, VA 23223For SaleMLS ID #2617112, Matt Jarreau, Hometown Realty. CVRMLS
- $349,9503 bd3 ba1.6k sqft2623 Q St, Richmond, VA 23223For SaleMLS ID #2617054, Ernie Chamberlain, Hometown Realty. CVRMLS
