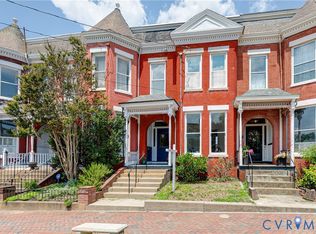
Timeless architecture, designer finishes, and beautifully preserved historic details come together in this stunning Church Hill rowhome, thoughtfully renovated to honor its historic roots while offering an exceptional blend of classic Richmond character and elevated modern living. The welcoming front porch sets the tone and offers the perfect place to enjoy your morning coffee or unwind in the evening while taking in the charm of the neighborhood. Inside, soaring ceilings, oversized windows, and heart pine floors create a warm and sophisticated atmosphere throughout the home. Spacious living and dining rooms showcase elegant historic character with decorative fireplaces and beautiful crown molding. Designed with both style and functionality in mind, the kitchen features quartz countertops, custom cabinetry, brand new stainless steel appliances, and a large center island ideal for entertaining and everyday living. The striking checkered flooring creates a bold designer moment while complementing the home’s historic architecture. The first floor also offers a stylishly updated powder room, which adds convenience for guests and everyday living alike. Upstairs, the second level offers three spacious bedrooms filled with natural light and historic charm, including a serene primary suite complete with oversized windows, a walk-in closet, and a beautifully renovated ensuite bath featuring dramatic double-block herringbone tilework, a sophisticated vanity, and modern finishes. The additional bedrooms are generously sized and share an updated hall bathroom for added functionality. The rear bedroom opens to a brand new balcony, creating the perfect outdoor retreat for relaxing and enjoying the surrounding city views. Additional updates include newer HVAC (2023), electrical and plumbing. Located minutes from some of Richmond’s best restaurants, coffee shops, and steps away from Chimborazo park, this exceptional home offers the perfect opportunity to enjoy historic city living with thoughtfully curated updates.
Pending
Price cut: $5K (6/22)
$545,000
3109 E Broad St, Richmond, VA 23223
3beds
1,706sqft
:
Get pre-qualified$3,361/mo
Townhouse, Single Family Residence
Built in 1901
1,663 Square Feet Lot
$538,100 Zestimate®
$319/sqft
$-- HOA
What's special
Decorative fireplacesBeautifully preserved historic detailsSophisticated vanityUpdated hall bathroomDesigner finishesTimeless architectureBeautiful crown molding
- 68 days |
- 1,007 |
- 49 |
Zillow last checked:
Listing updated:
Listed by:
Brad Ruckart membership@therealbrokerage.com,
Real Broker LLC 855-450-0442,
Tommy Waterworth 804-517-9093,
Real Broker LLC
Source: CVRMLS,MLS#: 2612511 Originating MLS: Central Virginia Regional MLS
Originating MLS: Central Virginia Regional MLSFacts & features
Interior
Bedrooms & bathrooms
- Bedrooms: 3
- Bathrooms: 3
- Full bathrooms: 2
- 1/2 bathrooms: 1
Other
- Description: Tub & Shower
- Level: Second
Half bath
- Level: First
Heating
- Electric, Heat Pump
Cooling
- Central Air, Heat Pump
Appliances
- Included: Dishwasher, Electric Cooking, Electric Water Heater, Microwave, Refrigerator
- Laundry: Dryer Hookup
Features
- Separate/Formal Dining Room, Fireplace, Granite Counters, High Ceilings, Kitchen Island, Bath in Primary Bedroom, Pantry, Walk-In Closet(s)
- Flooring: Tile, Wood
- Has basement: No
- Attic: Access Only
- Number of fireplaces: 1
- Fireplace features: Decorative, Masonry
Interior area
- Total interior livable area: 1,706 sqft
- Finished area above ground: 1,706
- Finished area below ground: 0
Video & virtual tour
Property
Parking
- Parking features: On Street
- Has uncovered spaces: Yes
Features
- Levels: Two
- Stories: 2
- Pool features: None
- Fencing: Back Yard,Fenced,Privacy
Lot
- Size: 1,663 Square Feet
- Features: Level
- Topography: Level
Details
- Parcel number: E0000732005
- Zoning description: R-6
Construction
Type & style
- Home type: Townhouse
- Architectural style: Row House,Two Story
- Property subtype: Townhouse, Single Family Residence
- Attached to another structure: Yes
Materials
- Brick
- Roof: Rubber
Condition
- Resale
- New construction: No
- Year built: 1901
Utilities & green energy
- Sewer: Public Sewer
- Water: Public
Community & HOA
Community
- Subdivision: None
Location
- Region: Richmond
Financial & listing details
- Price per square foot: $319/sqft
- Tax assessed value: $539,000
- Annual tax amount: $6,468
- Date on market: 5/20/2026
- Ownership: Individuals
- Ownership type: Sole Proprietor
Estimated market value
$538,100
$511,000 - $565,000
$2,546/mo
Price history
| Date | Event | Price |
|---|---|---|
| 7/14/2026 | Pending sale | $545,000$319/sqft |
Source:  CVRMLS #2612511 Report a problem CVRMLS #2612511 Report a problem | ||
| 6/22/2026 | Price change | $545,000-0.9%$319/sqft |
Source: CVRMLS #2612511 Report a problem | ||
| 5/21/2026 | Listed for sale | $550,000+130.1%$322/sqft |
Source: CVRMLS #2612511 Report a problem | ||
| 12/11/2015 | Sold | $239,000-6.3%$140/sqft |
Source: CVRMLS #1527835 Report a problem | ||
| 11/11/2015 | Price change | $254,995+6.3%$149/sqft |
Source: DIRECT REAL ESTATE #10251779 Report a problem | ||
| 10/9/2015 | Price change | $239,900-5.9%$141/sqft |
Source: Keller Williams - Richmond West #1527835 Report a problem | ||
| 9/10/2015 | Price change | $254,995+2%$149/sqft |
Source: Continental Real Estate Group #1522125 Report a problem | ||
| 8/24/2015 | Price change | $249,999-2%$147/sqft |
Source: DIRECT REAL ESTATE #10251779 Report a problem | ||
| 8/3/2015 | Price change | $254,995+2%$149/sqft |
Source: Owner Report a problem | ||
| 8/1/2015 | Listed for sale | $249,999+19%$147/sqft |
Source: Owner Report a problem | ||
| 6/13/2014 | Listing removed | $209,999$123/sqft |
Source: Owner Report a problem | ||
| 5/2/2014 | Listed for sale | $209,999+40%$123/sqft |
Source: Owner Report a problem | ||
| 4/8/2014 | Listing removed | $1,250$1/sqft |
Source: Commonwealth Capital Investments, LLC (CCI, LLC) Report a problem | ||
| 4/5/2014 | Price change | $1,250-7.4%$1/sqft |
Source: Commonwealth Capital Investments, LLC (CCI, LLC) Report a problem | ||
| 2/21/2014 | Price change | $1,350-10%$1/sqft |
Source: Commonwealth Capital Investments, LLC (CCI, LLC) Report a problem | ||
| 1/28/2014 | Listed for rent | $1,500$1/sqft |
Source: Commonwealth Capital Investments, LLC (CCI, LLC) Report a problem | ||
| 5/4/2007 | Sold | $150,000+42.2%$88/sqft |
Source: Public Record Report a problem | ||
| 11/6/2002 | Sold | $105,500+9.3%$62/sqft |
Source: Public Record Report a problem | ||
| 5/11/2000 | Sold | $96,500$57/sqft |
Source: Public Record Report a problem | ||
Public tax history
| Year | Property taxes | Tax assessment |
|---|---|---|
| 2025 | $6,468 +29.9% | $539,000 +29.9% |
| 2024 | $4,980 +5.3% | $415,000 +5.3% |
| 2023 | $4,728 | $394,000 |
| 2022 | $4,728 +18.3% | $394,000 +18.3% |
| 2021 | $3,996 +1.2% | $333,000 +1.2% |
| 2020 | $3,948 +7.9% | $329,000 +7.9% |
| 2019 | $3,660 +18.7% | $305,000 +18.7% |
| 2018 | $3,084 +20.1% | $257,000 +0.4% |
| 2017 | $2,568 | $256,000 -3% |
| 2016 | $2,568 | $264,000 +9.1% |
| 2015 | $2,568 | $242,000 +13.1% |
| 2014 | $2,568 | $214,000 +23% |
| 2013 | -- | $174,000 |
| 2012 | -- | $174,000 -8.9% |
| 2011 | -- | $191,000 |
| 2010 | -- | $191,000 +11.4% |
| 2009 | -- | $171,500 -2% |
| 2008 | -- | $175,000 |
| 2007 | -- | $175,000 +5.4% |
| 2006 | -- | $166,100 |
| 2005 | -- | $166,100 +38.3% |
| 2003 | -- | $120,100 +2% |
| 2002 | -- | $117,800 +23% |
| 2001 | $1,369 | $95,760 |
Find assessor info on the county website
Monthly payment
Est. payment
Payment breakdown
Explore the cost of this home by adjusting the details. Changes won't be saved.Climate risks
Neighborhood: Church Hill
Nearby schools
GreatSchools rating
- 3/10Chimborazo Elementary SchoolGrades: PK-5Distance: 0.1 mi
- 1/10Martin Luther King Jr. Middle SchoolGrades: 6-8Distance: 1.1 mi
- 2/10Armstrong High SchoolGrades: 9-12Distance: 1.8 mi
Schools provided by the listing agent
- Elementary: Chimborazo
- Middle: Martin Luther King Jr.
- High: Armstrong
Source: CVRMLS. This data may not be complete. We recommend contacting the local school district to confirm school assignments for this home.
- $599,0003 bd3 ba1.8k sqft3109 1/2 E Broad St, Richmond, VA 23223Off Market

- $599,9503 bd2 ba1.8k sqft3107 E Broad St, Richmond, VA 23223For Sale

- $599,6003 bd3 ba1.7k sqft3111 E Broad St, Richmond, VA 23223Off Market
- $375,0003 bd2 ba1.8k sqft3105 E Broad St, Richmond, VA 23223Pending

- $277,1003 bd1 ba1.7k sqft3113 E Broad St, Richmond, VA 23223Off Market
- $620,0004 bd2 ba2.2k sqft3103 E Broad St, Richmond, VA 23223Off Market
- $609,0004 bd3 ba1.9k sqft218 N 32nd St, Richmond, VA 23223Off Market
- $--4 bd3 ba2.3k sqft218 N 32nd St #B, Richmond, VA 23223Off Market
A local agent can set up tours, give advice and negotiate with sellers.
Similar homes
- $599,9503 bd2 ba1.8k sqft3107 E Broad St, Richmond, VA 23223For SaleMLS ID #2619936, Ernie Chamberlain, Hometown Realty. CVRMLS
- $499,9503 bd2 ba1.8k sqft2304 E Marshall St, Richmond, VA 23223For Sale
 MLS ID #2613736, Jenny Maraghy, Compass. CVRMLS
 - $449,9503 bd3 ba1.8k sqft2819 E Broad St, Richmond, VA 23223For Sale
 MLS ID #2611600, Stokes McCune, Hometown Realty. CVRMLS
 - $529,0003 bd3 ba1.9k sqft803 N 27th St, Richmond, VA 23223For Sale
 MLS ID #2616257, Brad Ruckart, Real Broker LLC. CVRMLS
 - $485,0003 bd2 ba1.7k sqft2603 E Leigh St, Richmond, VA 23223For SaleMLS ID #2614039, Michael Halloran, NextHome Advantage. CVRMLS
- $480,0004 bd2 ba2.2k sqft714 Chimborazo Blvd, Richmond, VA 23223For SaleMLS ID #2613571, Bill Nelson, Long & Foster REALTORS. CVRMLS
- $500,0003 bd3 ba2k sqft819 N 25th St, Richmond, VA 23223For SaleMLS ID #2614261, Daniel Keeton, Keeton & Co Real Estate. CVRMLS
- $550,0003 bd3 ba1.4k sqft2602 Parkwood Ave, Richmond, VA 23220For SaleMLS ID #2618531, Drew Cheely, Joyner Fine Properties. CVRMLS
- $445,0003 bd3 ba1.5k sqft3103 Q St, Richmond, VA 23223For SaleMLS ID #2610192, Alina Asad, Call It Closed International I. CVRMLS
- $524,9003 bd3 ba1.8k sqft808 N 22nd St, Richmond, VA 23223New ConstructionMLS ID #2614581, Ernie Chamberlain, Hometown Realty. CVRMLS
- $440,9502 bd2 ba1.3k sqft606 N 23rd St, Richmond, VA 23223For SaleMLS ID #2617633, Chelsea Brown, Keller Williams Realty. CVRMLS
- $485,0003 bd3 ba1.6k sqft900 N 26th St, Richmond, VA 23223For SaleMLS ID #2616251, Brad Ruckart, Real Broker LLC. CVRMLS
- $449,9503 bd3 ba1.8k sqft1007 N 27th St, Richmond, VA 23223For SaleMLS ID #2617112, Matt Jarreau, Hometown Realty. CVRMLS
- $475,0002 bd1 ba1.3k sqft2608 E Marshall St, Richmond, VA 23223For SaleMLS ID #2613793, Justin Sledd, One South Commercial LLC. CVRMLS
- $550,0003 bd2 ba1.7k sqft2419 Rosewood Ave, Richmond, VA 23220For SaleMLS ID #2604030, Lindsey Mobley, LPT Realty, LLC. CVRMLS
- $409,0003 bd3 ba1.6k sqft504 1/2 Saint James St, Richmond, VA 23220For SaleMLS ID #2619476, Lee Fang Kim, Fathom Realty Virginia. CVRMLS
- $349,9503 bd3 ba1.6k sqft2623 Q St, Richmond, VA 23223For SaleMLS ID #2617054, Ernie Chamberlain, Hometown Realty. CVRMLS
- $599,0003 bd2 ba2.4k sqft323 Randolph St, Richmond, VA 23220For SaleMLS ID #2618336, Cary Ridenhour, EXP Realty LLC. CVRMLS
- $425,0003 bd4 ba2.1k sqft3013 R St, Richmond, VA 23223For SaleMLS ID #2603272, Matt Jarreau, Hometown Realty. CVRMLS
- $349,9502 bd3 ba1.2k sqft3106 P St, Richmond, VA 23223For SaleMLS ID #2619197, Ernie Chamberlain, Hometown Realty. CVRMLS
