Welcome to 2705 E. Broad Street, a remarkable Queen Anne row home in Richmond's coveted St. John's Church Historic District, where timeless architecture meets sophisticated modern living. Known for its stunning Victorian homes, exceptional walkability to award-winning restaurants, neighborhood cafés, and Richmond's most iconic historic landmarks and parks, this location offers one of the city's most desirable lifestyles.
Thoughtfully restored and meticulously updated, this late 19th-century residence showcases the craftsmanship of a bygone era while delivering every modern luxury today's buyer desires. Refinished hardwood floors (2022), soaring 10-foot ceilings, three working gas fireplaces, original stained-glass transoms, and elegant pocket doors preserve the home's extraordinary character throughout the main level.
The fully renovated kitchen (2021) is a true showpiece, featuring Calacatta Gold marble countertops, custom inset cabinetry, walnut breakfast bar and built-in bench seating, a Fisher & Paykel double-drawer dishwasher, and a ZLINE gas range.
Upstairs, 10-foot ceilings and hardwood floors continue throughout. The luxurious primary suite offers custom walnut built-ins, a beautifully designed ensuite bath, and an exceptional floor to ceiling walk-in closet featuring a rolling library ladder, complete with inset cabinetry and custom vanities. Two additional bedrooms share a full bath and a secondary staircase. A redesigned side-by-side laundry area with linen storage (2024) adds everyday convenience.
Outside, newly installed Trex decking (2026) creates the perfect transition to a private, garden retreat. A new rear privacy fence (2026) and paved alley access complete this rare outdoor oasis.
Every improvement has been thoughtfully executed to honor the home's historic integrity while providing modern comfort. Rich in history, overflowing with character, and updated with uncompromising quality, 2705 E. Broad Street is truly one-of-a-kind. Schedule your showing today!
For sale
$889,950
2705 E Broad St, Richmond, VA 23223
3beds
2,163sqft
:
Get pre-qualified$5,422/mo
Townhouse, Single Family Residence
Built in 1894
1,877 Square Feet Lot
$864,700 Zestimate®
$411/sqft
$-- HOA
What's special
- 13 days |
- 1,066 |
- 51 |
Zillow last checked:
Listing updated:
Listed by:
Paul Mallory 804-516-7108,
BHG Base Camp 804-801-0900,
Julie Mallory 804-337-8076,
BHG Base Camp
Source: CVRMLS,MLS#: 2618559 Originating MLS: Central Virginia Regional MLS
Originating MLS: Central Virginia Regional MLSFacts & features
Interior
Bedrooms & bathrooms
- Bedrooms: 3
- Bathrooms: 3
- Full bathrooms: 2
- 1/2 bathrooms: 1
Primary bedroom
- Description: Hardwood Floors, Ensuite Bath, Ceiling Fan
- Level: Second
- Dimensions: 0 x 0
Bedroom 2
- Description: Hardwood Floors, Ceiling Fan
- Level: Second
- Dimensions: 0 x 0
Bedroom 3
- Description: Hardwood Floors, Ceiling Fan
- Level: Second
- Dimensions: 0 x 0
Additional room
- Description: Workshop Area
- Level: Basement
- Dimensions: 0 x 0
Dining room
- Description: Harwood Floors, Stained Glass Transoms, Gas FP
- Level: First
- Dimensions: 0 x 0
Family room
- Description: Hardwood Floors, Gas Fireplace
- Level: First
- Dimensions: 0 x 0
Other
- Description: Tub & Shower
- Level: Second
Half bath
- Level: First
Kitchen
- Description: Marble Countertops, Inset Cabinets, S/S appliances
- Level: First
- Dimensions: 0 x 0
Living room
- Description: Harwood Floors, Stained Glass Transoms, Gas FP
- Level: First
- Dimensions: 0 x 0
Heating
- Forced Air, Natural Gas
Cooling
- Central Air
Appliances
- Included: Dryer, Dishwasher, Electric Water Heater, Gas Cooking, Microwave, Refrigerator, Washer
- Laundry: Washer Hookup, Dryer Hookup
Features
- Bay Window, Ceiling Fan(s), Separate/Formal Dining Room, Fireplace, Granite Counters, High Ceilings, Bath in Primary Bedroom, Pantry, Recessed Lighting, Walk-In Closet(s)
- Flooring: Tile, Wood
- Basement: Crawl Space,Partial
- Attic: Pull Down Stairs
- Number of fireplaces: 3
- Fireplace features: Gas
Interior area
- Total interior livable area: 2,163 sqft
- Finished area above ground: 2,163
- Finished area below ground: 0
Video & virtual tour
Property
Parking
- Parking features: Off Street
Features
- Levels: Two
- Stories: 2
- Patio & porch: Rear Porch, Deck, Porch
- Exterior features: Porch
- Pool features: None
- Fencing: Back Yard,Fenced
Lot
- Size: 1,877 Square Feet
Details
- Parcel number: E0000484003
- Zoning description: R-6
Construction
Type & style
- Home type: Townhouse
- Architectural style: Row House,Two Story
- Property subtype: Townhouse, Single Family Residence
- Attached to another structure: Yes
Materials
- Brick, Drywall, Plaster
- Roof: Rubber
Condition
- Resale
- New construction: No
- Year built: 1894
Utilities & green energy
- Sewer: Public Sewer
- Water: Public
Community & HOA
Community
- Subdivision: None
Location
- Region: Richmond
Financial & listing details
- Price per square foot: $411/sqft
- Tax assessed value: $614,000
- Annual tax amount: $7,368
- Date on market: 7/22/2026
- Ownership: Individuals
- Ownership type: Sole Proprietor
Estimated market value
$864,700
$821,000 - $908,000
$2,771/mo
Price history
| Date | Event | Price |
|---|---|---|
| 7/23/2026 | Listed for sale | $889,950+89.4%$411/sqft |
Source:  CVRMLS #2618559 Report a problem CVRMLS #2618559 Report a problem | ||
| 7/20/2016 | Sold | $469,900$217/sqft |
Source: CVRMLS #1611111 Report a problem | ||
| 4/8/2016 | Listed for sale | $469,900+3.3%$217/sqft |
Source: Long & Foster REALTORS #1611111 Report a problem | ||
| 7/24/2006 | Sold | $455,000+59.6%$210/sqft |
Source: Public Record Report a problem | ||
| 2/20/2004 | Sold | $285,000+19.7%$132/sqft |
Source: Public Record Report a problem | ||
| 3/2/2001 | Sold | $238,000$110/sqft |
Source: Public Record Report a problem | ||
Public tax history
| Year | Property taxes | Tax assessment |
|---|---|---|
| 2025 | $7,368 +5.7% | $614,000 +5.7% |
| 2024 | $6,972 +5.3% | $581,000 +5.3% |
| 2023 | $6,624 | $552,000 |
| 2022 | $6,624 +12% | $552,000 +12% |
| 2021 | $5,916 +1.4% | $493,000 +1.4% |
| 2020 | $5,832 +6.8% | $486,000 +6.8% |
| 2019 | $5,460 +2% | $455,000 +2% |
| 2018 | $5,352 +75.2% | $446,000 +1.4% |
| 2017 | $3,055 | $440,000 +5.8% |
| 2016 | $3,055 | $416,000 +8.3% |
| 2015 | $3,055 | $384,000 +0.8% |
| 2014 | $3,055 | $381,000 +7.9% |
| 2013 | -- | $353,000 +0.3% |
| 2012 | -- | $352,000 -11.1% |
| 2011 | -- | $396,000 |
| 2010 | -- | $396,000 -3.4% |
| 2009 | -- | $410,000 -2.6% |
| 2008 | -- | $420,800 +3.4% |
| 2007 | -- | $406,900 +45.4% |
| 2006 | -- | $279,900 +3.8% |
| 2005 | -- | $269,600 +348.6% |
| 2003 | -- | $60,100 +2% |
| 2002 | -- | $58,900 +23% |
| 2001 | $685 | $47,880 |
Find assessor info on the county website
Monthly payment
Est. payment
Payment breakdown
Explore the cost of this home by adjusting the details. Changes won't be saved.Climate risks
Neighborhood: Church Hill
Nearby schools
GreatSchools rating
- 3/10Chimborazo Elementary SchoolGrades: PK-5Distance: 0.2 mi
- 1/10Martin Luther King Jr. Middle SchoolGrades: 6-8Distance: 0.8 mi
- 2/10Armstrong High SchoolGrades: 9-12Distance: 1.7 mi
Schools provided by the listing agent
- Elementary: Chimborazo
- Middle: Martin Luther King Jr.
- High: Armstrong
Source: CVRMLS. This data may not be complete. We recommend contacting the local school district to confirm school assignments for this home.
- $738,0003 bd3 ba2k sqft2703 E Broad St, Richmond, VA 23223Sold

- $603,0003 bd3 ba2.5k sqft2707 E Broad St, Richmond, VA 23223Off Market
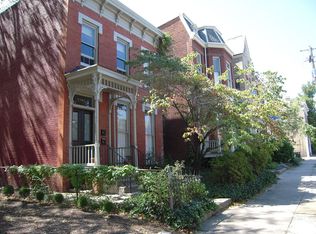
- $578,9003 bd2 ba2k sqft2701 E Broad St, Richmond, VA 23223Off Market
- $313,2002 bd1 ba1.3k sqft2721 E Broad St, Richmond, VA 23223Off Market
- $324,7002 bd1 ba1.3k sqft2721 E Broad St, Richmond, VA 23223Off Market
- $162,1001 bd1 ba632 sqft2721 E Broad St, Richmond, VA 23223Off Market
- $195,6001 bd1 ba632 sqft2721 E Broad St, Richmond, VA 23223Off Market
- $325,0002 bd1 ba1.3k sqft2721 E Broad St APT B, Richmond, VA 23223Sold
A local agent can set up tours, give advice and negotiate with sellers.
Similar homes
- $899,9504 bd4 ba2.1k sqft2119 E Broad St, Richmond, VA 23223For Sale
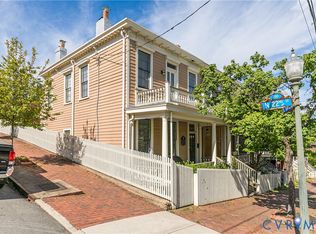 MLS ID #2610525, Wayne Gauthier, Joyner Fine Properties. CVRMLS
 - $875,0003 bd3 ba2.2k sqft2221 Stuart Ave, Richmond, VA 23220For Sale
 MLS ID #2620098, Marci Andrews, Samson Properties. CVRMLS
 - $710,0004 bd2 ba3k sqft2016 Princess Anne Ave, Richmond, VA 23223For Sale
 MLS ID #2619492, Page George, Maison Real Estate Boutique. CVRMLS
 - $549,0003 bd2 ba2.6k sqft410 W 23rd St, Richmond, VA 23223For Sale
 MLS ID #2619819, Kyle Gragnani. Long & Foster Broker Feed
 - $549,0003 bd2 ba2.6k sqft410 N 23rd St, Richmond, VA 23223For SaleMLS ID #2619819, Kyle Gragnani, Long & Foster REALTORS. CVRMLS
- $449,9503 bd3 ba1.8k sqft2819 E Broad St, Richmond, VA 23223For SaleMLS ID #2611600, Stokes McCune, Hometown Realty. CVRMLS
- $499,9503 bd2 ba1.8k sqft2304 E Marshall St, Richmond, VA 23223For SaleMLS ID #2613736, Jenny Maraghy, Compass. CVRMLS
- $699,0003 bd3 ba2.3k sqft600 N 25th St, Richmond, VA 23223For SaleMLS ID #2607079, Amy Beem, Samson Properties. CVRMLS
- $599,9503 bd2 ba1.8k sqft3107 E Broad St, Richmond, VA 23223For SaleMLS ID #2619936, Ernie Chamberlain, Hometown Realty. CVRMLS
- $470,0004 bd2 ba2.2k sqft714 Chimborazo Blvd, Richmond, VA 23223For SaleMLS ID #2613571, Bill Nelson, Long & Foster REALTORS. CVRMLS
- $485,0003 bd2 ba1.7k sqft2603 E Leigh St, Richmond, VA 23223For SaleMLS ID #2614039, Michael Halloran, NextHome Advantage. CVRMLS
- $529,0003 bd3 ba1.9k sqft803 N 27th St, Richmond, VA 23223For SaleMLS ID #2616257, Brad Ruckart, Real Broker LLC. CVRMLS
- $479,0003 bd2 ba1.6k sqft520 W 24th St, Richmond, VA 23223For SaleMLS ID #2616372, Kay Brown. Long & Foster Broker Feed
- $500,0003 bd3 ba2k sqft819 N 25th St, Richmond, VA 23223For SaleMLS ID #2614261, Daniel Keeton, Keeton & Co Real Estate. CVRMLS
- $449,9503 bd3 ba2k sqft2320 R St, Richmond, VA 23223For SaleMLS ID #2616513, Jason Burke, Real Broker LLC. CVRMLS
- $875,0004 bd3 ba3k sqft716 N Arthur Ashe Blvd, Richmond, VA 23220For SaleMLS ID #2615616, Erin Osborne, River Fox Realty. CVRMLS
- $775,0003 bd3 ba2.4k sqft5300 Caledonia Rd, Richmond, VA 23225For SaleMLS ID #2618505, Brandon Spurlock, Providence Hill Real Estate. CVRMLS
- $534,9503 bd3 ba2k sqft1309 N 20th St, Richmond, VA 23223For SaleMLS ID #2614118, Mike Boone, Boone Residential LLC. CVRMLS
- $445,0003 bd3 ba1.5k sqft3103 Q St, Richmond, VA 23223For SaleMLS ID #2610192, Alina Asad, Call It Closed International I. CVRMLS
- $675,0003 bd4 ba2.4k sqft4310 Monument Park, Richmond, VA 23230For SaleMLS ID #2620573, Cary Turpin, Joyner Fine Properties. CVRMLS
