Here is your opportunity to own a truly immaculate 2,910 square foot Farmhouse Rancher, designed for comfort and style, and beautifully set on 5.71 acres of peaceful countryside. From the moment you arrive, the home’s character is evident, beginning with the charming three-quarter covered front porch that welcomes you to relax and take in the views. At the rear, a private screened porch with ceiling fan offers the perfect spot for quiet mornings or warm evenings, seamlessly connecting to the eat-in kitchen. A screen door opens to Trex steps and railings, leading to a 20-by-20 Trex deck with cocktail bar top for gatherings, cookouts, or simply enjoying the outdoors. Inside, the open floor plan is both warm and functional. The foyer is anchored by a flexible room on one side and a dedicated office on the other, framed by glass doors. At the heart of the home, the expansive kitchen features a large island, stainless steel appliances, five-burner gas cooktop, and an oversized walk-in pantry, blending style with practicality. The kitchen flows into the family room, where a propane fireplace with blower creates a cozy centerpiece. The adjoining eat-in area connects directly to the porch and deck, extending the living space outdoors. The primary suite is a retreat with a comfortable sitting area, dual walk-in closets, and a spa-like bath with double vanities, a spacious walk-in shower, and separate water closet. A mudroom connects the kitchen to the laundry room and attached two-car garage, which includes a tankless water heater and water treatment system. Modern amenities such as high-speed Xfinity internet and a Ring security system provide convenience and peace of mind. Recent upgrades include a Kinetico whole-house water system, extended driveway, landscaped lawn, buried downspouts, and a Rain Guard gutter system. All of this just minutes from I-295, shopping, dining, and essentials. Whether you want a private retreat or a welcoming home for entertaining, this Farmhouse Rancher is the perfect place to call your own.
Sold for $755,000
$755,000
6012 Swans Ln, Mechanicsville, VA 23111
3beds
2,910sqft
Single Family Residence
Built in 2022
5.7 Acres Lot
$760,700 Zestimate®
$259/sqft
$3,340 Estimated rent
Home value
$760,700
$692,000 - $829,000
$3,340/mo
Zestimate® history
Owner options
List your home for rent
$3,340/mo
Rent Zestimate®
Find your next renter with Zillow Rental Manager. Plus, with online applications, you can quickly screen prospective tenants – for free.
$3,340/mo
Rent Zestimate®
Refinance and save
$4,535/mo
Est. payment
Refinancing to a lower rate could help reduce your monthly payments and save thousands over the life of the loan.
$4,535/mo
Est. payment
Explore your selling options
Work with a Zillow partner agent
Leverage their expertise and Zillow's premium Showcase listings to get your home seen by more buyers.
Get startedList with your own agent
Get your home in front of millions of buyers by listing it on Zillow.
Learn how to do itSell it yourself
Take full control of how buyers see your home on Zillow by listing For Sale by Owner (FSBO).
List your homeWhat's special
Landscaped lawnWater treatment systemOpen floor planAttached two-car garageBuried downspoutsExtended drivewayPropane fireplace with blower
Zillow last checked:
Listing updated:
Listed by:
Joe Sperry 804-514-8802,
ERA Woody Hogg & Assoc
Bought with:
Pam Wood, 0225075669
Hometown Realty
Source: CVRMLS,MLS#: 2526876 Originating MLS: Central Virginia Regional MLS
Originating MLS: Central Virginia Regional MLSFacts & features
Interior
Bedrooms & bathrooms
- Bedrooms: 3
- Bathrooms: 3
- Full bathrooms: 2
- 1/2 bathrooms: 1
Primary bedroom
- Description: Primary Bedroom with 9ft Ceilings and Carpet
- Level: First
- Dimensions: 14.2 x 15.0
Bedroom 2
- Description: Bedroom 2 with 9ft Ceilings and Carpet
- Level: First
- Dimensions: 11.9 x 10.0
Bedroom 3
- Description: Bedroom 3 with Carpet and Walk-in Closet
- Level: First
- Dimensions: 11.9 x 12.6
Additional room
- Description: Mud Room, 9ft Ceilings, LVP Flooring
- Level: First
- Dimensions: 6.0 x 8.0
Additional room
- Description: Flex Room for Exercising or Workspace
- Level: First
- Dimensions: 14.4 x 13.9
Additional room
- Description: Primary Bedroom Sitting Area
- Level: First
- Dimensions: 9.7 x 15.0
Family room
- Description: Family Room that's Open to the Kitchen
- Level: First
- Dimensions: 17.8 x 19.5
Other
- Description: Tub & Shower
- Level: First
Half bath
- Level: First
Kitchen
- Description: Open Floor Plan Kitchen with Island
- Level: First
- Dimensions: 12.8 x 13.0
Laundry
- Description: 9ft Ceilings, LVP Flooring
- Level: First
- Dimensions: 8.0 x 11.9
Office
- Description: 9ft Ceilings, LVP Flooring and Glass Framed Doors
- Level: First
- Dimensions: 11.0 x 17.0
Sitting room
- Description: 9ft Ceilings, LVP Flooring, Eat-in-Kitchen Area
- Level: First
- Dimensions: 12.8 x 11.7
Heating
- Electric, Heat Pump, Propane
Cooling
- Heat Pump
Appliances
- Included: Exhaust Fan, Gas Cooking, Ice Maker, Microwave, Oven, Propane Water Heater, Range, Refrigerator, Range Hood, Self Cleaning Oven, Tankless Water Heater, Water Purifier
- Laundry: Washer Hookup, Dryer Hookup
Features
- Bedroom on Main Level, Breakfast Area, Ceiling Fan(s), Cathedral Ceiling(s), Double Vanity, Eat-in Kitchen, Fireplace, Granite Counters, High Ceilings, High Speed Internet, Kitchen Island, Bath in Primary Bedroom, Main Level Primary, Pantry, Recessed Lighting, Cable TV, Wired for Data, Walk-In Closet(s)
- Flooring: Partially Carpeted, Vinyl
- Doors: Insulated Doors
- Windows: Leaded Glass, Screens, Thermal Windows
- Has basement: No
- Attic: Floored,Pull Down Stairs
- Number of fireplaces: 1
- Fireplace features: Gas, Vented, Insert
Interior area
- Total interior livable area: 2,910 sqft
- Finished area above ground: 2,910
- Finished area below ground: 0
Property
Parking
- Total spaces: 2
- Parking features: Attached, Driveway, Finished Garage, Garage, Garage Door Opener, Off Street, Oversized, Garage Faces Rear, Garage Faces Side, Storage, Unpaved
- Attached garage spaces: 2
- Has uncovered spaces: Yes
Features
- Levels: One
- Stories: 1
- Patio & porch: Front Porch, Deck, Porch
- Exterior features: Deck, Porch, Unpaved Driveway
- Pool features: None
- Fencing: None
Lot
- Size: 5.7 Acres
- Features: Cul-De-Sac, Dead End, Landscaped
Details
- Parcel number: 8743985713
Construction
Type & style
- Home type: SingleFamily
- Architectural style: Ranch
- Property subtype: Single Family Residence
Materials
- Brick, Drywall, Frame, Vinyl Siding
- Roof: Asphalt,Shingle
Condition
- Resale
- New construction: No
- Year built: 2022
Utilities & green energy
- Sewer: Septic Tank
- Water: Well
Community & HOA
Community
- Security: Security System
- Subdivision: Tarwood Estates
Location
- Region: Mechanicsville
Financial & listing details
- Price per square foot: $259/sqft
- Tax assessed value: $673,900
- Annual tax amount: $5,458
- Date on market: 1/14/2026
- Ownership: Individuals
- Ownership type: Sole Proprietor
Price history
| Date | Event | Price |
|---|---|---|
| 12/22/2025 | Sold | $755,000-2.6%$259/sqft |
Source:  CVRMLS #2526876 Report a problem CVRMLS #2526876 Report a problem | ||
| 10/16/2025 | Pending sale | $774,950$266/sqft |
Source: CVRMLS #2526876 Report a problem | ||
| 10/8/2025 | Listed for sale | $774,950+17.4%$266/sqft |
Source: CVRMLS #2526876 Report a problem | ||
| 12/28/2022 | Sold | $660,000-5.7%$227/sqft |
Source: CVRMLS #2216797 Report a problem | ||
| 10/23/2022 | Pending sale | $699,950$241/sqft |
Source: CVRMLS #2216797 Report a problem | ||
| 6/15/2022 | Listed for sale | $699,950+366.6%$241/sqft |
Source: CVRMLS #2216797 Report a problem | ||
| 10/6/2021 | Sold | $150,000$52/sqft |
Source: Public Record Report a problem | ||
| 12/4/2020 | Sold | $150,000+1.4%$52/sqft |
Source: Public Record Report a problem | ||
| 7/17/2019 | Sold | $148,000$51/sqft |
Source: Public Record Report a problem | ||
Public tax history
| Year | Property taxes | Tax assessment |
|---|---|---|
| 2025 | $5,459 +2.9% | $673,900 +2.9% |
| 2024 | $5,303 +57.9% | $654,700 +57.9% |
| 2023 | $3,358 +204.9% | $414,600 +204.9% |
| 2022 | $1,102 | $136,000 +6.9% |
| 2021 | -- | $127,200 +7.4% |
| 2020 | $959 +938.6% | $118,400 |
| 2019 | $92 | $118,400 +3.5% |
| 2018 | $92 +10.7% | $114,400 |
| 2017 | $83 | $114,400 +24.1% |
| 2016 | $83 | $92,200 |
| 2015 | $83 | $92,200 |
| 2014 | $83 | $92,200 |
Find assessor info on the county website
Neighborhood: 23111
Nearby homes
- $590,0005.3 Acres6008 Swans Ln, Mechanicsville, VA 23111Off Market

- $775,0004 bd4 ba3.4k sqft6016 Swans Ln, Mechanicsville, VA 23111Sold
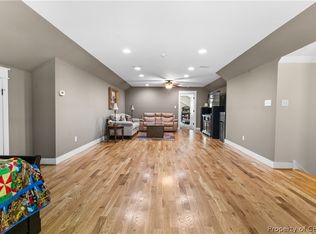
- $771,1003 bd3 ba2.5k sqft6004 Swans Ln, Mechanicsville, VA 23111Off Market
- $1,117,6005 bd5 ba4.6k sqft6020 Swans Ln, Mechanicsville, VA 23111Off Market
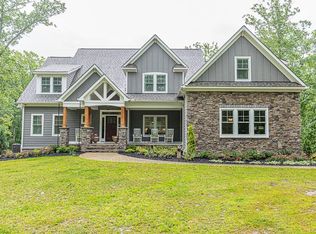
- $444,300-- bd-- ba-- sqft4050 Rockhill Rd, Mechanicsville, VA 23111Off Market
- $721,1006 Acres6024 Swans Ln, Mechanicsville, VA 23111Off Market
- $739,0005 bd4 ba3.1k sqft6009 Swans Ln, Mechanicsville, VA 23111For Sale
- $519,1003 bd2 ba2.1k sqft4036 Rockhill Rd, Mechanicsville, VA 23111Off Market
Nearby schools
GreatSchools rating
- 6/10Cold Harbor Elementary SchoolGrades: PK-5Distance: 4.7 mi
- 6/10Bell Creek MiddleGrades: 6-8Distance: 6.3 mi
- 5/10Mechanicsville High SchoolGrades: 9-12Distance: 6.1 mi
Schools provided by the listing agent
- Elementary: Cold Harbor
- Middle: Bell Creek Middle
- High: Mechanicsville
Source: CVRMLS. This data may not be complete. We recommend contacting the local school district to confirm school assignments for this home.
Get a cash offer in 3 minutes
Find out how much your home could sell for in as little as 3 minutes with a no-obligation cash offer.
Estimated market value
$760,700
Get a cash offer in 3 minutes
Find out how much your home could sell for in as little as 3 minutes with a no-obligation cash offer.
Estimated market value
$760,700
- Virginia
- Hanover County
- Mechanicsville
- 23111
- 6012 Swans Ln
Nearby cities
Nearby zip codes
Other Mechanicsville Topics
