In Tarwood Estates near Cold Harbor area of Mechanicsville…. 3,400 SF country craftsman home on 5.7 groomed acres providing seclusion from road & neighbors ..Open floor plan between coiffured ceiling DR. ,living rm & kit areas.. hardwood floors/tile, 9’ ceilings w/natural light through large windows. . Also, stone gas fireplace, whole-home audio music system, zoned dual heat pumps, instant-on constant hot water w/ tankless hot water heaters, storage in attic.. kitchen w/granite countertops, tile backsplash, separate pantry..Laundry area… Home office. .Primary BR on ground floor w/tray ceiling & views of yard & woods.. Primary BA is all tile, handicap accessible curb-less shower & 9 shower heads, plus 2 more BRs on first floor.. 2nd level has BR, full BA, & and greatroom.. Exterior w/Hardiplank siding, covered sitting porch in the front & screened porch that leads to patio in the rear.. 2 car attached garage, backyard is fenced w/3-board fence w/wire mesh & looks out over a natural forest that boasts private nature walking trails... The front & rear yard features a 25-zone irrigation system… a custom built 240 SF shed designed to match the home’s styling with100 amp electrical service, garage door, protective flooring, storage space, heavy-duty work bench & sturdy shelving. .this rare gem includes all the best parts of nature & privacy while staying close to nearby amenities.
Sold for $775,000
$775,000
6016 Swans Ln, Mechanicsville, VA 23111
4beds
3,400sqft
Single Family Residence
Built in 2014
5.7 Acres Lot
$839,300 Zestimate®
$228/sqft
$3,612 Estimated rent
Home value
$839,300
$797,000 - $881,000
$3,612/mo
Zestimate® history
Owner options
List your home for rent
$3,612/mo
Rent Zestimate®
Find your next renter with Zillow Rental Manager. Plus, with online applications, you can quickly screen prospective tenants – for free.
$3,612/mo
Rent Zestimate®
Refinance and save
$4,660/mo
Est. payment
Refinancing to a lower rate could help reduce your monthly payments and save thousands over the life of the loan.
$4,660/mo
Est. payment
Explore your selling options
Work with a Zillow partner agent
Leverage their expertise and Zillow's premium Showcase listings to get your home seen by more buyers.
Get startedList with your own agent
Get your home in front of millions of buyers by listing it on Zillow.
Learn how to do itSell it yourself
Take full control of how buyers see your home on Zillow by listing For Sale by Owner (FSBO).
List your homeWhat's special
Zillow last checked:
Listing updated:
Listed by:
Irvin Shackelford 804-758-2777,
Mason Realty, Inc.
Bought with:
Kevin Long, 0225203928
Hometown Realty
Source: Chesapeake Bay & Rivers AOR,MLS#: 2412356Originating MLS: Chesapeake Bay Area MLS
Facts & features
Interior
Bedrooms & bathrooms
- Bedrooms: 4
- Bathrooms: 4
- Full bathrooms: 4
Primary bedroom
- Level: First
- Dimensions: 17.6 x 13.11
Bedroom 2
- Level: First
- Dimensions: 15.7 x 12.4
Bedroom 4
- Level: Second
- Dimensions: 13.75 x 15.75
Additional room
- Level: Second
- Dimensions: 16.0 x 31.0
Additional room
- Level: First
- Dimensions: 13.8 x 6.0
Additional room
- Level: First
- Dimensions: 11.0 x 13.6
Dining room
- Level: First
- Dimensions: 12.9 x 12.5
Family room
- Level: First
- Dimensions: 19.2 x 15.65
Foyer
- Level: First
- Dimensions: 16.0 x 8.95
Kitchen
- Level: First
- Dimensions: 19.2 x 13.8
Laundry
- Level: First
- Dimensions: 7.0 x 3.0
Office
- Level: First
- Dimensions: 12.9 x 10.9
Heating
- Electric, Heat Pump, Zoned
Cooling
- Electric, Heat Pump, Zoned
Appliances
- Included: Built-In Oven, Cooktop, Dryer, Dishwasher, Electric Water Heater, Microwave, Propane Water Heater, Range, Refrigerator, Washer
Features
- Bedroom on Main Level, Breakfast Area, Tray Ceiling(s), Ceiling Fan(s), Dining Area, Separate/Formal Dining Room, Eat-in Kitchen, Granite Counters, Garden Tub/Roman Tub, High Ceilings, High Speed Internet, Main Level Primary, Cable TV, Wired for Data, Walk-In Closet(s), Window Treatments
- Flooring: Wood
- Windows: Screens, Thermal Windows, Window Treatments
- Basement: Crawl Space
- Attic: Floored,Walk-In
- Number of fireplaces: 1
- Fireplace features: Gas, Stone
Interior area
- Total interior livable area: 3,400 sqft
- Finished area above ground: 3,400
Property
Parking
- Total spaces: 2
- Parking features: Attached, Driveway, Finished Garage, Garage, Garage Door Opener, Guest, Off Street, Paved, Garage Faces Rear, Two Spaces, Garage Faces Side
- Attached garage spaces: 2
- Has uncovered spaces: Yes
Features
- Levels: Two
- Stories: 2
- Patio & porch: Rear Porch, Front Porch, Screened, Porch
- Exterior features: Sprinkler/Irrigation, Lighting, Out Building(s), Porch, Storage, Shed, Paved Driveway
- Pool features: None
- Fencing: Back Yard,Fenced,Wood
Lot
- Size: 5.7 Acres
- Features: Cleared, Dead End, Level
Details
- Additional structures: Outbuilding
- Parcel number: 8743986987
- Zoning description: AR6
Construction
Type & style
- Home type: SingleFamily
- Architectural style: Craftsman,Two Story
- Property subtype: Single Family Residence
Materials
- Drywall, Frame, HardiPlank Type
- Roof: Composition
Condition
- Resale
- New construction: No
- Year built: 2014
Utilities & green energy
- Sewer: Septic Tank
- Water: Well
Community & HOA
Community
- Security: Smoke Detector(s)
- Subdivision: Tarwood Estates
Location
- Region: Mechanicsville
Financial & listing details
- Price per square foot: $228/sqft
- Tax assessed value: $745,500
- Annual tax amount: $6,038
- Date on market: 1/6/2026
- Ownership: Individuals
- Ownership type: Sole Proprietor
Price history
| Date | Event | Price |
|---|---|---|
| 8/27/2024 | Sold | $775,000-2.5%$228/sqft |
Source: Chesapeake Bay & Rivers AOR #2412356 Report a problem | ||
| 6/5/2024 | Pending sale | $795,000$234/sqft |
Source: Chesapeake Bay & Rivers AOR #2412356 Report a problem | ||
| 5/31/2024 | Price change | $795,000-3.5%$234/sqft |
Source: Chesapeake Bay & Rivers AOR #2412356 Report a problem | ||
| 5/14/2024 | Listed for sale | $824,000+23%$242/sqft |
Source: Chesapeake Bay & Rivers AOR #2412356 Report a problem | ||
| 8/13/2021 | Sold | $670,000+0%$197/sqft |
Source:  CVRMLS #2121176 Report a problem CVRMLS #2121176 Report a problem | ||
| 8/3/2021 | Pending sale | $669,950$197/sqft |
Source: CVRMLS #2121176 Report a problem | ||
| 7/16/2021 | Listed for sale | $669,950+15.7%$197/sqft |
Source: CVRMLS #2121176 Report a problem | ||
| 5/6/2019 | Sold | $579,000-0.2%$170/sqft |
Source: CVRMLS #1838102 Report a problem | ||
| 11/3/2018 | Pending sale | $579,950$171/sqft |
Source: Long & Foster REALTORS #1838102 Report a problem | ||
| 11/2/2018 | Listed for sale | $579,950$171/sqft |
Source: Long & Foster REALTORS #1838102 Report a problem | ||
Public tax history
| Year | Property taxes | Tax assessment |
|---|---|---|
| 2025 | $6,238 +3.3% | $770,100 +3.3% |
| 2024 | $6,039 +3.2% | $745,500 +3.2% |
| 2023 | $5,850 +13% | $722,200 +13% |
| 2022 | $5,178 | $639,200 +8.3% |
| 2021 | -- | $590,000 +7.1% |
| 2020 | $4,462 +20.5% | $550,900 +9.7% |
| 2019 | $3,703 | $502,100 +9.8% |
| 2018 | $3,703 | $457,200 |
| 2017 | $3,703 +25.3% | $457,200 +25.3% |
| 2016 | $2,956 | $364,900 |
| 2015 | $2,956 +295.8% | $364,900 +295.8% |
| 2014 | $747 | $92,200 |
Find assessor info on the county website
Neighborhood: 23111
Nearby homes
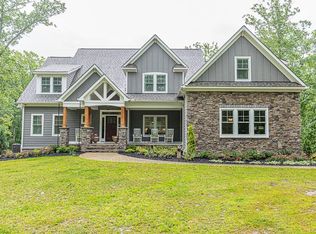
- $1,122,7005 bd5 ba4.6k sqft6020 Swans Ln, Mechanicsville, VA 23111Off Market
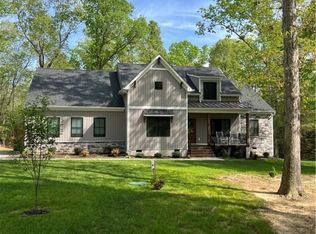
- $755,0003 bd3 ba2.9k sqft6012 Swans Ln, Mechanicsville, VA 23111Sold
- $628,9005.3 Acres6008 Swans Ln, Mechanicsville, VA 23111Off Market

- $721,1006 Acres6024 Swans Ln, Mechanicsville, VA 23111Off Market
- $765,8003 bd3 ba2.5k sqft6004 Swans Ln, Mechanicsville, VA 23111Off Market
- $838,8005 bd4 ba3.3k sqft6013 Swans Ln, Mechanicsville, VA 23111Off Market
- $739,0005 bd4 ba3.1k sqft6009 Swans Ln, Mechanicsville, VA 23111For Sale
- $1,050,7005 bd3 ba3k sqft6025 Swans Ln, Mechanicsville, VA 23111Off Market
Nearby schools
GreatSchools rating
- 6/10Cold Harbor Elementary SchoolGrades: PK-5Distance: 4.7 mi
- 6/10Bell Creek MiddleGrades: 6-8Distance: 6.3 mi
- 5/10Mechanicsville High SchoolGrades: 9-12Distance: 6.1 mi
Schools provided by the listing agent
- Elementary: Cold Harbor
- Middle: Bell Creek Middle
- High: Mechanicsville
Source: Chesapeake Bay & Rivers AOR. This data may not be complete. We recommend contacting the local school district to confirm school assignments for this home.
Get a cash offer in 3 minutes
Find out how much your home could sell for in as little as 3 minutes with a no-obligation cash offer.
Estimated market value
$839,300
Get a cash offer in 3 minutes
Find out how much your home could sell for in as little as 3 minutes with a no-obligation cash offer.
Estimated market value
$839,300
- Virginia
- Hanover County
- Mechanicsville
- 23111
- 6016 Swans Ln
Nearby cities
Nearby zip codes
Other Mechanicsville Topics
