Welcome to effortless living in the highly desirable Stags Trail 55+ community! This beautifully maintained four-bedroom, three-full-bath, like-new home offers the perfect blend of comfort, style, and flexibility and is ready now with no wait for construction! With multiple spacious bedrooms, there’s room for guests, a home office, fitness room, hobby space, or craft room to fit your lifestyle. The open-concept floor plan is enhanced by soaring vaulted ceilings and abundant natural light, creating an inviting atmosphere for everyday living and entertaining. The well-appointed kitchen features gas cooking, a Bosch dishwasher, large island, and ample cabinet and counter space. Just beyond the living area, the beautifully updated three-season room provides the perfect retreat to enjoy morning coffee, read a book, or entertain friends year-round. Step outside to the custom stone patio, ideal for grilling, relaxing, or enjoying peaceful evenings outdoors.
Additional highlights include gas heat, an oversized two-car garage with a professionally finished epoxy floor, and thoughtful updates throughout. Enjoy an active, maintenance-free lifestyle with outstanding neighborhood amenities, including pickleball courts, shuffleboard, scenic walking trails, a dog park, oversized pavillion and raised garden plots for those who love gardening. Conveniently located near shopping, dining, healthcare, and major roadways, this exceptional home offers the perfect combination of space, quality, and community. Don’t miss your opportunity to call Stags Trail home!
For sale
$599,950
10508 Goosecross Way, Mechanicsville, VA 23116
4beds
2,317sqft
:
Get pre-qualified$3,921/mo
Townhouse, Single Family Residence
Built in 2024
4,399 Square Feet Lot
$596,300 Zestimate®
$259/sqft
$285/mo HOA
What's special
- 23 days |
- 415 |
- 11 |
Zillow last checked:
Listing updated:
Listed by:
Lizzy Hogg 804-519-9508,
ERA Woody Hogg & Assoc 804-559-4644
Source: CVRMLS,MLS#: 2619278 Originating MLS: Central Virginia Regional MLS
Originating MLS: Central Virginia Regional MLSFacts & features
Interior
Bedrooms & bathrooms
- Bedrooms: 4
- Bathrooms: 3
- Full bathrooms: 3
Other
- Description: Tub & Shower
- Level: First
Other
- Description: Shower
- Level: Second
Heating
- Forced Air, Natural Gas
Cooling
- Central Air, Electric
Appliances
- Included: Built-In Oven, Dryer, Dishwasher, Gas Cooking, Disposal, Gas Water Heater, Ice Maker, Microwave, Refrigerator, Washer
Features
- Bedroom on Main Level, Ceiling Fan(s), Cathedral Ceiling(s), Dining Area, Double Vanity, Fireplace, Granite Counters, Kitchen Island, Bath in Primary Bedroom, Main Level Primary, Pantry, Cable TV, Walk-In Closet(s)
- Flooring: Ceramic Tile, Vinyl
- Has basement: No
- Attic: Walk-In
- Number of fireplaces: 1
- Fireplace features: Gas
Interior area
- Total interior livable area: 2,317 sqft
- Finished area above ground: 2,317
- Finished area below ground: 0
Video & virtual tour
Property
Parking
- Total spaces: 2
- Parking features: Direct Access, Driveway, Garage Door Opener, Guest, Paved
- Garage spaces: 2
- Has uncovered spaces: Yes
Accessibility
- Accessibility features: Accessible Bedroom, Accessible Doors
Features
- Levels: One and One Half
- Stories: 1.5
- Patio & porch: Front Porch, Patio, Screened
- Exterior features: Paved Driveway
- Pool features: None
- Fencing: None
Lot
- Size: 4,399 Square Feet
Details
- Additional structures: Garage(s)
- Parcel number: 8707709615
- Zoning description: RS
Construction
Type & style
- Home type: Townhouse
- Architectural style: Row House,Two Story,Transitional
- Property subtype: Townhouse, Single Family Residence
- Attached to another structure: Yes
Materials
- Drywall, Frame, Stone, Vinyl Siding
- Foundation: Slab
- Roof: Composition
Condition
- Resale
- New construction: No
- Year built: 2024
Utilities & green energy
- Sewer: Public Sewer
- Water: Public
Community & HOA
Community
- Features: Common Grounds/Area, Clubhouse, Maintained Community, Trails/Paths
- Senior community: Yes
- Subdivision: Stags Leap
HOA
- Has HOA: Yes
- Amenities included: Landscaping, Management
- Services included: Association Management, Clubhouse, Common Areas, Maintenance Structure, Recreation Facilities, Reserve Fund
- HOA fee: $285 monthly
Location
- Region: Mechanicsville
Financial & listing details
- Price per square foot: $259/sqft
- Tax assessed value: $537,600
- Annual tax amount: $4,354
- Date on market: 7/22/2026
- Ownership: Individuals
- Ownership type: Sole Proprietor
Estimated market value
$596,300
$566,000 - $626,000
$2,979/mo
Price history
| Date | Event | Price |
|---|---|---|
| 7/23/2026 | Listed for sale | $599,950+12.9%$259/sqft |
Source:  CVRMLS #2619278 Report a problem CVRMLS #2619278 Report a problem | ||
| 7/9/2024 | Sold | $531,223$229/sqft |
Source: Public Record Report a problem | ||
Public tax history
| Year | Property taxes | Tax assessment |
|---|---|---|
| 2025 | $4,072 | $502,700 |
| 2024 | $4,072 +491.4% | $502,700 +491.4% |
| 2023 | $689 | $85,000 |
Find assessor info on the county website
Monthly payment
Est. payment
Payment breakdown
Explore the cost of this home by adjusting the details. Changes won't be saved.Climate risks
Neighborhood: 23116
Nearby schools
GreatSchools rating
- 10/10Rural Point Elementary SchoolGrades: PK-5Distance: 2.1 mi
- 9/10Oak Knoll Middle SchoolGrades: 6-8Distance: 0.9 mi
- 7/10Hanover High SchoolGrades: 9-12Distance: 1.1 mi
Schools provided by the listing agent
- Elementary: Rural Point
- Middle: Oak Knoll
- High: Hanover
Source: CVRMLS. This data may not be complete. We recommend contacting the local school district to confirm school assignments for this home.
- $440,0003 bd2 ba1.8k sqft10500 Goosecross Way, Mechanicsville, VA 23116Sold
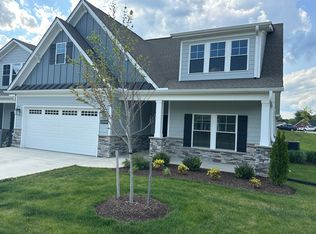
- $509,9003 bd3 ba1.5k sqft10520 Goosecross Way, Mechanicsville, VA 23116Sold
- $689,0003 bd4 ba2.1k sqft8489 Chimney Rock Dr, Mechanicsville, VA 23116Sold
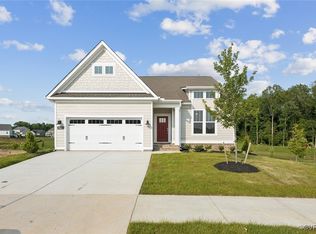
- $557,9003 bd3 ba1.8k sqft8482 Chimney Rock Dr, Mechanicsville, VA 23116Off Market
- $1,974,2003 bd2 ba1.2k sqft8125 Rural Point Rd, Mechanicsville, VA 23116Off Market
- $453,5502 bd-- ba-- sqft10505 Goosecross Way, Mechanicsville, VA 23116Sold
- $469,900-- bd-- ba-- sqft10509 Goosecross Way, Mechanicsville, VA 23116Sold
- $597,0004 bd-- ba-- sqft10501 Goosecross Way, Mechanicsville, VA 23116Sold
A local agent can set up tours, give advice and negotiate with sellers.
Similar homes
- $589,9004 bd3 ba2.4k sqft9265 Sedgehill Ct, Mechanicsville, VA 23116For Sale
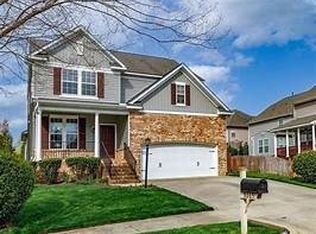 MLS ID #2621167, Jeny Gomes, Fathom Realty Virginia. CVRMLS
 - $519,9504 bd3 ba2.3k sqft9423 Sir Michael Ln, Mechanicsville, VA 23116For Sale
 MLS ID #2620602, Lindsay Kelly, Hometown Realty. CVRMLS
 - $622,4132 bd2 ba2.1k sqft10434 Odette Estate Ln #R4, Mechanicsville, VA 23116New Construction
 MLS ID #2618842, Brian Jones, Hometown Realty. CVRMLS
 - $620,0003 bd3 ba2.2k sqft8409 Chimney Rock Dr, Mechanicsville, VA 23116For Sale
 MLS ID #2619856, Russell McNamara, Hometown Realty. CVRMLS
 - $649,0004 bd3 ba3.1k sqft8116 Braxton Ct, Mechanicsville, VA 23116For SaleMLS ID #2612137, Morgan Byrd, Hometown Realty. CVRMLS
- $585,0003 bd2 ba2.4k sqft7542 Quail Run Ln, Mechanicsville, VA 23116For SaleMLS ID #2610059, Amy Verdi, RE/MAX Commonwealth. CVRMLS
- $524,9504 bd3 ba2.4k sqft8314 Ellerson Green Pl, Mechanicsville, VA 23116For SaleMLS ID #2620995, Drew Kisamore, The Hogan Group Real Estate. CVRMLS
- $574,9504 bd3 ba2.6k sqft11152 Wychwood Dr, Mechanicsville, VA 23116For SaleMLS ID #2620631, Stuart Haynes, ERA Woody Hogg & Assoc. CVRMLS
- $541,5002 bd2 ba1.9k sqft10438 Odette Estate Ln #R3, Mechanicsville, VA 23116New ConstructionMLS ID #2617243, Brian Jones, Hometown Realty. CVRMLS
- $669,9504 bd3 ba3.3k sqft9073 Little Garden Way, Mechanicsville, VA 23116For SaleMLS ID #2621512, Hal Dalton, Dalton Realty. CVRMLS
- $619,9996 bd3 ba3.1k sqft9069 Auburn Grove Ct, Mechanicsville, VA 23116For Sale
 MLS ID #VAHA2001230, Pamela Martin, EXP Realty, LLC. Bright MLS
 - $558,3152 bd2 ba1.9k sqft10443 Odette Estate Ln #J3, Mechanicsville, VA 23116New ConstructionMLS ID #2610445, Brian Jones, Hometown Realty. CVRMLS
- $650,0004 bd4 ba2.6k sqft9308 Rudders Point Cv, Mechanicsville, VA 23116For SaleMLS ID #2621037, David Riley, RE/MAX Commonwealth. CVRMLS
- $534,9504 bd3 ba2.1k sqft7450 Lake Terrell Dr, Mechanicsville, VA 23111For SaleMLS ID #2621992, Michael Amrhein, Samson Properties. CVRMLS
- $568,5004 bd3 ba2.8k sqft8222 Eagle Creek Pl, Mechanicsville, VA 23116For SaleMLS ID #2531498, Charlene Mitchell, Weichert Home Run Realty. CVRMLS
- $549,9993 bd3 ba2.5k sqft10258 Malabar Cir, Mechanicsville, VA 23116For SaleMLS ID #2618954, Jennifer Tolley, ERA Woody Hogg & Assoc. CVRMLS
- $474,9003 bd3 ba2.4k sqft10207 Waxcomb Pl, Mechanicsville, VA 23116For SaleMLS ID #2618581, Amanda Spiers, Joyner Fine Properties. CVRMLS
- $640,0003 bd2 ba1.8k sqft9052 Garrison Manor Dr, Mechanicsville, VA 23116For SaleMLS ID #2618234, Gwendolyn Murphy-Johnson, United Real Estate Richmond. CVRMLS
- $465,5004 bd3 ba2.2k sqft8307 Briarthorn Ct, Mechanicsville, VA 23116For SaleMLS ID #2619924, Melinda Finnegan, ERA Woody Hogg & Assoc. CVRMLS
- $574,9505 bd3 ba2.6k sqft11045 Milestone Dr, Mechanicsville, VA 23116For SaleMLS ID #2619814, Kristin Donaldson, ERA Woody Hogg & Assoc. CVRMLS
