It is a beautiful 2466 sqft house in the heart of Mechanicsville, nestled in highly desirable Ruthland Subdivision within the Atlee High School District. This house offers the perfect blend of elegance, comfort and functionality, gleaming hardwood floor throughout the house. The first floor bedroom comes with a beautiful tray ceiling, plus 3 more additional bedroom are upstairs. Easy acces to the beautiful rear deck and patio make indoor and outdoor entertaining effortless. Backyard enhanced by expensive hardscaping.
For sale
$589,900
9265 Sedgehill Ct, Mechanicsville, VA 23116
4beds
2,466sqft
Single Family Residence
Built in 2012
5,488 Square Feet Lot
$-- Zestimate®
$239/sqft
$80/mo HOA
What's special
- 5 days |
- 370 |
- 13 |
Zillow last checked:
Listing updated:
Listed by:
Jeny Gomes 804-244-1463,
Fathom Realty Virginia 888-455-6040
Source: CVRMLS,MLS#: 2621167 Originating MLS: Central Virginia Regional MLS
Originating MLS: Central Virginia Regional MLSFacts & features
Interior
Bedrooms & bathrooms
- Bedrooms: 4
- Bathrooms: 3
- Full bathrooms: 2
- 1/2 bathrooms: 1
Primary bedroom
- Description: Custom crafted walking closet.
- Level: First
- Dimensions: 0 x 0
Bedroom 2
- Level: Second
- Dimensions: 0 x 0
Bedroom 3
- Level: Second
- Dimensions: 0 x 0
Bedroom 4
- Level: Second
- Dimensions: 0 x 0
Family room
- Description: Ceiling fan
- Level: First
- Dimensions: 0 x 0
Other
- Description: Shower
- Level: First
Other
- Description: Tub & Shower
- Level: Second
Half bath
- Level: First
Kitchen
- Description: Custom built organizers.
- Level: First
- Dimensions: 0 x 0
Recreation
- Level: Second
- Dimensions: 0 x 0
Sitting room
- Level: First
- Dimensions: 0 x 0
Heating
- Natural Gas, Zoned
Cooling
- Zoned
Appliances
- Included: Dishwasher, Electric Cooking, Microwave, Oven, Refrigerator, Stove, Water Heater
- Laundry: Washer Hookup, Dryer Hookup
Features
- Breakfast Area, Tray Ceiling(s), Ceiling Fan(s), Dining Area, Separate/Formal Dining Room, Double Vanity, Granite Counters, High Ceilings, Loft, Bath in Primary Bedroom, Main Level Primary, Pantry, Walk-In Closet(s), Window Treatments
- Flooring: Vinyl
- Windows: Window Treatments
- Basement: Crawl Space
- Attic: None
Interior area
- Total interior livable area: 2,466 sqft
- Finished area above ground: 2,466
- Finished area below ground: 0
Property
Parking
- Total spaces: 2
- Parking features: Attached, Driveway, Garage, Paved
- Attached garage spaces: 2
- Has uncovered spaces: Yes
Features
- Levels: Two
- Stories: 2
- Patio & porch: Rear Porch, Patio, Deck
- Exterior features: Deck, Paved Driveway
- Pool features: None
- Fencing: Back Yard,Fenced
Lot
- Size: 5,488 Square Feet
Details
- Parcel number: 8706138854
- Zoning description: RS
Construction
Type & style
- Home type: SingleFamily
- Architectural style: Two Story
- Property subtype: Single Family Residence
Materials
- Brick, Block, Drywall, Vinyl Siding
- Roof: Shingle
Condition
- Resale
- New construction: No
- Year built: 2012
Utilities & green energy
- Sewer: Public Sewer
- Water: Public
Community & HOA
Community
- Subdivision: Rutland
HOA
- Has HOA: Yes
- HOA fee: $240 quarterly
Location
- Region: Mechanicsville
Financial & listing details
- Price per square foot: $239/sqft
- Tax assessed value: $537,700
- Annual tax amount: $4,411
- Date on market: 8/12/2026
- Ownership: Individuals
- Ownership type: Sole Proprietor
Estimated market value
Not available
Estimated sales range
Not available
$2,777/mo
Price history
| Date | Event | Price |
|---|---|---|
| 8/13/2026 | Listed for sale | $589,900+13.4%$239/sqft |
Source:  CVRMLS #2621167 Report a problem CVRMLS #2621167 Report a problem | ||
| 12/6/2024 | Listing removed | $2,950$1/sqft |
Source: Zillow Rentals Report a problem | ||
| 11/26/2024 | Listed for rent | $2,950$1/sqft |
Source: Zillow Rentals Report a problem | ||
| 6/10/2024 | Sold | $520,000-1.9%$211/sqft |
Source: CVRMLS #2409029 Report a problem | ||
| 5/10/2024 | Pending sale | $529,900$215/sqft |
Source: CVRMLS #2409029 Report a problem | ||
| 5/1/2024 | Listed for sale | $529,900+30.2%$215/sqft |
Source: CVRMLS #2409029 Report a problem | ||
| 4/29/2021 | Sold | $407,000+27.2%$165/sqft |
Source: CVRMLS #2105841 Report a problem | ||
| 1/22/2018 | Sold | $320,000+1.6%$130/sqft |
Source: CVRMLS #1741609 Report a problem | ||
| 11/25/2017 | Price change | $315,000-2.3%$128/sqft |
Source: Shaheen Ruth Martin & Fonville #1734472 Report a problem | ||
| 10/23/2017 | Price change | $322,500-2.3%$131/sqft |
Source: Shaheen Ruth Martin & Fonville #1734472 Report a problem | ||
| 9/26/2017 | Listed for sale | $330,000+16.6%$134/sqft |
Source: Shaheen Ruth Martin & Fonville #1734472 Report a problem | ||
| 10/19/2012 | Sold | $282,955$115/sqft |
Source: Public Record Report a problem | ||
Public tax history
| Year | Property taxes | Tax assessment |
|---|---|---|
| 2025 | $4,172 +4.4% | $515,100 +4.4% |
| 2024 | $3,997 +22.6% | $493,500 +22.6% |
| 2023 | $3,261 +8.9% | $402,600 +8.9% |
| 2022 | $2,995 | $369,700 +11.2% |
| 2021 | -- | $332,500 |
| 2020 | $2,693 +3% | $332,500 -0.3% |
| 2019 | $2,615 | $333,600 +3.3% |
| 2018 | $2,615 | $322,900 |
| 2017 | $2,615 +6.6% | $322,900 +6.6% |
| 2016 | $2,454 | $303,000 |
| 2015 | $2,454 | $303,000 |
| 2014 | $2,454 +13% | $303,000 |
| 2013 | $2,172 +248.3% | -- |
| 2012 | $624 | -- |
| 2011 | $624 | -- |
| 2010 | $624 -23% | -- |
| 2009 | $810 -13% | -- |
| 2008 | $932 | -- |
Find assessor info on the county website
Monthly payment
Est. payment
Payment breakdown
Explore the cost of this home by adjusting the details. Changes won't be saved.Climate risks
Neighborhood: 23116
Nearby schools
GreatSchools rating
- 10/10Pearson's Corner Elementary SchoolGrades: PK-5Distance: 1.6 mi
- 10/10Chickahominy Middle SchoolGrades: 6-8Distance: 1.1 mi
- 7/10Atlee High SchoolGrades: 9-12Distance: 1 mi
Schools provided by the listing agent
- Elementary: Cool Spring
- Middle: Chickahominy
- High: Atlee
Source: CVRMLS. This data may not be complete. We recommend contacting the local school district to confirm school assignments for this home.
- $480,0003 bd3 ba2k sqft9261 Sedgehill Ct, Mechanicsville, VA 23116Sold

- $534,4004 bd3 ba2.5k sqft9257 Sedgehill Ct, Mechanicsville, VA 23116Off Market
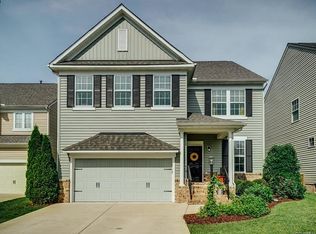
- $610,100-- bd-- ba-- sqftSedgehill Ct, Mechanicsville, VA 23116Off Market
- $523,3003 bd2 ba2.5k sqft8738 Hollyhedge Ln, Mechanicsville, VA 23116Off Market
- $601,4005 bd4 ba2.9k sqft8734 Hollyhedge Ln, Mechanicsville, VA 23116Off Market
- $557,9004 bd2 ba2.6k sqft8742 Hollyhedge Ln, Mechanicsville, VA 23116Off Market
- $523,1004 bd3 ba2.3k sqft9253 Sedgehill Ct, Mechanicsville, VA 23116Off Market
- $461,5003 bd3 ba1.9k sqft8724 Hollyhedge Ln, Mechanicsville, VA 23116Off Market
A local agent can set up tours, give advice and negotiate with sellers.
Similar homes
- $525,0003 bd2 ba1.7k sqft9987 Canvassback Pass Ct, Mechanicsville, VA 23116For Sale
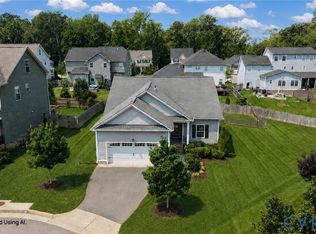 MLS ID #2621503, Erin Melton, EXP Realty, LLC. CVRMLS
 - $480,0003 bd3 ba2k sqft9477 Shelley Dr, Mechanicsville, VA 23116For Sale
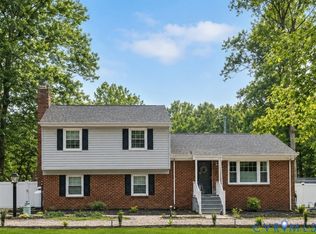 MLS ID #2615401, Regina Breedlove, ERA Woody Hogg & Assoc. CVRMLS
 - $335,0003 bd1 ba1.4k sqft9048 Russet Ln, Mechanicsville, VA 23116For Sale
 MLS ID #2616271, Kammy Hall Nelson, Call It Closed International I. CVRMLS
 - $--3 bd2 ba1.5k sqft5904 S Crestwood Ave, Richmond, VA 23226Auction
 Auction.com 2
 - $607,9003 bd2 ba1.8k sqft8595 Leanne Ln, Mechanicsville, VA 23116New ConstructionMLS ID #2607802, Joshua White, Hometown Realty. CVRMLS
- $559,9504 bd3 ba2.7k sqft2047 Philbunny Ct, Mechanicsville, VA 23111For SaleMLS ID #2617954, Brooke Davis, Long & Foster REALTORS. CVRMLS
- $579,0003 bd3 ba2k sqft212 Thorncliff Rd, Ashland, VA 23005For SaleMLS ID #2621097, Kristy Severin, Long & Foster REALTORS. CVRMLS
- $609,9904 bd3 ba2.5k sqft1760 Mountain Rd, Glen Allen, VA 23060New ConstructionMLS ID #2613358, Kim Sebrell, Keller Williams Realty. CVRMLS
- $--4 bd2 ba1.7k sqft5303 Orinda Dr, Richmond, VA 23223AuctionXome
- $445,0004 bd3 ba2.6k sqft2312 Thomas Kenney Dr, Glen Allen, VA 23060For SaleMLS ID #2620335, Linwood Cousins, United Real Estate Richmond. CVRMLS
- $515,0004 bd3 ba2.2k sqft11400 Blendon Ln, Henrico, VA 23238For SaleMLS ID #2621862, Ed Mograbi, First Landing Co Inc. CVRMLS
- $629,9994 bd3 ba3k sqft7999 Fast Ln, Mechanicsville, VA 23111For SaleMLS ID #2531055, Susan Haas, HAAS Realty Group. CVRMLS
- $615,0004 bd4 ba2.8k sqft1901 Liesfeld Pkwy, Glen Allen, VA 23060For SaleMLS ID #2621475, Wally Hughes, RE/MAX Commonwealth. CVRMLS
- $699,0003 bd3 ba2.4k sqft10810 Porter Park Ln, Glen Allen, VA 23059For SaleMLS ID #2620962, Stephany Lopez, CapCenter. CVRMLS
- $549,5004 bd4 ba2k sqft711 Holly St, Richmond, VA 23220For SaleMLS ID #2618007, Matt Cullather, Real Broker LLC. CVRMLS
- $--3 bd2 ba1.5k sqft100 Hart St, Henrico, VA 23075AuctionAuction.com 2
- $499,9004 bd3 ba2.1k sqft3216 Enslow Ave, Richmond, VA 23222For SaleMLS ID #2615879, Eric Alley, Samson Properties. CVRMLS
- $405,9503 bd2 ba2.3k sqft7423 Sandy Ln, Mechanicsville, VA 23111For SaleMLS ID #2615534, Wanda Garrett, Hometown Realty. CVRMLS
- $674,9905 bd4 ba2.8k sqft1750 Mountain Rd, Glen Allen, VA 23060New ConstructionCVRMLS
- $--3 bd3 ba1.7k sqft12256 Haydon Pl, Midlothian, VA 23113AuctionAuction.com 2
