Oregon Hill living with a fresh new look!
Just one block from the James River, 711 Holly Street puts some of Richmond’s best outdoor spaces, entertainment and city destinations practically outside your front door. Belle Isle, Brown’s Island, Tredegar, the Allianz Amphitheater, Hollywood Cemetery, VCU and Downtown Richmond are all within easy reach—giving you the kind of location where you can leave the car behind and actually enjoy the city. Inside, this all-brick townhome offers more than 2,000 finished SF across three levels and has been refreshed with NEW paint, NEW carpet, NEW fixtures and UPDATED bathrooms.
The main level is bright and open with hardwood floors, tall ceilings and oversized windows, flowing from the spacious living and dining areas into the kitchen with granite countertops, stainless steel appliances and cherry cabinetry. Upstairs, the primary suite features a walk-in closet and beautifully updated private bath with double vanity, while two additional bedrooms and another updated full bath complete the level.
Downstairs, the finished walk-out lower level adds nearly 670 SF of incredibly flexible living space with NEW carpet, a full bath and direct exterior access—ideal as a recreation room, home office, guest space, gym or 4th bedroom. Reserved off-street parking and an HOA that maintains the exterior and landscaping make city living even easier.
Freshly updated, surprisingly spacious and positioned in one of Richmond’s most distinctive neighborhoods, 711 Holly Street delivers the location everyone wants with the move-in-ready condition they’ve been waiting for.
For sale
Price cut: $10K (9/17)
$539,500
711 Holly St, Richmond, VA 23220
4beds
2,027sqft
Townhouse, Condominium, Single Family Residence
Built in 2005
-- sqft lot
$533,200 Zestimate®
$266/sqft
$336/mo HOA
What's special
Tall ceilingsReserved off-street parkingAll-brick townhomeTwo additional bedroomsKitchen with granite countertopsHardwood floorsOversized windows
- 70 days
- 310
- 23
Zillow last checked:
Listing updated:
Listed by:
Matt Cullather membership@therealbrokerage.com,
Real Broker LLC 855-450-0442
Source: CVRMLS,MLS#: 2618007 Originating MLS: Central Virginia Regional MLS
Originating MLS: Central Virginia Regional MLSFacts & features
Interior
Bedrooms & bathrooms
- Bedrooms: 4
- Bathrooms: 4
- Full bathrooms: 3
- 1/2 bathrooms: 1
Other
- Description: Tub & Shower
- Level: Basement
Other
- Description: Tub & Shower
- Level: Second
Half bath
- Level: First
Heating
- Electric, Forced Air, Natural Gas
Cooling
- Central Air
Appliances
- Laundry: Dryer Hookup
Features
- Ceiling Fan(s), Dining Area, Double Vanity, High Ceilings, Bath in Primary Bedroom, Recessed Lighting, Walk-In Closet(s)
- Flooring: Partially Carpeted, Wood
- Basement: Full,Walk-Out Access
- Attic: Pull Down Stairs
Interior area
- Total interior livable area: 2,027 sqft
- Finished area above ground: 1,358
- Finished area below ground: 669
Property
Parking
- Parking features: Assigned
Features
- Levels: Two
- Stories: 2
- Patio & porch: Front Porch, Stoop
- Pool features: None
Lot
- Size: 2,029 Square Feet
Details
- Parcel number: W0000162034
- Zoning description: R-7
Construction
Type & style
- Home type: Condo
- Architectural style: Row House
- Property subtype: Townhouse, Condominium, Single Family Residence
- Attached to another structure: Yes
Materials
- Brick, Drywall
- Roof: Asphalt,Shingle
Condition
- Resale
- New construction: No
- Year built: 2005
Utilities & green energy
- Sewer: Public Sewer
- Water: Public
Community & HOA
Community
- Features: Home Owners Association
- Subdivision: Overlook Townhouses
HOA
- Has HOA: Yes
- HOA fee: $336 monthly
Location
- Region: Richmond
Financial & listing details
- Price per square foot: $266/sqft
- Tax assessed value: $421,000
- Annual tax amount: $5,052
- Date on market: 8/14/2026
- Ownership: Individuals
- Ownership type: Sole Proprietor
Estimated market value
$533,200
$507,000 - $560,000
$2,932/mo
Price history
| Date | Event | Price |
|---|---|---|
| 9/17/2026 | Price change | $539,500-1.8%$266/sqft |
Source:  CVRMLS #2618007 Report a problem CVRMLS #2618007 Report a problem | ||
| 8/15/2026 | Listed for sale | $549,500+19.5%$271/sqft |
Source: CVRMLS #2618007 Report a problem | ||
| 5/16/2025 | Listing removed | $3,550$2/sqft |
Source: Zillow Rentals Report a problem | ||
| 4/25/2025 | Listed for rent | $3,550$2/sqft |
Source: Zillow Rentals Report a problem | ||
| 5/25/2024 | Listing removed | -- |
Source: Zillow Rentals Report a problem | ||
| 5/3/2024 | Listed for rent | $3,550+42%$2/sqft |
Source: Zillow Rentals Report a problem | ||
| 4/18/2023 | Listing removed | -- |
Source: CVRMLS #2229669 Report a problem | ||
| 1/23/2023 | Listed for sale | $459,900$227/sqft |
Source: CVRMLS #2229669 Report a problem | ||
| 12/19/2022 | Listing removed | -- |
Source: CVRMLS #2229669 Report a problem | ||
| 11/11/2022 | Listed for sale | $459,900+23.6%$227/sqft |
Source: CVRMLS #2229669 Report a problem | ||
| 7/14/2019 | Listing removed | $2,500$1/sqft |
Source: Dalton Realty #1922092 Report a problem | ||
| 7/4/2019 | Listed for rent | $2,500$1/sqft |
Source: Dalton Realty #1922092 Report a problem | ||
| 8/2/2005 | Sold | $371,970$184/sqft |
Source: Public Record Report a problem | ||
Public tax history
| Year | Property taxes | Tax assessment |
|---|---|---|
| 2025 | $5,052 +11.7% | $421,000 +11.7% |
| 2024 | $4,524 | $377,000 |
| 2023 | $4,524 | $377,000 |
| 2022 | $4,524 +8.3% | $377,000 +8.3% |
| 2021 | $4,176 +5.1% | $348,000 +5.1% |
| 2020 | $3,972 +6.1% | $331,000 +6.1% |
| 2019 | $3,744 +11.4% | $312,000 +11.4% |
| 2018 | $3,360 +3.7% | $280,000 +3.7% |
| 2017 | $3,240 | $270,000 |
| 2016 | $3,240 | $270,000 |
| 2015 | $3,240 | $270,000 |
| 2014 | $3,240 | $270,000 |
| 2013 | -- | $270,000 -0.4% |
| 2012 | -- | $271,000 -15.6% |
| 2011 | -- | $321,000 |
| 2010 | -- | $321,000 -9.6% |
| 2009 | -- | $355,000 |
| 2008 | -- | $355,000 +4.1% |
| 2007 | -- | $341,000 +2.7% |
| 2006 | -- | $332,000 |
| 2005 | -- | -- |
Find assessor info on the county website
Monthly payment
Est. payment
Payment breakdown
Explore the cost of this home by adjusting the details. Changes won't be saved.Climate risks
Neighborhood: Oregon Hill
Nearby schools
Schools provided by the listing agent
- Elementary: Fox
- Middle: Dogwood
- High: Thomas Jefferson
Source: CVRMLS. This data may not be complete. We recommend contacting the local school district to confirm school assignments for this home.


Similar homes
- $499,9504 bd4 ba2.5k sqft1473 Overbrook Rd, Richmond, VA 23220For Sale
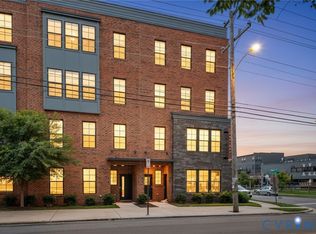 MLS ID #2624892, Mike Hogan, The Hogan Group Real Estate. CVRMLS
 - $439,9502 bd3 ba1.5k sqft1900 Roseneath Rd #U4b, Richmond, VA 23220For Sale
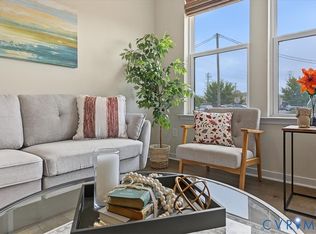 MLS ID #2627410, Jane Chambers, Virginia Capital Realty. CVRMLS
 - $425,0003 bd4 ba1.9k sqft2000 Tobacco Mill St, Richmond, VA 23225For Sale
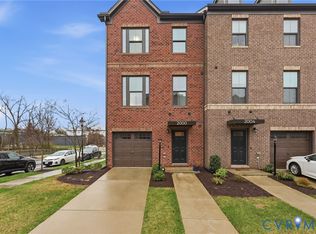 MLS ID #2627346, Sarah Jefferson, Compass. CVRMLS
 - $375,0002 bd3 ba1.5k sqft17 Flatwater Row Unit A, Henrico, VA 23231For Sale
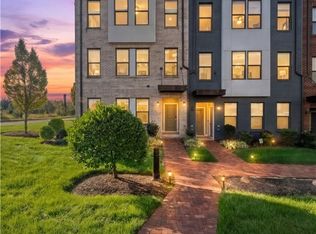 MLS ID #2627688, Terri Abernethy, Shaheen Ruth Martin & Fonville. CVRMLS
