Welcome to 2312 Thomas Kenney Drive, a two-story brick-front home offering a functional layout and plenty of potential to make it your own. The interior features neutral wall colors, attractive wood flooring in the dining area, abundant natural light, and generously sized rooms. The carpeted upper level provides comfortable bedroom space, while the attached garage and paved driveway offer convenient parking and storage. Outside, enjoy a spacious lawn, mature landscaping, a fenced backyard, and a peaceful wooded backdrop. With its classic exterior, flexible living areas, and inviting setting, this property presents an excellent opportunity for buyers seeking space, value, and the ability to add their personal finishing touches.
Pending
$445,000
2312 Thomas Kenney Dr, Glen Allen, VA 23060
4beds
2,664sqft
Single Family Residence
Built in 2010
0.47 Acres Lot
$439,500 Zestimate®
$167/sqft
$35/mo HOA
What's special
- 26 days |
- 3,680 |
- 175 |
Likely to sell faster than
Zillow last checked:
Listing updated:
Listed by:
Linwood Cousins 804-641-3853,
United Real Estate Richmond 804-359-9200
Source: CVRMLS,MLS#: 2620335 Originating MLS: Central Virginia Regional MLS
Originating MLS: Central Virginia Regional MLSFacts & features
Interior
Bedrooms & bathrooms
- Bedrooms: 4
- Bathrooms: 3
- Full bathrooms: 2
- 1/2 bathrooms: 1
Primary bedroom
- Level: Second
- Dimensions: 20.0 x 13.0
Bedroom 2
- Level: Second
- Dimensions: 16.0 x 13.0
Bedroom 3
- Level: Second
- Dimensions: 12.0 x 13.0
Bedroom 4
- Level: Second
- Dimensions: 12.0 x 11.0
Additional room
- Level: First
- Dimensions: 10.72 x 13.139
Other
- Description: Tub & Shower
- Level: Second
Great room
- Level: First
- Dimensions: 20.0 x 16.0
Half bath
- Level: First
Kitchen
- Description: including kitchen area
- Level: First
- Dimensions: 8.96 x 13.139
Laundry
- Level: Second
- Dimensions: 11.0 x 6.0
Living room
- Level: First
- Dimensions: 14.0 x 11.0
Heating
- Forced Air, Natural Gas
Cooling
- Central Air
Appliances
- Included: Gas Water Heater
Features
- Walk-In Closet(s)
- Flooring: Partially Carpeted, Vinyl
- Basement: Crawl Space
- Attic: Access Only
Interior area
- Total interior livable area: 2,664 sqft
- Finished area above ground: 2,664
- Finished area below ground: 0
Property
Parking
- Total spaces: 2
- Parking features: Attached, Driveway, Garage, Paved, Garage Faces Rear, Garage Faces Side
- Attached garage spaces: 2
- Has uncovered spaces: Yes
Features
- Levels: Two
- Stories: 2
- Exterior features: Paved Driveway
- Pool features: None
- Fencing: Back Yard,Fenced
Lot
- Size: 0.47 Acres
Details
- Parcel number: 7777638064
Construction
Type & style
- Home type: SingleFamily
- Architectural style: Two Story
- Property subtype: Single Family Residence
Materials
- Brick Veneer, Frame, Vinyl Siding
Condition
- Resale
- New construction: No
- Year built: 2010
Utilities & green energy
- Sewer: Public Sewer
- Water: Public
Community & HOA
Community
- Subdivision: Spring Lake
HOA
- Has HOA: Yes
- HOA fee: $424 annually
Location
- Region: Glen Allen
Financial & listing details
- Price per square foot: $167/sqft
- Tax assessed value: $440,700
- Annual tax amount: $3,658
- Date on market: 7/31/2026
- Ownership: Individuals
- Ownership type: Sole Proprietor
Estimated market value
$439,500
$418,000 - $461,000
$3,454/mo
Price history
| Date | Event | Price |
|---|---|---|
| 8/26/2026 | Pending sale | $445,000$167/sqft |
Source:  CVRMLS #2620335 Report a problem CVRMLS #2620335 Report a problem | ||
| 8/1/2026 | Listed for sale | $445,000+71.2%$167/sqft |
Source: CVRMLS #2620335 Report a problem | ||
| 2/22/2016 | Sold | $260,000-1.7%$98/sqft |
Source: CVRMLS #1530533 Report a problem | ||
| 12/11/2015 | Price change | $264,500-1.9%$99/sqft |
Source: Coldwell Banker Vaughan & Co #1530533 Report a problem | ||
| 11/8/2015 | Listed for sale | $269,500+3.7%$101/sqft |
Source: Coldwell Banker Vaughan & Co #1530533 Report a problem | ||
| 9/30/2015 | Listing removed | $259,950$98/sqft |
Source: Hometown Realty #1519642 Report a problem | ||
| 9/2/2015 | Price change | $259,950-3.7%$98/sqft |
Source: Hometown Realty #1519642 Report a problem | ||
| 7/9/2015 | Listed for sale | $269,950+10.5%$101/sqft |
Source: Hometown Realty #1519642 Report a problem | ||
| 1/8/2013 | Listing removed | $1,600$1/sqft |
Source: Owner Report a problem | ||
| 12/26/2012 | Listed for rent | $1,600$1/sqft |
Source: Owner Report a problem | ||
| 6/21/2010 | Sold | $244,365+239.4%$92/sqft |
Source: Public Record Report a problem | ||
| 4/15/2010 | Sold | $72,000$27/sqft |
Source: Public Record Report a problem | ||
Public tax history
| Year | Property taxes | Tax assessment |
|---|---|---|
| 2025 | $3,658 +3% | $440,700 +5.5% |
| 2024 | $3,550 +4.5% | $417,600 +4.5% |
| 2023 | $3,397 +18.5% | $399,600 +18.5% |
| 2022 | $2,866 +3.7% | $337,200 +6.2% |
| 2021 | $2,763 +7.4% | $317,600 +5.8% |
| 2020 | $2,573 +7% | $300,100 +1.5% |
| 2019 | $2,405 | $295,700 +7% |
| 2018 | $2,405 +104.9% | $276,400 +2.4% |
| 2017 | $1,174 -47.9% | $269,800 +4.3% |
| 2016 | $2,251 +5.6% | $258,700 +4.7% |
| 2015 | $2,131 | $247,100 +0.9% |
| 2014 | $2,131 | $244,900 +2.8% |
| 2013 | -- | $238,300 -3.6% |
| 2012 | -- | $247,100 -4% |
| 2011 | -- | $257,500 +329.2% |
| 2010 | -- | $60,000 -20% |
| 2009 | -- | $75,000 |
| 2008 | -- | -- |
Find assessor info on the county website
Monthly payment
Est. payment
Payment breakdown
Explore the cost of this home by adjusting the details. Changes won't be saved.Climate risks
Neighborhood: 23060
Nearby schools
GreatSchools rating
- 2/10Longdale Elementary SchoolGrades: PK-5Distance: 1 mi
- 1/10Brookland Middle SchoolGrades: 6-8Distance: 1 mi
- 1/10Hermitage High SchoolGrades: 9-12Distance: 2.5 mi
Schools provided by the listing agent
- Elementary: Longdale
- Middle: Brookland
- High: Hermitage
Source: CVRMLS. This data may not be complete. We recommend contacting the local school district to confirm school assignments for this home.
- $415,0004 bd3 ba2k sqft2308 Thomas Kenney Dr, Glen Allen, VA 23060Sold
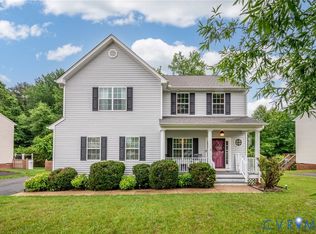
- $474,9004 bd3 ba2k sqft2316 Thomas Kenney Dr, Glen Allen, VA 23060Off Market

- $577,1004 bd4 ba3k sqft3800 Spring Lake Pl, Glen Allen, VA 23060Off Market
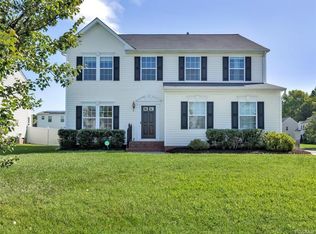
- $477,7004 bd2 ba2.2k sqft2304 Thomas Kenney Dr, Glen Allen, VA 23060Off Market
- $475,0004 bd3 ba2k sqft2320 Thomas Kenney Dr, Glen Allen, VA 23060Sold
- $506,9004 bd3 ba2.3k sqft3801 Spring Lake Pl, Glen Allen, VA 23060Off Market
- $618,9004 bd4 ba3.2k sqft3804 Spring Lake Pl, Glen Allen, VA 23060Off Market
- $513,3004 bd2 ba2.2k sqft3809 Johnnetta Ln, Glen Allen, VA 23060Off Market
A local agent can set up tours, give advice and negotiate with sellers.
Similar homes
- $420,0004 bd3 ba2.3k sqft811 Kiefer Field Ct, Glen Allen, VA 23059For Sale
 MLS ID #2614662, Debbie Welch, Welch Real Estate. CVRMLS
 - $409,0004 bd3 ba2.1k sqft9304 Carlway Ct, Henrico, VA 23228For Sale
 MLS ID #2612128, Mohammed Al Hasani, First Choice Realty. CVRMLS
 - $454,9904 bd4 ba1.8k sqft11309 Sadler Walk Ln, Glen Allen, VA 23060For Sale
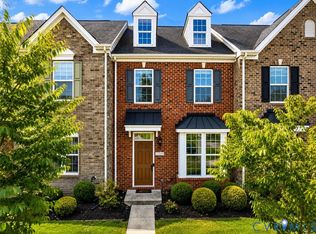 MLS ID #2620439, Srinivas Sudhireddy, Siris Realty Group. CVRMLS
 - $419,9503 bd2 ba1.6k sqft10009 Holly Rd, Mechanicsville, VA 23116For Sale
 MLS ID #2618917, Kevin Morris, Samson Properties. CVRMLS
 - $425,0003 bd3 ba2.3k sqft2310 Cox Rd, Henrico, VA 23233For SaleMLS ID #2613073, Mike Boone, Boone Residential LLC. CVRMLS
- $430,0003 bd4 ba2.3k sqft7905 Wistar Woods Ct, Henrico, VA 23228For SaleMLS ID #2622215, Adam Carpenter, NextHome Advantage. CVRMLS
- $464,9005 bd4 ba2.2k sqft8210 Horsham Dr, Mechanicsville, VA 23111For SaleMLS ID #2620120, Annemarie Franz, RE/MAX Commonwealth. CVRMLS
- $449,9004 bd3 ba2.2k sqft5937 Autumnleaf Dr, North Chesterfield, VA 23234For SaleMLS ID #2620679, Annemarie Franz, RE/MAX Commonwealth. CVRMLS
- $499,9504 bd3 ba2.2k sqft8238 Ellerson Green Pl, Mechanicsville, VA 23116For SaleMLS ID #2616123, Kim Atkinson, Shaheen Ruth Martin & Fonville. CVRMLS
- $425,0005 bd2 ba2.2k sqft9304 Farmington Dr, Henrico, VA 23229For SaleMLS ID #2621338, Verria Hairston, Opendoor Brokerage LLC. CVRMLS
- $405,0003 bd3 ba1.4k sqft5428 Noble Ave, Richmond, VA 23227For SaleMLS ID #2619468, Christopher Puryear, Coldwell Banker Elite. CVRMLS
- $425,0003 bd3 ba1.6k sqft9266 Ivy Banks Dr, Mechanicsville, VA 23116For SaleMLS ID #2607779, Connie Rodriguez, ERA Woody Hogg & Assoc. CVRMLS
- $439,9004 bd3 ba2k sqft9300 Upshur Dr, North Chesterfield, VA 23236For SaleMLS ID #2620386, Jeremy Cecchettini, Real Broker LLC. CVRMLS
- $460,0004 bd3 ba3.6k sqft4209 Reynolds Ridge Ter, Richmond, VA 23223For SaleMLS ID #2615323, Pearl Evans-Shaw, Joyner Fine Properties. CVRMLS
- $510,0003 bd4 ba2k sqft3931 Liesfeld Pl, Glen Allen, VA 23060For SaleMLS ID #2621271, Wally Hughes, RE/MAX Commonwealth. CVRMLS
- $479,9503 bd3 ba2.6k sqft1601 Brigham Rd, Richmond, VA 23226For SaleMLS ID #2618646, Andrew Smith, Real Broker LLC. CVRMLS
- $395,0004 bd3 ba1.8k sqft8240 Tarragon Dr, Mechanicsville, VA 23111For SaleMLS ID #2621172, Don Hoang, Samson Properties. CVRMLS
- $499,9504 bd3 ba2.4k sqft11048 Sugarloaf Dr, Mechanicsville, VA 23116For SaleMLS ID #2616609, Mike Chenault, Hometown Realty. CVRMLS
- $534,9504 bd3 ba2.1k sqft7450 Lake Terrell Dr, Mechanicsville, VA 23111For SaleMLS ID #2621992, Michael Amrhein, Samson Properties. CVRMLS
- $469,9994 bd3 ba2.6k sqft7313 Larsen Mews, North Chesterfield, VA 23234For SaleMLS ID #2617285, Keia Evans, Samson Properties. CVRMLS
