Welcome home to this charming 2-story Colonial residence nestled in the highly desirable Spring Lake subdivision of Glen Allen. Perfectly situated on a generous, wooded 0.75-acre perimeter lot, this property offers a beautiful balance of neighborhood living and peaceful privacy. A welcoming country-style front porch sets the stage for the home's exceptional curb appeal, complemented by a paved double-width driveway and an attached, finished 2-car side-load garage. Inside, the 2,058-square-foot layout features spacious living areas enhanced by airy 9-foot ceilings and touch-up paint in worn areas. The inviting main level includes an eat-in kitchen with a pantry and electric cooking, a formal dining room, and a half bath. Unwind in the expansive living room anchored by a large direct-vent gas fireplace, beautifully designed to accommodate a large television or a custom aquarium above. Upstairs, you will find four well-appointed bedrooms and two full bathrooms, including a convenient Jack-and-Jill bathroom layout for guest rooms, and a primary suite complete with a relaxing garden jetted tub. Outdoor living is a breeze on the rear deck, which overlooks the serene wooded backdrop. The home comes equipped with essential modern comforts, including an irrigation system, energy-efficient thermal windows, a natural gas water heater replaced just five years ago, central air conditioning, and high-speed fiber internet. For ultimate peace of mind, an advanced security setup is in place, featuring an ADT security system, a Ring camera system, and exterior floodlights. Residents of Spring Lake enjoy low-maintenance living with a reasonable annual HOA fee that covers community management and common area maintenance. Bring your vision for new flooring and custom paint to easily personalize this solid, classic home and make it your own.
Sold for $415,000
$415,000
2308 Thomas Kenney Dr, Glen Allen, VA 23060
4beds
2,058sqft
Single Family Residence
Built in 2009
0.42 Acres Lot
$415,100 Zestimate®
$202/sqft
$3,080 Estimated rent
Home value
$415,100
$394,000 - $440,000
$3,080/mo
Zestimate® history
Owner options
List your home for rent
$3,080/mo
Rent Zestimate®
Find your next renter with Zillow Rental Manager. Plus, with online applications, you can quickly screen prospective tenants – for free.
$3,080/mo
Rent Zestimate®
Refinance and save
$2,874/mo
Est. payment
Refinancing to a lower rate could help reduce your monthly payments and save thousands over the life of the loan.
$2,874/mo
Est. payment
Explore your selling options
Work with a Zillow partner agent
Leverage their expertise and Zillow's premium Showcase listings to get your home seen by more buyers.
Get startedList with your own agent
Get your home in front of millions of buyers by listing it on Zillow.
Learn how to do itSell it yourself
Take full control of how buyers see your home on Zillow by listing For Sale by Owner (FSBO).
List your homeWhat's special
Irrigation systemPaved double-width drivewayExceptional curb appealEnergy-efficient thermal windowsConvenient jack-and-jill bathroom layoutFour well-appointed bedroomsWelcoming country-style front porch
Zillow last checked:
Listing updated:
Listed by:
Taylor Tugwell 804-347-4999,
Keeton & Co Real Estate
Bought with:
Kay Brown, 0225085015
Long & Foster REALTORS
Source: CVRMLS,MLS#: 2613612 Originating MLS: Central Virginia Regional MLS
Originating MLS: Central Virginia Regional MLSFacts & features
Interior
Bedrooms & bathrooms
- Bedrooms: 4
- Bathrooms: 3
- Full bathrooms: 2
- 1/2 bathrooms: 1
Other
- Description: Tub & Shower
- Level: Second
Half bath
- Level: First
Heating
- Forced Air, Natural Gas
Cooling
- Central Air, Electric
Appliances
- Included: Dishwasher, Electric Cooking, Disposal, Microwave, Oven, Refrigerator, Self Cleaning Oven, Stove
- Laundry: Washer Hookup, Dryer Hookup
Features
- Ceiling Fan(s), Dining Area, Separate/Formal Dining Room, Double Vanity, Eat-in Kitchen, Fireplace, Garden Tub/Roman Tub, High Ceilings, Jetted Tub, Laminate Counters, Pantry, Recessed Lighting
- Flooring: Linoleum, Partially Carpeted, Wood
- Doors: Storm Door(s)
- Windows: Thermal Windows
- Basement: Crawl Space
- Attic: Access Only,Floored
- Number of fireplaces: 1
- Fireplace features: Gas, Vented, Insert
Interior area
- Total interior livable area: 2,058 sqft
- Finished area above ground: 2,058
- Finished area below ground: 0
Property
Parking
- Total spaces: 2
- Parking features: Attached, Driveway, Finished Garage, Garage, Garage Door Opener, Oversized, Paved, Garage Faces Rear, Garage Faces Side
- Attached garage spaces: 2
- Has uncovered spaces: Yes
Features
- Levels: Two
- Stories: 2
- Patio & porch: Front Porch, Deck, Porch
- Exterior features: Deck, Sprinkler/Irrigation, Porch, Paved Driveway
- Pool features: None
- Has spa: Yes
- Fencing: None
Lot
- Size: 0.42 Acres
Details
- Parcel number: 7777637461
- Zoning description: R3C
- Other equipment: Satellite Dish
Construction
Type & style
- Home type: SingleFamily
- Architectural style: Colonial,Two Story
- Property subtype: Single Family Residence
Materials
- Drywall, Frame, Vinyl Siding
- Roof: Asphalt
Condition
- Resale
- New construction: No
- Year built: 2009
Utilities & green energy
- Sewer: Public Sewer
- Water: Public
Community & HOA
Community
- Features: Common Grounds/Area, Home Owners Association
- Security: Security System, Smoke Detector(s)
- Subdivision: Spring Lake
HOA
- Has HOA: Yes
- Amenities included: Management
- Services included: Association Management, Common Areas
- HOA fee: $365 annually
Location
- Region: Glen Allen
Financial & listing details
- Price per square foot: $202/sqft
- Tax assessed value: $424,600
- Annual tax amount: $3,524
- Date on market: 6/25/2026
- Ownership: Individuals
- Ownership type: Sole Proprietor
Price history
| Date | Event | Price |
|---|---|---|
| 7/20/2026 | Sold | $415,000-0.6%$202/sqft |
Source:  CVRMLS #2613612 Report a problem CVRMLS #2613612 Report a problem | ||
| 6/22/2026 | Pending sale | $417,450$203/sqft |
Source: CVRMLS #2613612 Report a problem | ||
| 6/19/2026 | Price change | $417,450-1.2%$203/sqft |
Source: CVRMLS #2613612 Report a problem | ||
| 6/9/2026 | Price change | $422,450-1.7%$205/sqft |
Source: CVRMLS #2613612 Report a problem | ||
| 5/27/2026 | Listed for sale | $429,950+62.2%$209/sqft |
Source: CVRMLS #2613612 Report a problem | ||
| 12/4/2009 | Sold | $265,000$129/sqft |
Source: Public Record Report a problem | ||
Public tax history
| Year | Property taxes | Tax assessment |
|---|---|---|
| 2025 | $3,524 +3% | $424,600 +5.5% |
| 2024 | $3,420 +4.5% | $402,400 +4.5% |
| 2023 | $3,273 +18.1% | $385,100 +18.1% |
| 2022 | $2,773 +3.7% | $326,200 +6.2% |
| 2021 | $2,674 +7.3% | $307,300 +5.8% |
| 2020 | $2,491 +7% | $290,500 +1.5% |
| 2019 | $2,328 | $286,300 +7% |
| 2018 | $2,328 +104.9% | $267,600 +2.5% |
| 2017 | $1,136 -47.9% | $261,200 +4.2% |
| 2016 | $2,181 +5.7% | $250,700 +4.8% |
| 2015 | $2,064 | $239,300 +0.9% |
| 2014 | $2,064 | $237,200 +2.8% |
| 2013 | -- | $230,800 -3.6% |
| 2012 | -- | $239,300 -4.2% |
| 2011 | -- | $249,700 -1.2% |
| 2010 | -- | $252,700 +236.9% |
| 2009 | -- | $75,000 |
| 2008 | -- | -- |
Find assessor info on the county website
Neighborhood: 23060
Nearby homes
- $477,7004 bd2 ba2.2k sqft2304 Thomas Kenney Dr, Glen Allen, VA 23060Off Market
- $445,0004 bd3 ba2.6k sqft2312 Thomas Kenney Dr, Glen Allen, VA 23060For Sale
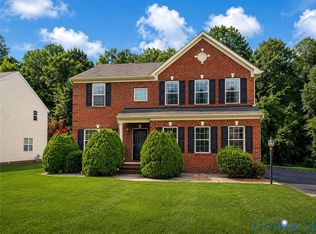
- $515,2004 bd2 ba2.2k sqft3809 Johnnetta Ln, Glen Allen, VA 23060Off Market
- $473,3004 bd3 ba2k sqft2316 Thomas Kenney Dr, Glen Allen, VA 23060Off Market

- $449,0004 bd3 ba2k sqft2300 Thomas Kenney Dr, Glen Allen, VA 23060Off Market
- $504,9004 bd3 ba2.3k sqft3801 Spring Lake Pl, Glen Allen, VA 23060Off Market
- $577,1004 bd4 ba3k sqft3800 Spring Lake Pl, Glen Allen, VA 23060Off Market
- $475,0004 bd3 ba2k sqft2320 Thomas Kenney Dr, Glen Allen, VA 23060Sold
Nearby schools
GreatSchools rating
- 2/10Longdale Elementary SchoolGrades: PK-5Distance: 1 mi
- 1/10Brookland Middle SchoolGrades: 6-8Distance: 1 mi
- 1/10Hermitage High SchoolGrades: 9-12Distance: 2.5 mi
Schools provided by the listing agent
- Elementary: Longdale
- Middle: Brookland
- High: Hermitage
Source: CVRMLS. This data may not be complete. We recommend contacting the local school district to confirm school assignments for this home.
Get a cash offer in 3 minutes
Find out how much your home could sell for in as little as 3 minutes with a no-obligation cash offer.
Estimated market value
$415,100
Get a cash offer in 3 minutes
Find out how much your home could sell for in as little as 3 minutes with a no-obligation cash offer.
Estimated market value
$415,100
- Virginia
- Henrico County
- Glen Allen
- 23060
- 2308 Thomas Kenney Dr
Nearby cities
Nearby neighborhoods
Nearby zip codes
Other Glen Allen Topics
