Welcome to the Pennington in Shady Grove Park! This 3-bed, 2-bath home offers a spacious open-concept layout with a first-floor primary and 2 additional bedrooms on the same level. This home also has the potential to add a finished bonus room and full bath on the second level that would be perfect as a guest suite or home office. With only a handful of lots left in this community, you don't want to miss out on this amazing opportunity to secure one of the last homesites in Shady Grove Park in the sought-after Atlee School district.
This home is TO BE Built. Floor plans and options are subject to change.
New construction
$607,900
8595 Leanne Ln, Mechanicsville, VA 23116
3beds
1,817sqft
Single Family Residence
Built in 2026
0.51 Acres Lot
$606,100 Zestimate®
$335/sqft
$40/mo HOA
What's special
Spacious open-concept layout
- 131 days |
- 184 |
- 3 |
Zillow last checked:
Listing updated:
Listed by:
Joshua White 757-613-9937,
Hometown Realty 804-730-7195
Source: CVRMLS,MLS#: 2607802 Originating MLS: Central Virginia Regional MLS
Originating MLS: Central Virginia Regional MLSFacts & features
Interior
Bedrooms & bathrooms
- Bedrooms: 3
- Bathrooms: 2
- Full bathrooms: 2
Primary bedroom
- Level: First
- Dimensions: 15.4 x 17.6
Bedroom 2
- Level: First
- Dimensions: 11.0 x 11.6
Bedroom 3
- Level: First
- Dimensions: 11.0 x 10.6
Family room
- Level: First
- Dimensions: 15.4 x 17.6
Foyer
- Level: First
- Dimensions: 6.0 x 8.0
Other
- Description: Tub & Shower
- Level: First
Kitchen
- Level: First
- Dimensions: 13.4 x 14.6
Heating
- Electric
Cooling
- Electric
Appliances
- Included: Cooktop, Dishwasher, Electric Cooking, Electric Water Heater, Disposal, Range
Features
- Bedroom on Main Level, Granite Counters, High Ceilings
- Flooring: Partially Carpeted, Vinyl
- Basement: Crawl Space
- Attic: Walk-In
- Has fireplace: Yes
- Fireplace features: Gas
Interior area
- Total interior livable area: 1,817 sqft
- Finished area above ground: 1,817
- Finished area below ground: 0
Property
Parking
- Total spaces: 2
- Parking features: Attached, Driveway, Garage, Paved
- Attached garage spaces: 2
- Has uncovered spaces: Yes
Features
- Levels: One
- Stories: 1
- Patio & porch: Front Porch
- Exterior features: Paved Driveway
- Pool features: None
- Fencing: None
Lot
- Size: 0.51 Acres
Details
- Parcel number: 8705569468
- Zoning description: R1
- Special conditions: Corporate Listing
Construction
Type & style
- Home type: SingleFamily
- Architectural style: Bungalow,Cottage,Craftsman,Custom
- Property subtype: Single Family Residence
Materials
- Aluminum Siding, Block, Drywall, Frame
Condition
- New Construction,Under Construction
- New construction: Yes
- Year built: 2026
Utilities & green energy
- Sewer: Other, See Remarks
- Water: Public
Community & HOA
Community
- Features: Common Grounds/Area, Home Owners Association
- Subdivision: Shady Grove Park
HOA
- Has HOA: Yes
- Services included: Common Areas
- HOA fee: $475 annually
Location
- Region: Mechanicsville
Financial & listing details
- Price per square foot: $335/sqft
- Tax assessed value: $125,000
- Annual tax amount: $1,012
- Date on market: 4/19/2026
- Ownership: Corporate
- Ownership type: Corporation
Estimated market value
$606,100
$576,000 - $636,000
$2,820/mo
Price history
| Date | Event | Price |
|---|---|---|
| 4/20/2026 | Listed for sale | $607,900-4.7%$335/sqft |
Source:  CVRMLS #2607802 Report a problem CVRMLS #2607802 Report a problem | ||
| 1/1/2026 | Listing removed | $637,900+363.9%$351/sqft |
Source: CVRMLS #2417663 Report a problem | ||
| 11/18/2025 | Sold | $137,500-78.4%$76/sqft |
Source: Public Record Report a problem | ||
| 3/19/2025 | Price change | $637,900+1.3%$351/sqft |
Source: CVRMLS #2417663 Report a problem | ||
| 1/15/2025 | Price change | $629,900+7.5%$347/sqft |
Source: CVRMLS #2417663 Report a problem | ||
| 9/19/2024 | Price change | $585,7500%$322/sqft |
Source: CVRMLS #2417663 Report a problem | ||
| 9/5/2024 | Price change | $585,900+0.1%$322/sqft |
Source: CVRMLS #2417663 Report a problem | ||
| 8/8/2024 | Price change | $585,5000%$322/sqft |
Source: CVRMLS #2417663 Report a problem | ||
| 7/25/2024 | Price change | $585,750+0.1%$322/sqft |
Source: CVRMLS #2417663 Report a problem | ||
| 7/9/2024 | Listed for sale | $584,900-0.2%$322/sqft |
Source: CVRMLS #2417663 Report a problem | ||
| 7/1/2024 | Listing removed | -- |
Source: CVRMLS #2326663 Report a problem | ||
| 5/30/2024 | Price change | $585,950+0.1%$322/sqft |
Source: CVRMLS #2326663 Report a problem | ||
| 5/17/2024 | Price change | $585,500-0.1%$322/sqft |
Source: CVRMLS #2326663 Report a problem | ||
| 5/2/2024 | Price change | $585,950+0.1%$322/sqft |
Source: CVRMLS #2326663 Report a problem | ||
| 4/18/2024 | Price change | $585,500-0.1%$322/sqft |
Source: CVRMLS #2326663 Report a problem | ||
| 4/4/2024 | Price change | $585,950-0.1%$322/sqft |
Source: CVRMLS #2326663 Report a problem | ||
| 3/21/2024 | Price change | $586,500+0.1%$323/sqft |
Source: CVRMLS #2326663 Report a problem | ||
| 3/7/2024 | Price change | $585,950-0.1%$322/sqft |
Source: CVRMLS #2326663 Report a problem | ||
| 2/22/2024 | Price change | $586,500-0.1%$323/sqft |
Source: CVRMLS #2326663 Report a problem | ||
| 2/8/2024 | Price change | $586,850+0.2%$323/sqft |
Source: CVRMLS #2326663 Report a problem | ||
| 1/25/2024 | Price change | $585,7500%$322/sqft |
Source: CVRMLS #2326663 Report a problem | ||
| 1/11/2024 | Price change | $586,000+0.2%$323/sqft |
Source: CVRMLS #2326663 Report a problem | ||
| 11/1/2023 | Listed for sale | $584,900$322/sqft |
Source: CVRMLS #2326663 Report a problem | ||
Public tax history
| Year | Property taxes | Tax assessment |
|---|---|---|
| 2025 | $1,013 +47.1% | $125,000 +47.1% |
| 2024 | $689 | $85,000 |
Find assessor info on the county website
Monthly payment
Est. payment
Payment breakdown
Explore the cost of this home by adjusting the details. Changes won't be saved.Climate risks
Neighborhood: 23116
Nearby schools
GreatSchools rating
- 4/10Chamberlayne Elementary SchoolGrades: PK-5Distance: 1.3 mi
- 1/10Brookland Middle SchoolGrades: 6-8Distance: 3.3 mi
- 1/10Hermitage High SchoolGrades: 9-12Distance: 5.3 mi
Schools provided by the listing agent
- Elementary: Washington Henry
- Middle: Chickahominy
- High: Atlee
Source: CVRMLS. This data may not be complete. We recommend contacting the local school district to confirm school assignments for this home.
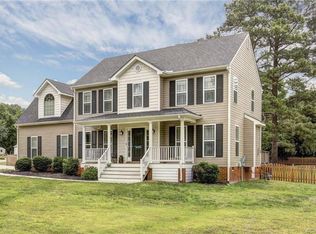
- $480,9004 bd3 ba2.1k sqft9059 Thomas Ave, Mechanicsville, VA 23116Off Market
- $562,0004 bd2 ba2.7k sqft10979 Ridgebrook Dr, Mechanicsville, VA 23116Off Market

- $405,9003 bd2 ba1.5k sqft8217 Lansdowne Rd, Mechanicsville, VA 23116Sold
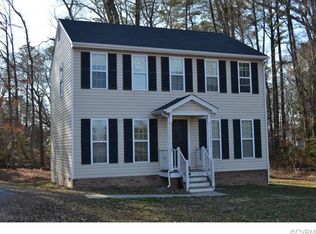
- $350,2003 bd3 ba1.4k sqft8497 Shady Grove Rd, Mechanicsville, VA 23116Off Market
- $673,400-- bd-- ba-- sqft0 Mattaponi Rd, Mechanicsville, VA 23116Off Market
- $571,700-- bd-- ba-- sqft0 Mattaponi Rd, Mechanicsville, VA 23116Off Market
- $681,500-- bd-- ba-- sqft0 Patrick Henry Blvd, Mechanicsville, VA 23116Off Market
- $125,000-- bd-- ba-- sqft0 Patrick Henry Blvd, Mechanicsville, VA 23116Sold
- $692,100-- bd-- ba-- sqftRoinick Ln, Mechanicsville, VA 23116Off Market
A local agent can set up tours, give advice and negotiate with sellers.
Similar homes
- $626,0003 bd2 ba1.8k sqft9052 Garrison Manor Dr, Mechanicsville, VA 23116For Sale
 MLS ID #2618234, Gwendolyn Murphy-Johnson, United Real Estate Richmond. CVRMLS
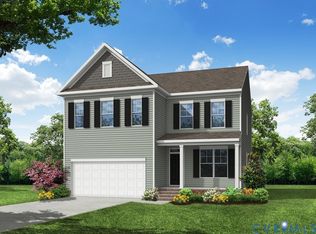
 - $609,9904 bd3 ba2.5k sqft1760 Mountain Rd, Glen Allen, VA 23060New Construction
 MLS ID #2613358, Kim Sebrell, Keller Williams Realty. CVRMLS
 - $419,9503 bd2 ba1.6k sqft10009 Holly Rd, Mechanicsville, VA 23116For Sale
 MLS ID #2618917, Kevin Morris, Samson Properties. CVRMLS
 - $599,9904 bd3 ba2.4k sqft1770 Mountain Rd, Glen Allen, VA 23060New Construction
 MLS ID #2613152, Kim Sebrell, Keller Williams Realty. CVRMLS
 - $643,5093 bd3 ba2.5k sqft10462 Odette Estate Ln #Q1, Mechanicsville, VA 23116New ConstructionMLS ID #2622323, Brian Jones, Hometown Realty. CVRMLS
- $579,0003 bd3 ba2k sqft212 Thorncliff Rd, Ashland, VA 23005For SaleMLS ID #2621097, Kristy Severin, Long & Foster REALTORS. CVRMLS
- $474,9003 bd3 ba2.4k sqft10207 Waxcomb Pl, Mechanicsville, VA 23116For SaleMLS ID #2618581, Amanda Spiers, Joyner Fine Properties. CVRMLS
- $525,0004 bd3 ba2.2k sqft332 Camerons Ferry Dr, Glen Allen, VA 23060For SaleMLS ID #2611723, Seema Mittal, Long & Foster REALTORS. CVRMLS
- $575,0004 bd4 ba2.5k sqft430 Broad Hill Trl, Henrico, VA 23233For SaleMLS ID #2618702, Ravi Gutta, Robinhood Real Estate & Mortgage. CVRMLS
- $377,5003 bd3 ba1.5k sqft8963 Ringview Dr, Mechanicsville, VA 23116For SaleMLS ID #2618592, Wally Hughes, RE/MAX Commonwealth. CVRMLS
- $525,0004 bd3 ba2.1k sqft11828 Marnelan Pl, Henrico, VA 23233For SaleMLS ID #2621502, Blake Eudailey, BHHS PenFed Realty. CVRMLS
- $499,0003 bd3 ba2.1k sqft4837 Wild Horse Ln, Henrico, VA 23294For SaleMLS ID #2622592, Bettye Reitmeier, Century 21 Colonial Realty. CVRMLS
- $608,6255 bd3 ba2.3k sqft11130 Somerset Bluff Ct, Glen Allen, VA 23059New ConstructionMLS ID #2616907, Jill Matthews, Realty Richmond. CVRMLS
- $534,9004 bd3 ba2.4k sqft3101 Tadley Dr, Midlothian, VA 23112For SaleMLS ID #2621506, Jennifer Hass, Providence Hill Real Estate. CVRMLS
- $594,9903 bd2 ba2.1k sqft5758 Stingray Point Blvd, New Kent, VA 23124New ConstructionMLS ID #2612762, Kim Sebrell, Keller Williams Realty. CVRMLS
- $624,9003 bd3 ba2.4k sqft10476 Meyers Park Dr, Ashland, VA 23005New ConstructionMLS ID #2616887, Sara Crum, Hometown Realty. CVRMLS
- $629,0743 bd3 ba2.2k sqft11536 Bluegrass Glen Bgc Gln #4, Allen, VA 23059New ConstructionMLS ID #2614193, Frank Lackman, CH Realty, LLC. CVRMLS
- $599,9504 bd3 ba2.5k sqft11134 Somerset Bluff Ct, Glen Allen, VA 23059New ConstructionMLS ID #2533730, Jill Matthews, Realty Richmond. CVRMLS
- $649,9903 bd2 ba2.6k sqft5 Emily Jane Pl, Quinton, VA 23141New ConstructionMLS ID #2616145, John Thiel, Long & Foster REALTORS. CVRMLS
- $499,9003 bd3 ba2.2k sqft8209 Grantham Woods Way, Henrico, VA 23231New ConstructionMLS ID #2619073, Tammy Tuthill, Hometown Realty. CVRMLS
