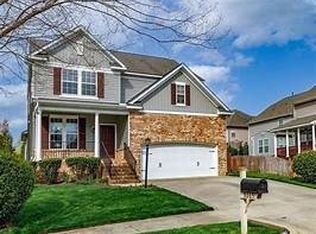
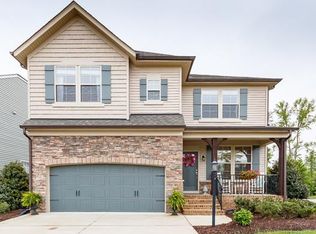
Beautiful, Meticulously Kept Home in the Heart of Hanover! You are left with nothing to do but MOVE IN! Open concept floor plan with an optional first floor 5th bedroom or home office. Custom wood and stone touches throughout this home makes you feel like you have entered a designer model home. Space saving barn doors in several locations with hardwoods throughout the first floor. Home designed carefully allowing optimal square footage in the areas where it is most needed. The entertaining options are endless. From the huge family room, kitchen combination to the back porch and custom outdoor stone patio with a fireplace in the fully fenced rear yard. 2nd Floor has a large open rectangular area with built in shelves instead of a hallway providing a second family room or office area. Unique floor plan in Rutland and only steps away from the hiking trail around the community lake. Also enjoy all the other perks that the Rutland community provides: clubhouse, pool and neighborhood activities while having close proximity to I-295 and all the conveniences needed for today's life. Don't miss a great opportunity to own such a beautiful home!
This property is not currently displayed as for sale or rent on Zillow. This may be different from what's on other websites or public sources.