1901 Liesfeld Parkway offers the best of the West Broad Village lifestyle, with shopping, dining, fitness, groceries, walking trails, and neighborhood amenities just steps from your door. This spacious three-level end-unit townhome is filled with natural light and has just received a thorough makeover, including fresh interior paint, new carpeting, updated appliances, and system maintenance.
The first floor offers outstanding flexibility and can easily serve as a second primary suite, media/game room, home office, or private guest space, conveniently located next to the two-car garage.
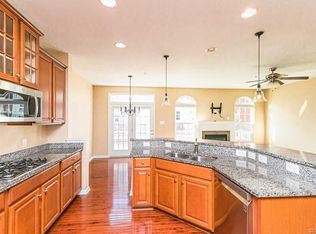
The second level provides a more traditional floor plan for those who appreciate defined living spaces. The living and dining rooms are separate and can be closed off for added privacy, while the family room opens to the kitchen for comfortable everyday living. As an end unit, the family room enjoys an impressive wall of windows on two sides, flooding the space with natural light. The kitchen features a raised island and new appliances.
Upstairs are three bedrooms, including a generously sized primary suite with a walk-in closet and spacious private bath.
Enjoy the convenience of walking to Whole Foods, ACAC, restaurants, shops, and neighborhood amenities. Walking trails connect throughout the community, and the Short Pump Dog Park is approximately a mile away. With its exceptional location, abundant natural light, flexible floor plan, and recent improvements, 1901 Liesfeld Parkway offers a lifestyle that is difficult to duplicate in Richmond's Far West End
For sale
$615,000
1901 Liesfeld Pkwy, Glen Allen, VA 23060
4beds
2,892sqft
Townhouse, Single Family Residence
Built in 2011
1,877 Square Feet Lot
$-- Zestimate®
$213/sqft
$310/mo HOA
What's special
- 4 days |
- 176 |
- 5 |
Zillow last checked:
Listing updated:
Listed by:
Wally Hughes wallyhughes@gmail.com,
RE/MAX Commonwealth 804-288-5000
Source: CVRMLS,MLS#: 2621475 Originating MLS: Central Virginia Regional MLS
Originating MLS: Central Virginia Regional MLSFacts & features
Interior
Bedrooms & bathrooms
- Bedrooms: 4
- Bathrooms: 4
- Full bathrooms: 3
- 1/2 bathrooms: 1
Primary bedroom
- Description: primary Suite, Delux Bath, Walkin Closet
- Level: Third
- Dimensions: 20.0 x 17.0
Bedroom 2
- Description: In-Law Suite, 2nd Primary, Media Rm
- Level: First
- Dimensions: 19.0 x 16.0
Bedroom 3
- Level: Third
- Dimensions: 13.0 x 11.0
Bedroom 4
- Level: Third
- Dimensions: 12.0 x 11.0
Dining room
- Description: Dining Rm., Play Rm
- Level: Second
- Dimensions: 13.0 x 11.0
Family room
- Description: Wall of Window, End Unit, Fireplace, NEW APPLIANCE
- Level: Second
- Dimensions: 20.0 x 14.0
Foyer
- Description: 1st Floor Bedroom (utlity rm closet)2 Car Garage
- Level: First
- Dimensions: 15.0 x 6.0
Other
- Description: Tub & Shower
- Level: First
Other
- Description: Tub & Shower
- Level: Third
Half bath
- Level: Second
Kitchen
- Description: Island, Pantry
- Level: Second
- Dimensions: 19.0 x 8.0
Laundry
- Description: Washer Dryer
- Level: Third
- Dimensions: 7.0 x 5.0
Living room
- Description: Private Office, Awesome View
- Level: Second
- Dimensions: 13.0 x 11.0
Sitting room
- Description: Bright and sunny
- Level: Second
- Dimensions: 8.0 x 9.0
Heating
- Electric, Forced Air, Heat Pump, Natural Gas, Zoned
Cooling
- Central Air, Zoned
Appliances
- Included: Cooktop, Double Oven, Dishwasher, Disposal, Gas Water Heater, Ice Maker, Microwave, Range, Refrigerator, Range Hood, Tankless Water Heater, Washer
Features
- Bedroom on Main Level, Tray Ceiling(s), Dining Area, Separate/Formal Dining Room, Double Vanity, Eat-in Kitchen, French Door(s)/Atrium Door(s), Fireplace, Granite Counters, Garden Tub/Roman Tub, High Ceilings, Kitchen Island, Bath in Primary Bedroom, Pantry, Walk-In Closet(s)
- Flooring: Carpet, Tile, Wood
- Doors: French Doors, Insulated Doors
- Windows: Thermal Windows
- Has basement: No
- Attic: Access Only
- Number of fireplaces: 1
- Fireplace features: Factory Built, Gas
Interior area
- Total interior livable area: 2,892 sqft
- Finished area above ground: 2,892
- Finished area below ground: 0
Property
Parking
- Total spaces: 2
- Parking features: Alley Access, Direct Access, Garage Door Opener, Oversized, On Street
- Garage spaces: 2
- Has uncovered spaces: Yes
Features
- Levels: Three Or More
- Stories: 3
- Exterior features: Sprinkler/Irrigation
- Pool features: Fenced, In Ground, Pool, Community
- Has view: Yes
- View description: Water
- Has water view: Yes
- Water view: Water
Lot
- Size: 1,877 Square Feet
- Features: Level
- Topography: Level
Details
- Parcel number: 7447591292
- Zoning description: UMU
- Special conditions: Other
Construction
Type & style
- Home type: Townhouse
- Architectural style: Row House
- Property subtype: Townhouse, Single Family Residence
- Attached to another structure: Yes
Materials
- Brick Veneer, Drywall, Frame, HardiPlank Type, Concrete
- Foundation: Slab
- Roof: Composition
Condition
- Resale
- New construction: No
- Year built: 2011
Utilities & green energy
- Sewer: Septic Tank
- Water: Public
Community & HOA
Community
- Features: Common Grounds/Area, Clubhouse, Community Pool, Deck/Porch, Home Owners Association, Lake, Playground, Park, Pond, Pool, Public Transportation, Street Lights
- Security: Complex Fenced, Fire Sprinkler System, Smoke Detector(s)
- Subdivision: West Broad Village
HOA
- Has HOA: Yes
- Amenities included: Landscaping, Management
- Services included: Clubhouse, Common Areas, Maintenance Grounds, Maintenance Structure, Recreation Facilities, Road Maintenance, Snow Removal, Trash
- HOA fee: $310 monthly
Location
- Region: Glen Allen
Financial & listing details
- Price per square foot: $213/sqft
- Tax assessed value: $590,300
- Annual tax amount: $4,899
- Date on market: 8/14/2026
- Ownership: Other
Estimated market value
Not available
Estimated sales range
Not available
$3,298/mo
Price history
| Date | Event | Price |
|---|---|---|
| 8/15/2026 | Listed for sale | $615,000+51.9%$213/sqft |
Source:  CVRMLS #2621475 Report a problem CVRMLS #2621475 Report a problem | ||
| 11/22/2013 | Sold | $405,000+5.2%$140/sqft |
Source: Public Record Report a problem | ||
| 12/26/2012 | Listing removed | $385,000$133/sqft |
Source: Keller Williams Realty Report a problem | ||
| 12/3/2012 | Price change | $385,000-2.5%$133/sqft |
Source: Keller Williams Realty Report a problem | ||
| 10/31/2012 | Listed for sale | $395,000-12.2%$137/sqft |
Source: Keller Williams Realty Report a problem | ||
| 3/28/2011 | Sold | $450,000$156/sqft |
Source: Public Record Report a problem | ||
Public tax history
| Year | Property taxes | Tax assessment |
|---|---|---|
| 2025 | $4,858 +3.2% | $585,300 +5.7% |
| 2024 | $4,706 +5% | $553,600 +5% |
| 2023 | $4,483 +8.5% | $527,400 +8.5% |
| 2022 | $4,132 +6.7% | $486,100 +9.2% |
| 2021 | $3,872 | $445,100 |
| 2020 | $3,872 | $445,100 |
| 2019 | $3,872 | $445,100 |
| 2018 | $3,872 +104.9% | $445,100 +2.5% |
| 2017 | $1,890 -48.9% | $434,400 +2.1% |
| 2016 | $3,701 +11.6% | $425,400 |
| 2015 | $3,317 | $425,400 +11.6% |
| 2014 | $3,317 | $381,300 +12.9% |
| 2013 | -- | $337,600 -2.3% |
| 2012 | -- | $345,600 +360.8% |
| 2011 | -- | $75,000 |
| 2010 | -- | $75,000 |
Find assessor info on the county website
Monthly payment
Est. payment
Payment breakdown
Explore the cost of this home by adjusting the details. Changes won't be saved.Climate risks
Neighborhood: 23060
Nearby schools
GreatSchools rating
- 9/10Colonial Trail Elementary SchoolGrades: PK-5Distance: 1.5 mi
- 8/10Short Pump Middle SchoolGrades: 6-8Distance: 1.6 mi
- 8/10Deep Run High SchoolGrades: 9-12Distance: 2 mi
Schools provided by the listing agent
- Elementary: Colonial Trail
- Middle: Short Pump
- High: Deep Run
Source: CVRMLS. This data may not be complete. We recommend contacting the local school district to confirm school assignments for this home.
- $652,8004 bd4 ba2.8k sqft1903 Liesfeld Pkwy #0, Glen Allen, VA 23060Off Market
- $567,8004 bd4 ba2.8k sqft1903 Liesfeld Pkwy, Glen Allen, VA 23060Off Market
- $591,3003 bd4 ba2.8k sqft1905 Liesfeld Pkwy, Glen Allen, VA 23060Off Market

- $570,6003 bd-- ba2.8k sqft1905 Liesfeld Pkwy #0, Glen Allen, VA 23060Off Market
- $613,1004 bd4 ba2.8k sqft1907 Liesfeld Pkwy, Glen Allen, VA 23060Off Market
- $483,4003 bd3 ba1.9k sqft3816 Pumpkin Seed Ln #0, Glen Allen, VA 23060Off Market
- $470,3003 bd2 ba1.9k sqft3814 Pumpkin Seed Ln, Glen Allen, VA 23060Off Market
- $474,9002 bd3 ba1.9k sqft3816 Pumpkin Seed Ln, Glen Allen, VA 23060Off Market
A local agent can set up tours, give advice and negotiate with sellers.
Similar homes
- $510,0003 bd4 ba2k sqft3931 Liesfeld Pl, Glen Allen, VA 23060For Sale
 MLS ID #2621271, Wally Hughes, RE/MAX Commonwealth. CVRMLS
 - $799,0004 bd5 ba3.3k sqft3910 Village Commons Walk, Glen Allen, VA 23060For Sale
 MLS ID #2617314, Tara Kelley, Real Broker LLC. CVRMLS
 - $559,0003 bd4 ba2.8k sqft4557 Whinny Ln, Glen Allen, VA 23060For Sale
 MLS ID #2618132, Ravi Gutta, Robinhood Real Estate & Mortgage. CVRMLS
 - $589,9005 bd3 ba2.7k sqft9520 Pine Trails Ct, Henrico, VA 23294For Sale
 MLS ID #2622008, Mahmud Chowdhury, Freedom 1 Realty. CVRMLS
 - $590,0004 bd4 ba3k sqft523 Siena Ln, Glen Allen, VA 23059For SaleMLS ID #2618864, Jenny Maraghy, Compass. CVRMLS
- $575,0004 bd4 ba2.5k sqft430 Broad Hill Trl, Henrico, VA 23233For SaleMLS ID #2618702, Ravi Gutta, Robinhood Real Estate & Mortgage. CVRMLS
- $559,9504 bd3 ba2.4k sqft3800 Haylors Beach Way, Glen Allen, VA 23060For SaleMLS ID #2613628, Stuart Hubbard, Exit First Realty. CVRMLS
- $510,0004 bd3 ba2k sqft502 Winterhawk Pl, Glen Allen, VA 23059For SaleMLS ID #2621558, Ravi Gutta, Robinhood Real Estate & Mortgage. CVRMLS
- $495,0003 bd2 ba1.8k sqft5046 Lewisetta Dr, Glen Allen, VA 23060For SaleMLS ID #2621959, Larry Mills, Joyner Fine Properties. CVRMLS
- $489,9503 bd4 ba2.2k sqft10921 Parkshire Ln, Henrico, VA 23233For SaleMLS ID #2619493, Drew Kisamore, The Hogan Group Real Estate. CVRMLS
- $454,9904 bd4 ba1.8k sqft11309 Sadler Walk Ln, Glen Allen, VA 23060For SaleMLS ID #2620439, Srinivas Sudhireddy, Siris Realty Group. CVRMLS
- $445,0004 bd3 ba2.6k sqft2312 Thomas Kenney Dr, Glen Allen, VA 23060For SaleMLS ID #2620335, Linwood Cousins, United Real Estate Richmond. CVRMLS
- $549,0003 bd3 ba2k sqft508 Winterhawk Pl, Glen Allen, VA 23059For SaleMLS ID #2618801, Derek Greene, The Greene Realty Group. CVRMLS
- $494,5004 bd3 ba2.3k sqft2244 Thomas Kenney Dr, Glen Allen, VA 23060For SaleMLS ID #2614846, Dianne Stanley, Shaheen Ruth Martin & Fonville. CVRMLS
- $865,0005 bd3 ba3.3k sqft11541 Chapman Mill Dr, Glen Allen, VA 23060For SaleMLS ID #2618128, Ravi Gutta, Robinhood Real Estate & Mortgage. CVRMLS
- $594,9504 bd3 ba2.4k sqft14501 Pinery Way, Midlothian, VA 23112For SaleMLS ID #2621977, Paul Kastelberg, Joyner Fine Properties. CVRMLS
- $399,0002 bd3 ba1.5k sqft4347 Saunders Station Loop Unit A, Henrico, VA 23233For SaleMLS ID #2622044, Ian Di Sesa, Hometown Realty. CVRMLS
- $457,0003 bd3 ba1.9k sqft1424 New Haven Ct, Glen Allen, VA 23059For SaleMLS ID #2620981, Daniel Keeton, Keeton & Co Real Estate. CVRMLS
- $519,0003 bd4 ba2.9k sqft2900 Murano Way, Glen Allen, VA 23059For SaleMLS ID #2620797, Dennis Norwood, Samson Properties. CVRMLS
- $869,5004 bd4 ba3.2k sqft12146 Elnora Lane Gln, Allen, VA 23059For SaleMLS ID #2620909, Thomas Hennerty, Netrealtynow.com. CVRMLS
