Skip main navigation
Off market
  • $613,100

    1907 Liesfeld Pkwy, Glen Allen, VA 23060

    4beds
    2,892sqft
    SingleFamily
    Built in ----
    -- sqft lot
    $613,100 Zestimate®
    $212/sqft
    $3,294 Estimated rent

    Home value

    $613,100

    $582,000 - $644,000

    $3,294/mo

    Zestimate® history
    Loading
    Loading...

    Owner options

    List your home for rent

    $3,294/mo

    Rent Zestimate®

    Find your next renter with Zillow Rental Manager. Plus, with online applications, you can quickly screen prospective tenants – for free.

    Learn more

    $3,294/mo

    Rent Zestimate®

    Refinance and save

    $3,707/mo

    Est. payment

    Refinancing to a lower rate could help reduce your monthly payments and save thousands over the life of the loan.

    See today's rates

    $3,707/mo

    Est. payment

    Explore your selling options

    Work with a Zillow partner agent

    Leverage their expertise and Zillow's premium Showcase listings to get your home seen by more buyers.

    Get started

    List with your own agent

    Get your home in front of millions of buyers by listing it on Zillow.

    Learn how to do it

    Sell it yourself

    Take full control of how buyers see your home on Zillow by listing For Sale by Owner (FSBO).

    List your home

    What's special

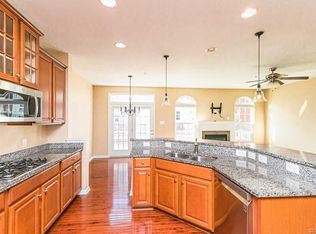
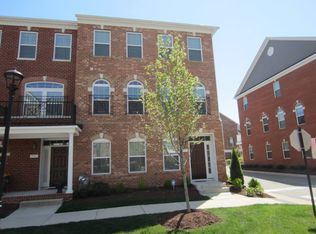
    Move in Ready 09/08/2024 ! LOCATION ! Wbroad Village ! Excellent Schools ! 4 Bedrooms, 2 Car Garage ! Perfection!! Shows like a model. This brick townhouse (Norwood Plan) with 2892 sq ft is DONE...all the upgrades are already included. This stunning home offers 2892 sq ft, 9ft ceilings on ALL levels, 4 bedrooms (including a HUGE 1st floor bedroom w/full bath), 3.5 baths, hardwood floors on the ENTIRE 2nd level and handsome PLANTATION SHUTTERS on ALL windows. GORGEOUS open eat-in kitchen w/granite, stainless, DOUBLE OVENS PLUS microwave, tile backsplash, glass front cabinetry and recessed & pendant lights. Family room is open to the kitchen w/gas fireplace and wired for your electronics. Classically designed dining room w/handsome millwork & timeless living room (currently being used as a playroom). Spectacular master suite w/custom closet by Closet Factory & the most amazing bath with ROMAN SHOWER. GRANITE counters in ALL full baths. TILE floors & shower surrounds in ALL full baths (no vinyl here), 2 car garage. Security system. Ceiling fans w/light in all bedrooms. Covered front porch & back deck. Trash pickup/Washer/Dryer/HOA Fees Included in Rent . Pets Welcome - We understand that pets are part of the family. Your pets are welcome to join our community. Tenants Pay for Water/Electricity/Internet. You won't be disappointed with the value this home brings you. It won't last long! Rent details and requirements: - Application fee: $50/person + 40$ Screening paid to Transunion - Security deposit: 1-2 Months *Credit Requirements Apply (Deposit is Non Refundable if Tenant Declines to Move in after signing the lease) - Income requirements: gross monthly income of 3x the monthly rent (if you do not meet this requirement, we do accept a co-signer) - Utilities: See Listing - Pet Deposit: $250-$500 - Pet Rent: $0/pet/month Credit check required

    This property is not currently displayed as for sale or rent on Zillow. This may be different from what's on other websites or public sources.

    Zillow last checked:

    Listing updated:

    Source: CVRMLS,MLS#: 2421234

    Facts & features

    Interior

    Bedrooms & bathrooms
    • Bedrooms: 4
    • Bathrooms: 4
    • Full bathrooms: 3
    • 1/2 bathrooms: 1
    Rooms
    • Room types: []
    Heating
    • Zoned, Fireplace
    Cooling
    • Other, Zoned, Ceiling Fan
    Appliances
    • Included: Dishwasher, Double Oven, Dryer, Garbage Disposal, Microwave, Refrigerator, Stove, Washer
    • Laundry: In Unit
    Features
    • Bedroom on Main Level, Ceiling Fan(s), Dining Area, Double Vanity, French Door(s)/Atrium Door(s), Granite Counters, High Ceilings, High Speed Internet, Kitchen Island, Loft, Pantry, Recessed Lighting, Track Lighting, Walk-In Closet(s), Window Treatments, Wired for Data
    • Flooring: Carpet
    • Has fireplace: Yes
    Interior area
    • Total interior livable area: 2,892 sqft

    Property

    Parking
    • Parking features: Assigned, Off Street, On Street, Covered
    • Details: Contact manager
    Features
    • Stories: 3
    • Exterior features: Bedroom on Main Level, Ceiling Fan(s), Dining Area, Double Vanity, Electric Cooking, Electricity not included in rent, Fitness, French Door(s)/Atrium Door(s), Garbage included in rent, Gardener included in rent, Gas Cooking, Granite Counters, Heating system: Zoned, High Ceilings, High Speed Internet, Home Owners Association, Ice Maker, Internet not included in rent, Kitchen Island, Lake, Landscaping, Loft, Maintained Community, Pantry, Parking included in rent, Recessed Lighting, Track Lighting, Trails/Paths, Walk-In Closet(s), Water not included in rent, Window Treatments, Wired for Data
    • Has private pool: Yes
    Details
    • Parcel number: 7447590593

    Construction

    Type & style
    • Home type: SingleFamily
    • Property subtype: SingleFamily

    Utilities & green energy

    • Utilities for property: Garbage

    Community & HOA

    Community
    • Features: Clubhouse
    • Deposit fee: $3,100
    HOA
    • Amenities included: Pond Year Round, Pool
    Location
    • Region: Glen Allen

    Financial & listing details

    • Price per square foot: $212/sqft
    • Tax assessed value: $562,300
    • Annual tax amount: $4,667
    • Date on market: 8/13/2024
    • Date available: 09/08/2024
    • Lease term: 12 Months

    Price history

    DateEventPrice
    8/27/2024Listing removed$3,100$1/sqft
    Source: CVRMLS #2421234 Report a problem
    8/14/2024Listed for rent$3,100+30.5%$1/sqft
    Source: CVRMLS #2421234 Report a problem
    8/29/2015Listing removed$2,375$1/sqft
    Source: Elite Real Estate #1522495 Report a problem
    8/18/2015Price change$2,375-4%$1/sqft
    Source: Elite Real Estate #1522495 Report a problem
    8/8/2015Listed for rent$2,475$1/sqft
    Source: Elite Real Estate #1522495 Report a problem
    7/29/2014Sold$430,000+22.2%$149/sqft
    Source: Public Record Report a problem
    7/13/2011Sold$351,992$122/sqft
    Source: Public Record Report a problem

    Public tax history

    YearProperty taxesTax assessment
    2025$4,667 +3.2%$562,300 +5.7%
    2024$4,521 +4.9%$531,900 +4.9%
    2023$4,310 +8.5%$507,000 +8.5%
    2022$3,972 +6.7%$467,300 +9.2%
    2021$3,722 $427,800
    2020$3,722 $427,800
    2019$3,722 $427,800
    2018$3,722 +104.8%$427,800 +2.4%
    2017$1,817 -48.9%$417,800 +2.1%
    2016$3,560 +11.4%$409,200
    2015$3,195 $409,200 +11.4%
    2014$3,195 $367,200 +12.9%
    2013-- $325,100 -2.3%
    2012-- $332,700 +343.6%
    2011-- $75,000
    2010-- $75,000
    Find assessor info on the county website

    Neighborhood: 23060

    Nearby schools

    GreatSchools rating
    Get a cash offer in 3 minutes
    Find out how much your home could sell for in as little as 3 minutes with a no-obligation cash offer.
    Estimated market value
    $613,100
    Get a cash offer in 3 minutes
    Find out how much your home could sell for in as little as 3 minutes with a no-obligation cash offer.
    Estimated market value
    $613,100