Homeownership & right-sizing shouldn't mean settling or blowing your budget! USDA loan eligible! Say goodbye to: postage stamped-sized yards, expensive monthly fees , & restrictive HOAs! Prime Atlee location! Best value in the community! 6 years young one story home w/ MINIMAL steps! New AC coil & outside compressor! The IDEAL fenced backyard for gardening: full afternoon sun means prize-winning Hanover tomatoes in the summer, beautiful annual flowers in the spring/summer & luscious cabbage in the fall! Patio for grilling! Ample room for a playset & pets out back as well! Invite guests & welcome out-of-town family w/ ease: the MASSIVE side yard & cul de sac setting are perfect for hosting an epic family reunion w/ horseshoes, a birthday party, an egg hunt, a gender reveal, or a tag football game! The inside won't disappoint either. Extra wide hallway and foyer! Hardwood floors throughout main living areas! Spacious & open family room offers ample space for a baby grand while still having room to host mahjong, bunco, or poker nights! Bring that farmhouse table & host holiday dinners, thanks to the oversized dining area! Plenty of space to add an island to the kitchen! Granite counters, OODLES of oversized cabinets, GAS cooking, & a breakfast bar! The private primary suite boasts space for a king sized bed, two nightstands, & multiple dressers! No need to have a summer & winter closet: the primary walk-in can handle it all. Ensuite bath w/ double vanity, oversized shower & a private toilet! 2 other bedrooms offer lots of closet space ; use one as an office! Full hall bath w/ double vanity & linen closet! Oversized 2-car garage, big enough for your car & an extra fridge! Laundry room w/ pull-down attic! Minutes from a major hospital, medical, groceries, dining, major roadways, shopping & more! Some images have been edited & virtually staged using AI.
For sale
$525,000
9987 Canvassback Pass Ct, Mechanicsville, VA 23116
3beds
1,751sqft
:
Get pre-qualified$3,262/mo
Single Family Residence
Built in 2020
0.29 Acres Lot
$521,800 Zestimate®
$300/sqft
$42/mo HOA
What's special
- 6 days |
- 452 |
- 13 |
Likely to sell faster than
Zillow last checked:
Listing updated:
Listed by:
Erin Melton 804-335-8572,
EXP Realty, LLC 804-729-5188
Source: CVRMLS,MLS#: 2621503 Originating MLS: Central Virginia Regional MLS
Originating MLS: Central Virginia Regional MLSFacts & features
Interior
Bedrooms & bathrooms
- Bedrooms: 3
- Bathrooms: 2
- Full bathrooms: 2
Primary bedroom
- Level: First
- Dimensions: 14.5 x 9.4
Bedroom 2
- Level: First
- Dimensions: 10.8 x 14.10
Bedroom 3
- Level: First
- Dimensions: 10.11 x 11.10
Family room
- Level: First
- Dimensions: 21.8 x 11.2
Foyer
- Level: First
- Dimensions: 0 x 0
Other
- Description: Tub & Shower
- Level: First
Kitchen
- Level: First
- Dimensions: 12.7 x 11.9
Laundry
- Level: First
- Dimensions: 0 x 0
Heating
- Forced Air, Natural Gas
Cooling
- Central Air
Appliances
- Included: Dishwasher, Exhaust Fan, Gas Cooking, Disposal, Gas Water Heater, Microwave, Oven
- Laundry: Washer Hookup, Dryer Hookup
Features
- Bedroom on Main Level, Ceiling Fan(s), Eat-in Kitchen, Fireplace, Granite Counters, Bath in Primary Bedroom, Main Level Primary, Pantry, Recessed Lighting, Walk-In Closet(s)
- Flooring: Linoleum, Partially Carpeted, Tile, Wood
- Doors: Storm Door(s)
- Basement: Crawl Space
- Attic: Pull Down Stairs
- Number of fireplaces: 1
- Fireplace features: Gas
Interior area
- Total interior livable area: 1,751 sqft
- Finished area above ground: 1,751
- Finished area below ground: 0
Property
Parking
- Total spaces: 2
- Parking features: Attached, Direct Access, Driveway, Garage, Garage Door Opener, Paved
- Attached garage spaces: 2
- Has uncovered spaces: Yes
Accessibility
- Accessibility features: Accessibility Features, Grab Bars
Features
- Levels: One
- Stories: 1
- Patio & porch: Patio
- Exterior features: Sprinkler/Irrigation, Paved Driveway
- Pool features: None
- Fencing: Back Yard,Fenced,Privacy
Lot
- Size: 0.29 Acres
- Features: Level, Cul-De-Sac
Details
- Parcel number: 7796494016
- Zoning description: RS
Construction
Type & style
- Home type: SingleFamily
- Architectural style: Ranch
- Property subtype: Single Family Residence
Materials
- Drywall, Frame, Vinyl Siding
- Roof: Asphalt
Condition
- Resale
- New construction: No
- Year built: 2020
Utilities & green energy
- Sewer: Public Sewer
- Water: Public
Community & HOA
Community
- Features: Home Owners Association
- Security: Smoke Detector(s)
- Subdivision: Summer Duck
HOA
- Has HOA: Yes
- Services included: Common Areas
- HOA fee: $500 annually
Location
- Region: Mechanicsville
Financial & listing details
- Price per square foot: $300/sqft
- Tax assessed value: $522,700
- Annual tax amount: $4,233
- Date on market: 8/6/2026
- Ownership: Individuals
- Ownership type: Sole Proprietor
Estimated market value
$521,800
$496,000 - $548,000
$2,693/mo
Price history
| Date | Event | Price |
|---|---|---|
| 8/8/2026 | Listed for sale | $525,000$300/sqft |
Source:  CVRMLS #2621503 Report a problem CVRMLS #2621503 Report a problem | ||
| 8/7/2026 | Listing removed | $525,000$300/sqft |
Source: eXp Realty #2618709 Report a problem | ||
| 7/19/2026 | Price change | $525,000-6.2%$300/sqft |
Source: CVRMLS #2618709 Report a problem | ||
| 7/17/2026 | Listed for sale | $559,900+60.1%$320/sqft |
Source: CVRMLS #2618709 Report a problem | ||
| 3/2/2020 | Sold | $349,625+249.6%$200/sqft |
Source: Public Record Report a problem | ||
| 9/11/2019 | Sold | $100,000$57/sqft |
Source: Public Record Report a problem | ||
Public tax history
| Year | Property taxes | Tax assessment |
|---|---|---|
| 2025 | $3,776 +3.7% | $466,200 +3.7% |
| 2024 | $3,643 +8.8% | $449,700 +8.8% |
| 2023 | $3,349 +8.3% | $413,400 +8.3% |
| 2022 | $3,092 | $381,700 +10.4% |
| 2021 | -- | $345,700 +284.1% |
| 2020 | $729 | $90,000 |
| 2019 | $729 | $90,000 |
| 2018 | $729 | $90,000 |
| 2017 | $729 | $90,000 |
Find assessor info on the county website
Monthly payment
Est. payment
Payment breakdown
Explore the cost of this home by adjusting the details. Changes won't be saved.Climate risks
Neighborhood: 23116
Nearby schools
GreatSchools rating
- 9/10Cool Spring Elementary SchoolGrades: PK-5Distance: 0.7 mi
- 10/10Chickahominy Middle SchoolGrades: 6-8Distance: 0.7 mi
- 7/10Atlee High SchoolGrades: 9-12Distance: 0.8 mi
Schools provided by the listing agent
- Elementary: Cool Spring
- Middle: Chickahominy
- High: Atlee
Source: CVRMLS. This data may not be complete. We recommend contacting the local school district to confirm school assignments for this home.
- $634,5005 bd4 ba2.8k sqft9983 Canvassback Pass Ct, Mechanicsville, VA 23116Off Market
- $752,2004 bd3 ba3.5k sqft9991 Canvassback Pass Ct, Mechanicsville, VA 23116Off Market
- $646,1004 bd3 ba2.6k sqft9992 Puddle Duck Ln, Mechanicsville, VA 23116Off Market
- $740,0005 bd4 ba3.6k sqft9996 Puddle Duck Ln, Mechanicsville, VA 23116Sold
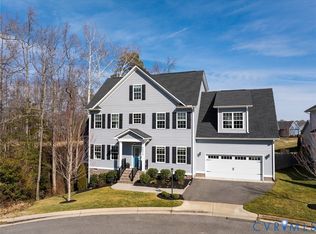
- $793,5005 bd3 ba3.7k sqft9988 Puddle Duck Ln, Mechanicsville, VA 23116Off Market
- $593,9003 bd2 ba2.2k sqft9979 Canvassback Pass Ct, Mechanicsville, VA 23116Off Market
- $649,0004 bd4 ba2.5k sqft9984 Puddle Duck Ln, Mechanicsville, VA 23116Off Market
- $651,3003 bd2 ba2.2k sqft9990 Canvassback Pass Ct, Mechanicsville, VA 23116Off Market
A local agent can set up tours, give advice and negotiate with sellers.
Similar homes
- $524,9504 bd3 ba2.4k sqft8314 Ellerson Green Pl, Mechanicsville, VA 23116For Sale
 MLS ID #2620995, Drew Kisamore, The Hogan Group Real Estate. CVRMLS
 - $429,9503 bd2 ba1.6k sqft10009 Holly Rd, Mechanicsville, VA 23116For Sale
 MLS ID #2618917, Kevin Morris, Samson Properties. CVRMLS
 - $425,0003 bd3 ba1.6k sqft9266 Ivy Banks Dr, Mechanicsville, VA 23116For Sale
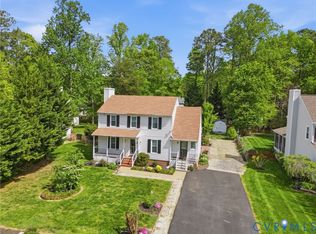 MLS ID #2607779, Connie Rodriguez, ERA Woody Hogg & Assoc. CVRMLS
 - $640,0003 bd2 ba1.8k sqft9052 Garrison Manor Dr, Mechanicsville, VA 23116For Sale
 MLS ID #2618234, Gwendolyn Murphy-Johnson, United Real Estate Richmond. CVRMLS
 - $474,9003 bd3 ba2.4k sqft10207 Waxcomb Pl, Mechanicsville, VA 23116For SaleMLS ID #2618581, Amanda Spiers, Joyner Fine Properties. CVRMLS
- $544,0004 bd3 ba2.4k sqft10620 Correnty Dr, Glen Allen, VA 23059For SaleMLS ID #2620969, Nicole Lee, Samson Properties. CVRMLS
- $489,9003 bd2 ba1.3k sqft8511 Peaks Rd, Hanover, VA 23005For SaleMLS ID #2618497, Beverly Dixon, Samson Properties. CVRMLS
- $539,9504 bd3 ba2.1k sqft7450 Lake Terrell Dr, Mechanicsville, VA 23111For SaleMLS ID #2612203, Michael Amrhein, Samson Properties. CVRMLS
- $519,9504 bd3 ba2.3k sqft8405 E Patrick Henry Rd, Ashland, VA 23005For SaleMLS ID #2613621, Janice Taylor, RE/MAX Commonwealth. CVRMLS
- $499,9504 bd3 ba2.3k sqft2244 Thomas Kenney Dr, Glen Allen, VA 23060For SaleMLS ID #2614846, Dianne Stanley, Shaheen Ruth Martin & Fonville. CVRMLS
- $429,9504 bd4 ba1.6k sqft10917 Bluebell Dr, Glen Allen, VA 23060For SaleMLS ID #2620986, Devon Cyrille, Fathom Realty Virginia. CVRMLS
- $445,0004 bd3 ba1.9k sqft9736 Cedar Grove Way, Henrico, VA 23228For SaleMLS ID #2620982, Mark Adams, EXP Realty, LLC. CVRMLS
- $529,0004 bd3 ba2.4k sqft7632 Old Track Ln, Mechanicsville, VA 23111For SaleMLS ID #2615411, Jennifer Bell, Brick & Ivy Real Estate Collective. CVRMLS
- $535,0004 bd3 ba2.4k sqft17312 Tiswood Dr, Beaverdam, VA 23015For SaleMLS ID #2621457, Curt Dougherty, Napier REALTORS ERA. CVRMLS
- $595,0004 bd3 ba2.4k sqft8305 Dove Hollow Pl, Glen Allen, VA 23060For SaleMLS ID #2621098, Sandra Francisco, BHHS PenFed Realty. CVRMLS
- $639,9503 bd3 ba2.2k sqft8409 Chimney Rock Dr, Mechanicsville, VA 23116For SaleMLS ID #2619856, Russell McNamara, Hometown Realty. CVRMLS
- $541,5002 bd2 ba1.9k sqft10438 Odette Estate Ln #R3, Mechanicsville, VA 23116New ConstructionMLS ID #2617243, Brian Jones, Hometown Realty. CVRMLS
- $399,9503 bd3 ba2.3k sqft8117 Belton Cres, Mechanicsville, VA 23116For SaleMLS ID #2616473, Sharon Coleman. Long & Foster Broker Feed
- $399,9503 bd3 ba2.3k sqft8117 Belton Cir, Mechanicsville, VA 23116For SaleMLS ID #2616473, Sharon Coleman, Long & Foster REALTORS. CVRMLS
- $459,9503 bd3 ba1.7k sqft9200 Lexy Ct, Henrico, VA 23228For SaleMLS ID #2616752, Laurie Dalton, Long & Foster REALTORS. CVRMLS
