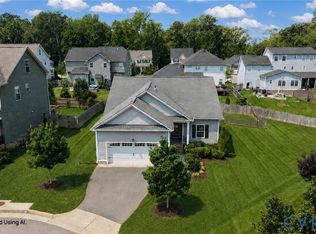
Eastwood Homes Cypress plan. Features 1st floor bedroom with full bath, great room with gas fireplace that is open to the kitchen. Kitchen features granite countertops, stainless steel appliances, 5 burner gas range with double oven and a breakfast nook. Second floor includes a loft, laundry room, two additional bedrooms, full bath and master suite. Master suite has tray ceiling, French door bathroom with garden tub, tiled shower and huge walk in closet. Third floor features spacious bedroom with full bathroom. The home includes 9ft ceilings throughout, upgraded trim with wainscoting, crown molding, wood floors on the first floor, tankless water heater, dual zone HVAC and full irrigation for the yard.
This property is not currently displayed as for sale or rent on Zillow. This may be different from what's on other websites or public sources.