Hanover County's sought-after 55+ community, Stags Trail. A Beautiful farmhouse-style residence. Meticulously crafted, this three-bedroom, two-and-a-half-bathroom home boasts a spacious open-concept floor plan. The gourmet kitchen, featuring granite countertops, flows into the expansive great room with a fireplace. The dining area offers a welcoming space for gatherings. Step outside to the (10'x 20') covered back porch, perfect for entertaining or relaxation. The first-floor primary suite includes a walk-in closet, dual sink vanity, and luxurious tile shower. Plus, enjoy the convenience of a first-floor laundry room w/Storage Cabinets. A versatile flex room off the foyer provides endless customization possibilities. This home truly offers both luxury and practicality. Upstairs, two additional bedrooms, a secondary bath, and an unfinished storage room (20' x 12'), offering versatility and additional space. Finished attached 2-Car Garage (20' x 20') If the power goes out, you have a GENERAC GUARDIAN 18kw WHOLE HOUSE GENERATOR 1-yr new, that runs on Natural Gas. Don't miss the chance to experience the charm of this 1.5 year New Home.
Pending
Price cut: $20K (8/13)
$620,000
8409 Chimney Rock Dr, Mechanicsville, VA 23116
3beds
2,253sqft
Single Family Residence
Built in 2024
6,664 Square Feet Lot
$617,200 Zestimate®
$275/sqft
$250/mo HOA
What's special
- 33 days
- 422
- 9
Zillow last checked:
Listing updated:
Listed by:
Russell McNamara 804-249-3498,
Hometown Realty 804-730-7195
Source: CVRMLS,MLS#: 2619856 Originating MLS: Central Virginia Regional MLS
Originating MLS: Central Virginia Regional MLSFacts & features
Interior
Bedrooms & bathrooms
- Bedrooms: 3
- Bathrooms: 3
- Full bathrooms: 2
- 1/2 bathrooms: 1
Bedroom 2
- Description: Recessed Lighting, Carpet.
- Level: Second
- Dimensions: 12.5 x 9.75
Bedroom 3
- Description: Recessed Lighting, Carpet.
- Level: Second
- Dimensions: 12.25 x 12.0
Additional room
- Description: Unfinished Storage above Garage.
- Level: Second
- Dimensions: 20.0 x 12.0
Dining room
- Description: Chandelier, Recessed Lighting.
- Level: First
- Dimensions: 14.0 x 10.0
Foyer
- Description: wide entry w/Chandelier.
- Level: First
- Dimensions: 16.0 x 6.75
Other
- Description: Tub & Shower
- Level: First
Other
- Description: Tub & Shower
- Level: Second
Half bath
- Level: First
Kitchen
- Description: Stainless Appliances, Granite Counters
- Level: First
- Dimensions: 16.2 x 16.0
Laundry
- Description: Storage Cabinets.
- Level: First
- Dimensions: 13.0 x 5.6
Living room
- Description: Natural Gas Fireplace, Ceiling Fan.
- Level: First
- Dimensions: 15.6 x 14.6
Office
- Description: Versatile Flex space.
- Level: First
- Dimensions: 13.0 x 11.0
Heating
- Forced Air, Natural Gas, Zoned
Cooling
- Electric, Zoned
Appliances
- Included: Built-In Oven, Cooktop, Dishwasher, Exhaust Fan, Disposal, Gas Water Heater, Range, Tankless Water Heater
Features
- Bedroom on Main Level, Fireplace, Granite Counters, High Ceilings, Kitchen Island, Window Treatments
- Flooring: Ceramic Tile, Partially Carpeted, Vinyl
- Windows: Window Treatments
- Has basement: No
- Attic: Access Only,Walk-In
- Number of fireplaces: 1
- Fireplace features: Gas, Insert
Interior area
- Total interior livable area: 2,253 sqft
- Finished area above ground: 2,253
- Finished area below ground: 0
Property
Parking
- Total spaces: 2
- Parking features: Attached, Direct Access, Garage, Garage Door Opener
- Attached garage spaces: 2
Features
- Levels: One and One Half
- Stories: 1.5
- Patio & porch: Rear Porch, Front Porch
- Pool features: None
- Fencing: None
Lot
- Size: 6,664 Square Feet
Details
- Parcel number: 8707718743
- Zoning description: RS
- Other equipment: Generator
Construction
Type & style
- Home type: SingleFamily
- Architectural style: Two Story
- Property subtype: Single Family Residence
Materials
- Block, Drywall, Frame, HardiPlank Type
- Foundation: Slab
Condition
- Resale
- New construction: No
- Year built: 2024
Utilities & green energy
- Sewer: Public Sewer
- Water: Public
Community & HOA
Community
- Features: Common Grounds/Area, Home Owners Association, Maintained Community
- Security: Smoke Detector(s)
- Senior community: Yes
- Subdivision: Stags Leap
HOA
- Has HOA: Yes
- HOA fee: $250 monthly
Location
- Region: Mechanicsville
Financial & listing details
- Price per square foot: $275/sqft
- Tax assessed value: $580,800
- Annual tax amount: $2,117
- Date on market: 7/29/2026
- Ownership: Individuals
- Ownership type: Sole Proprietor
Estimated market value
$617,200
$586,000 - $648,000
$2,964/mo
Price history
| Date | Event | Price |
|---|---|---|
| 8/15/2026 | Pending sale | $620,000$275/sqft |
Source:  CVRMLS #2619856 Report a problem CVRMLS #2619856 Report a problem | ||
| 8/13/2026 | Price change | $620,000-3.1%$275/sqft |
Source: CVRMLS #2619856 Report a problem | ||
| 7/29/2026 | Listed for sale | $639,950+15.4%$284/sqft |
Source: CVRMLS #2619856 Report a problem | ||
| 12/18/2024 | Sold | $554,450$246/sqft |
Source: CVRMLS #2405187 Report a problem | ||
| 9/5/2024 | Pending sale | $554,450$246/sqft |
Source: CVRMLS #2405187 Report a problem | ||
| 7/30/2024 | Price change | $554,450-0.1%$246/sqft |
Source: CVRMLS #2405187 Report a problem | ||
| 5/31/2024 | Price change | $554,950-7.3%$246/sqft |
Source: CVRMLS #2405187 Report a problem | ||
| 4/9/2024 | Listed for sale | $598,950$266/sqft |
Source: CVRMLS #2405187 Report a problem | ||
| 4/1/2024 | Pending sale | $598,950$266/sqft |
Source: CVRMLS #2405187 Report a problem | ||
| 3/5/2024 | Price change | $598,950-5%$266/sqft |
Source: CVRMLS #2405187 Report a problem | ||
| 2/21/2024 | Listed for sale | $630,564$280/sqft |
Source:  Mungo Homes, Inc Report a problem Mungo Homes, Inc Report a problem | ||
Public tax history
| Year | Property taxes | Tax assessment |
|---|---|---|
| 2025 | $4,547 +349.1% | $561,400 +349.1% |
| 2024 | $1,013 +47.1% | $125,000 +47.1% |
| 2023 | $689 | $85,000 |
Find assessor info on the county website
Monthly payment
Est. payment
Payment breakdown
Explore the cost of this home by adjusting the details. Changes won't be saved.Climate risks
Neighborhood: 23116
Nearby schools
Schools provided by the listing agent
- Elementary: Rural Point
- Middle: Oak Knoll
- High: Hanover
Source: CVRMLS. This data may not be complete. We recommend contacting the local school district to confirm school assignments for this home.
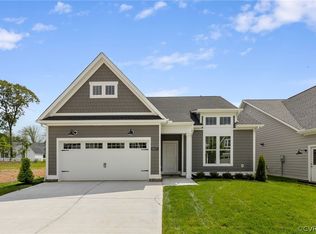
- $490,0003 bd3 ba1.6k sqft8425 Chimney Rock Dr, Mechanicsville, VA 23116Sold
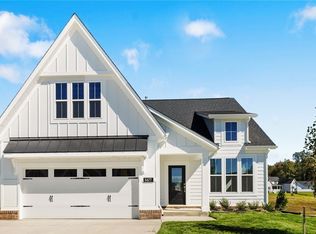
- $642,0003 bd3 ba2.2k sqft8477 Chimney Rock Dr, Mechanicsville, VA 23116Sold
- $492,316-- bd-- ba-- sqft8413 Chimney Rock Dr, Mechanicsville, VA 23116Sold
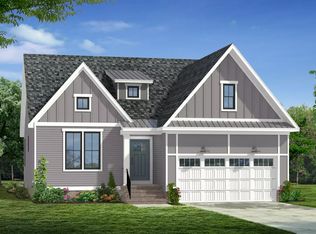
- $584,3133 bd4 ba2.1k sqft8405 Chimney Rock Dr, Mechanicsville, VA 23116Sold
Similar homes
- $626,0003 bd2 ba1.8k sqft9052 Garrison Manor Dr, Mechanicsville, VA 23116For Sale
 MLS ID #2618234, Gwendolyn Murphy-Johnson, United Real Estate Richmond. CVRMLS
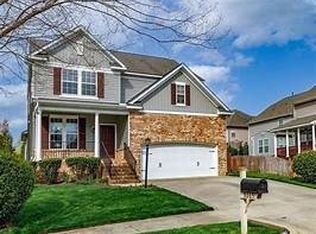
 - $579,5004 bd3 ba2.4k sqft9265 Sedgehill Ct, Mechanicsville, VA 23116For Sale
 MLS ID #2621167, Jeny Gomes, Fathom Realty Virginia. CVRMLS
 - $669,9504 bd3 ba3.3k sqft9073 Little Garden Way, Mechanicsville, VA 23116For Sale
 MLS ID #2621512, Hal Dalton, Dalton Realty. CVRMLS
 - $549,9993 bd3 ba2.5k sqft10258 Malabar Cir, Mechanicsville, VA 23116For Sale
 MLS ID #2618954, Jennifer Tolley, ERA Woody Hogg & Assoc. CVRMLS
