Skip main navigation
Sold for $490,000
  • $490,000

    8425 Chimney Rock Dr, Mechanicsville, VA 23116

    3beds
    1,643sqft
    Single Family Residence
    Built in 2024
    6,229 Square Feet Lot
    $508,000 Zestimate®
    $298/sqft
    $2,662 Estimated rent

    Home value

    $508,000

    $483,000 - $533,000

    $2,662/mo

    Zestimate® history
    Loading
    Loading...

    Owner options

    List your home for rent

    $2,662/mo

    Rent Zestimate®

    Find your next renter with Zillow Rental Manager. Plus, with online applications, you can quickly screen prospective tenants – for free.

    Learn more

    $2,662/mo

    Rent Zestimate®

    Refinance and save

    $3,166/mo

    Est. payment

    Refinancing to a lower rate could help reduce your monthly payments and save thousands over the life of the loan.

    See today's rates

    $3,166/mo

    Est. payment

    Explore your selling options

    Work with a Zillow partner agent

    Leverage their expertise and Zillow's premium Showcase listings to get your home seen by more buyers.

    Get started

    List with your own agent

    Get your home in front of millions of buyers by listing it on Zillow.

    Learn how to do it

    Sell it yourself

    Take full control of how buyers see your home on Zillow by listing For Sale by Owner (FSBO).

    List your home

    What's special

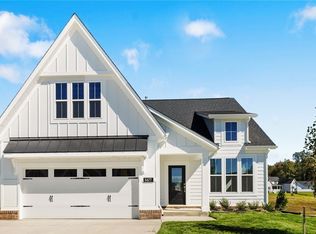
    MOVE IN READY! "Nestled in Hanover County's sought-after 55+ community, Stags Trail, discover THE OAKTON," a delightful one-story residence boasting three bedrooms and two and a half baths. Step into the heart of the home where the kitchen steals the show, showcasing a spacious island crowned with quartz countertops. Seamlessly flowing into the dining area and great room, complete with a cozy fireplace, this space is perfect for gatherings and relaxation. Indulge in the luxurious primary suite, offering a generously sized walk-in closet and a private bath with a dual sink vanity and a luxurious tile shower. Two additional bedrooms are connected by a convenient Jack and Jill style bathroom. Outside, a 10x16 covered porch awaits for outdoor enjoyment, while a 2-car garage provides ample parking and storage. Experience comfort and elegance in the Oakton Home - your ideal haven awaits.

    Zillow last checked:

    Listing updated:

    Listed by:

    Stephanie Harding 804-314-8666,

    Long & Foster REALTORS,

    Nikki Axman 302-528-0354,

    Long & Foster REALTORS

    Bought with:

    Aimee Zona, 0225241748

    RB Jones Properties LLC

    Source: CVRMLS,MLS#: 2405181MLS LogoOriginating MLS: Central Virginia Regional MLS

    Facts & features

    Interior

    Bedrooms & bathrooms
    • Bedrooms: 3
    • Bathrooms: 3
    • Full bathrooms: 2
    • 1/2 bathrooms: 1
    Other
    • Description: Tub & Shower
    • Level: First
    Half bath
    • Level: First
    Heating
    • Natural Gas, Zoned
    Cooling
    • Zoned
    Appliances
    • Included: Built-In Oven, Dishwasher, Gas Cooking, Microwave, Tankless Water Heater
    Features
    • Bedroom on Main Level, Fireplace, Granite Counters, High Ceilings, Main Level Primary
    • Flooring: Ceramic Tile, Partially Carpeted, Vinyl
    • Has basement: No
    • Attic: Access Only
    • Number of fireplaces: 1
    • Fireplace features: Gas
    Interior area
    • Total interior livable area: 1,643 sqft
    • Finished area above ground: 1,643

    Property

    Parking
    • Total spaces: 2
    • Parking features: Attached, Garage
    • Attached garage spaces: 2
    Features
    • Levels: One
    • Stories: 1
    • Patio & porch: Rear Porch, Front Porch
    • Pool features: None
    • Fencing: None
    Lot
    • Size: 6,229 Square Feet
    Details
    • Parcel number: 8707718584
    • Zoning description: RS
    • Special conditions: Corporate Listing

    Construction

    Type & style
    • Home type: SingleFamily
    • Architectural style: Ranch
    • Property subtype: Single Family Residence
    Materials
    • Drywall, Frame, HardiPlank Type
    Condition
    • New Construction,Under Construction
    • New construction: Yes
    • Year built: 2024

    Utilities & green energy

    • Sewer: Public Sewer
    • Water: Public

    Community & HOA

    Community
    • Features: Home Owners Association
    • Senior community: Yes
    • Subdivision: Stags Leap
    HOA
    • Has HOA: Yes
    • Services included: Common Areas, Maintenance Grounds, Maintenance Structure, Snow Removal, Trash
    • HOA fee: $250 monthly
    Location
    • Region: Mechanicsville

    Financial & listing details

    • Price per square foot: $298/sqft
    • Tax assessed value: $484,500
    • Annual tax amount: $3,924
    • Date on market: 7/3/2025
    • Ownership: Corporate
    • Ownership type: Corporation

    Price history

    DateEventPrice
    10/21/2024Sold$490,000-1.9%$298/sqft
    Source: CVRMLS #2405181 Report a problem
    9/20/2024Pending sale$499,450$304/sqft
    Source: CVRMLS #2405181 Report a problem
    7/30/2024Price change$499,450-0.1%$304/sqft
    Source: CVRMLS #2405181 Report a problem
    6/4/2024Price change$499,950-2%$304/sqft
    Source: CVRMLS #2405181 Report a problem
    5/31/2024Price change$509,950-6.4%$310/sqft
    Source: CVRMLS #2405181 Report a problem
    2/21/2024Listed for sale$544,950$332/sqft
    Source: Mungo Homes, Inc Report a problem

    Public tax history

    YearProperty taxesTax assessment
    2025$3,924 +70%$484,500 +70%
    2024$2,309 +235.3%$285,000 +235.3%
    2023$689 $85,000
    Find assessor info on the county website

    Neighborhood: 23116

    Nearby schools

    GreatSchools rating
    Schools provided by the listing agent
    • Elementary: Rural Point
    • Middle: Oak Knoll
    • High: Hanover

    Source: CVRMLS. This data may not be complete. We recommend contacting the local school district to confirm school assignments for this home.

    Get a cash offer in 3 minutes
    Find out how much your home could sell for in as little as 3 minutes with a no-obligation cash offer.
    Estimated market value
    $508,000
    Get a cash offer in 3 minutes
    Find out how much your home could sell for in as little as 3 minutes with a no-obligation cash offer.
    Estimated market value
    $508,000