Welcome to the stunning Farmhouse-style 'Oakton II' on Homesite 37, offering 2,160 square feet of thoughtfully-designed living space. This beautifully crafted two-story home showcases Hardie Plank siding with board and batten in the sophisticated Timberbark shade, complemented by an Evelyn Bay brick foundation for timeless curb appeal. A striking Midnight Blue front door invites you into a home where style and functionality blend seamlessly. Inside, you'll find three bedrooms, three-and-one-half baths, and a spacious front-load two-car garage. The open-concept first floor features a warm and inviting great room with a gas fireplace, perfect for relaxing or entertaining. The gourmet kitchen is a foodie's muse, complete with a stainless steel Frigidaire drop-in gas cooktop, a stacked microwave and oven, a stainless steel pyramid hood vent, and Moon White granite countertops. A large island with storage flows into the eat-in area, creating the perfect space for gathering. The luxurious first-floor primary suite boasts a double vanity, a walk-in closet, and a spa-like luxury tile shower with a built-in seat. A convenient guest suite on the main level includes a shower/tub combo, ideal for visitors. Additional features on the first floor include a half-bathroom, laundry room, and soaring nine-foot ceilings that enhance the home's spacious feel. Upstairs, a large loft-style third bedroom with a full bath provides a versatile space for guests, a home office, or a media r...
Sold for $584,313
$584,313
8405 Chimney Rock Dr, Mechanicsville, VA 23116
3beds
2,160sqft
Single Family Residence
Built in 2025
-- sqft lot
$597,600 Zestimate®
$271/sqft
$3,096 Estimated rent
Home value
$597,600
$544,000 - $657,000
$3,096/mo
Zestimate® history
Owner options
List your home for rent
$3,096/mo
Rent Zestimate®
Find your next renter with Zillow Rental Manager. Plus, with online applications, you can quickly screen prospective tenants – for free.
$3,096/mo
Rent Zestimate®
Refinance and save
$3,477/mo
Est. payment
Refinancing to a lower rate could help reduce your monthly payments and save thousands over the life of the loan.
$3,477/mo
Est. payment
Explore your selling options
Work with a Zillow partner agent
Leverage their expertise and Zillow's premium Showcase listings to get your home seen by more buyers.
Get startedList with your own agent
Get your home in front of millions of buyers by listing it on Zillow.
Learn how to do itSell it yourself
Take full control of how buyers see your home on Zillow by listing For Sale by Owner (FSBO).
List your homeWhat's special
Home officeGas fireplaceEvelyn bay brick foundationLuxurious first-floor primary suiteLarge loft-style third bedroomMoon white granite countertopsLarge island with storage
Zillow last checked:
Listing updated:
Source: Mungo Homes, Inc

Facts & features
Interior
Bedrooms & bathrooms
- Bedrooms: 3
- Bathrooms: 4
- Full bathrooms: 3
- 1/2 bathrooms: 1
Interior area
- Total interior livable area: 2,160 sqft
Property
Parking
- Total spaces: 2
- Parking features: Garage
- Garage spaces: 2
Features
- Levels: 1.0
- Stories: 1
Details
- Parcel number: 8707718718
Construction
Type & style
- Home type: SingleFamily
- Property subtype: Single Family Residence
Condition
- New Construction
- New construction: Yes
- Year built: 2025
Details
- Builder name: Mungo Homes
Community & HOA
Community
- Subdivision: Stags Trail
Location
- Region: Mechanicsville
Financial & listing details
- Price per square foot: $271/sqft
- Tax assessed value: $125,000
- Annual tax amount: $1,013
- Date on market: 5/27/2025
Price history
| Date | Event | Price |
|---|---|---|
| 6/26/2025 | Sold | $584,313$271/sqft |
Source: Public Record Report a problem | ||
| 5/28/2025 | Listed for sale | $584,313+0.2%$271/sqft |
Source: | ||
| 4/1/2025 | Listing removed | $583,063$270/sqft |
Source: | ||
| 1/30/2025 | Listed for sale | $583,063$270/sqft |
Source: | ||
Public tax history
| Year | Property taxes | Tax assessment |
|---|---|---|
| 2025 | $1,013 | $125,000 |
| 2024 | $1,013 +47.1% | $125,000 +47.1% |
| 2023 | $689 | $85,000 |
Find assessor info on the county website
Neighborhood: 23116
Nearby homes
- $620,0003 bd3 ba2.2k sqft8409 Chimney Rock Dr, Mechanicsville, VA 23116Pending

- $490,0003 bd3 ba1.6k sqft8425 Chimney Rock Dr, Mechanicsville, VA 23116Sold
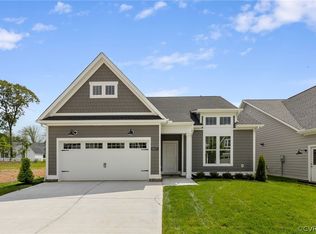
- $642,0003 bd3 ba2.2k sqft8477 Chimney Rock Dr, Mechanicsville, VA 23116Sold
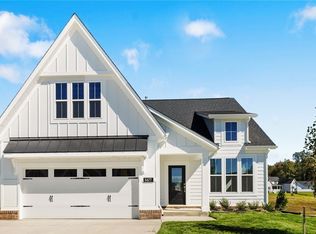
- $492,316-- bd-- ba-- sqft8413 Chimney Rock Dr, Mechanicsville, VA 23116Sold
- $499,8503 bd4 ba1.7k sqft8417 Chimney Rock Dr, Mechanicsville, VA 23116Sold
- $540,1963 bd-- ba-- sqft8421 Chimney Rock Dr, Mechanicsville, VA 23116Sold
- $785,6003 bd2 ba2.2k sqft10135 Cabernet Ln, Mechanicsville, VA 23116Off Market
- $839,2000.28 acres10131 Cabernet Ln, Mechanicsville, VA 23116Off Market
Nearby schools
GreatSchools rating
- 10/10Rural Point Elementary SchoolGrades: PK-5Distance: 2.2 mi
- 9/10Oak Knoll Middle SchoolGrades: 6-8Distance: 0.7 mi
- 7/10Hanover High SchoolGrades: 9-12Distance: 0.9 mi
Get a cash offer in 3 minutes
Find out how much your home could sell for in as little as 3 minutes with a no-obligation cash offer.
Estimated market value
$597,600
Get a cash offer in 3 minutes
Find out how much your home could sell for in as little as 3 minutes with a no-obligation cash offer.
Estimated market value
$597,600
- Virginia
- Hanover County
- Mechanicsville
- 23116
- 8405 Chimney Rock Dr