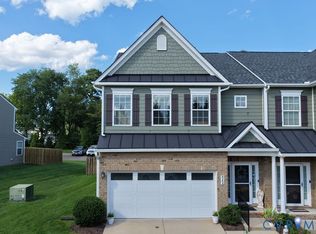
NEW LOWER PRICE! Move in ready in October/November 2026. Welcome to "The Powell" in Stags Trail! Stags Trail is Hanover's Newest 55+ Age Qualified Community with high end upgrades and community amenities. Built on slab with easy access, this home features 2 bedrooms, 2 full baths, flex space or home office, and an outdoor patio for entertaining or relaxing. Downstairs is an open concept layout with vaulted ceilings, a generous hard surface flooring package, gas fireplace in the family room, and upgraded trim throughout. The kitchen has been upgraded with a large center island for all of your entertaining needs, granite or quartz countertops, stainless steel appliances, and a vented hood. The second floor has excellent walk-up storage in a large unfinished space. The exterior is upgraded with Hardi siding and a concrete driveway. Luxury community amenities include oversized pavilion, raised garden beds, pickle ball courts, shuffleboard, a dog park, and more. Other options and floor plans available! The location doesn't get any better! Ask about our monthly incentive! Photos may not represent exact home.
New construction
$558,315
10443 Odette Estate Ln #J3, Mechanicsville, VA 23116
2beds
1,940sqft
Townhouse, Single Family Residence
Built in 2026
4,399 Square Feet Lot
$539,700 Zestimate®
$288/sqft
$250/mo HOA
What's special
Vented hoodUpgraded trim throughoutOpen concept layoutExcellent walk-up storageLarge center islandGranite or quartz countertopsVaulted ceilings
- 129 days
- 50
- 2
Zillow last checked:
Listing updated:
Listed by:
Brian Jones 804-314-9077,
Hometown Realty 804-730-7195
Source: CVRMLS,MLS#: 2610445 Originating MLS: Central Virginia Regional MLS
Originating MLS: Central Virginia Regional MLSFacts & features
Interior
Bedrooms & bathrooms
- Bedrooms: 2
- Bathrooms: 2
- Full bathrooms: 2
Primary bedroom
- Level: First
- Dimensions: 0 x 0
Bedroom 2
- Level: First
- Dimensions: 0 x 0
Family room
- Level: First
- Dimensions: 0 x 0
Foyer
- Level: First
- Dimensions: 0 x 0
Other
- Description: Tub & Shower
- Level: First
Kitchen
- Level: First
- Dimensions: 0 x 0
Office
- Level: First
- Dimensions: 0 x 0
Heating
- Forced Air, Natural Gas
Cooling
- Central Air
Appliances
- Included: Gas Water Heater
Features
- Bedroom on Main Level, Dining Area, Fireplace, Granite Counters, High Ceilings, Kitchen Island, Pantry, Recessed Lighting, Walk-In Closet(s)
- Flooring: Partially Carpeted, Wood
- Has basement: No
- Attic: Walk-up
- Number of fireplaces: 1
- Fireplace features: Gas
Interior area
- Total interior livable area: 1,940 sqft
- Finished area above ground: 1,940
- Finished area below ground: 0
Property
Parking
- Total spaces: 2
- Parking features: Attached, Direct Access, Driveway, Garage, Paved
- Attached garage spaces: 2
- Has uncovered spaces: Yes
Features
- Levels: Two
- Stories: 2
- Patio & porch: Rear Porch, Front Porch, Patio, Porch
- Exterior features: Lighting, Porch, Paved Driveway
- Pool features: None
Lot
- Size: 4,399 Square Feet
- Features: Level
- Topography: Level
Details
- Parcel number: 8707706119
- Zoning description: RS
- Special conditions: Corporate Listing
Construction
Type & style
- Home type: Townhouse
- Architectural style: Patio Home,Row House
- Property subtype: Townhouse, Single Family Residence
- Attached to another structure: Yes
Materials
- Brick, Drywall, Frame, HardiPlank Type
- Foundation: Slab
- Roof: Shingle
Condition
- New Construction,Under Construction
- New construction: Yes
- Year built: 2026
Utilities & green energy
- Sewer: Public Sewer
- Water: Public
Community & HOA
Community
- Features: Home Owners Association
- Senior community: Yes
- Subdivision: Stags Leap
HOA
- Has HOA: Yes
- Services included: Common Areas, Maintenance Grounds, Maintenance Structure, Trash
- HOA fee: $250 monthly
Location
- Region: Mechanicsville
Financial & listing details
- Price per square foot: $288/sqft
- Date on market: 4/21/2026
- Ownership: Corporate
- Ownership type: Corporation
Estimated market value
$539,700
$513,000 - $567,000
$2,653/mo
Price history
| Date | Event | Price |
|---|---|---|
| 4/22/2026 | Listed for sale | $558,315$288/sqft |
Source:  CVRMLS #2610445 Report a problem CVRMLS #2610445 Report a problem | ||
Public tax history
Tax history is unavailable.
Monthly payment
Est. payment
Payment breakdown
Explore the cost of this home by adjusting the details. Changes won't be saved.Climate risks
Neighborhood: 23116
Nearby schools
Schools provided by the listing agent
- Elementary: Rural Point
- Middle: Oak Knoll
- High: Hanover
Source: CVRMLS. This data may not be complete. We recommend contacting the local school district to confirm school assignments for this home.
- $594,400-- bd-- ba-- sqft10443 Odette Estate Ln, Mechanicsville, VA 23116Off Market
- $601,800-- bd-- ba-- sqft10447 Odette Estate Ln, Mechanicsville, VA 23116Off Market
- $645,5933 bd2 ba2.4k sqft10447 Odette Estate Ln #J4, Mechanicsville, VA 23116Pending

- $534,7153 bd3 ba2.1k sqft10439 Odette Estate Ln #J2, Mechanicsville, VA 23116Pending

Similar homes
- $550,4072 bd2 ba1.9k sqft10454 Odette Estate Ln #Q3, Mechanicsville, VA 23116New ConstructionMLS ID #2622583, Brian Jones, Hometown Realty. CVRMLS
- $541,5002 bd2 ba1.9k sqft10438 Odette Estate Ln #R3, Mechanicsville, VA 23116New Construction
 MLS ID #2617243, Brian Jones, Hometown Realty. CVRMLS
 - $515,0003 bd3 ba2.1k sqft9262 Marl Ridge Ln, Mechanicsville, VA 23116For Sale
 MLS ID #2623159, Shelby Ward, River Fox Realty. CVRMLS
 - $445,0003 bd3 ba1.9k sqft8264 Marley Dr, Mechanicsville, VA 23116For Sale
 MLS ID #2623120, Jemma Bliss, Liz Moore & Associates. CVRMLS
 - $434,9004 bd3 ba2k sqft9281 Drawbridge Rd, Mechanicsville, VA 23116For Sale
 MLS ID #VAHA2001244, Dinah Richardson, Samson Properties. Bright MLS
